
413 W Stone Street, Gibsonburg, OH 43431
Local realty services provided by:ERA Geyer Noakes Realty Group
413 W Stone Street,Gibsonburg, OH 43431
$115,000
- 2 Beds
- 1 Baths
- 1,117 sq. ft.
- Single family
- Coming Soon
Upcoming open houses
- Fri, Oct 0905:30 pm - 07:30 pm
Listed by: timothy a smith
Office: polter real estate
MLS#:20263869
Source:OH_FMLS
Price summary
- Price:$115,000
- Price per sq. ft.:$102.95
About this home
Charming Gibsonburg, Ohio home on a double lot!Move-in ready and full of potential! This 2 bedroom, 1 bath home features new flooring and fresh paint throughout, plus a spacious upstairs loft bedroom. Enjoy the extra space of a double lot and 2+ car garage with its own loft perfect for storage, hobbies, or a workshop. This is a great opportunity in Gibsonburg you don't want to miss.
Contact an agent
Home facts
- Year built:1900
- Listing ID #:20263869
- Updated:September 30, 2026 at 05:05 PM
Rooms and interior
- Bedrooms:2
- Total bathrooms:1
- Full bathrooms:1
- Dining Description:Kitchen
- Living area:1,117 sq. ft.
Heating and cooling
- Heating:Baseboard, Electric, Forced Air, Gas
Structure and exterior
- Roof:Asphalt, Metal
- Year built:1900
- Building area:1,117 sq. ft.
- Lot area:0.34 Acres
- Construction Materials:Vinyl Siding, Wood
- Foundation Description:Crawl Space
- Levels:2 Story
Utilities
- Water:Public
- Sewer:Public Sewer
Finances and disclosures
- Price:$115,000
- Price per sq. ft.:$102.95
- Tax amount:$499
Parking
- Parking description:Alley Access, Detached, Off Street
- Garage:Yes
- Garage spaces:2
New listings near 413 W Stone Street
- Coming Soon
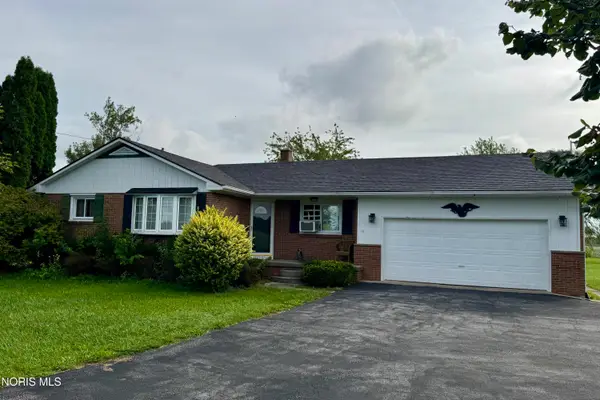 $215,000Coming Soon3 beds 1 baths1,124 sq. ft.
2685 County Road 66, Gibsonburg, OH 43431
MLS# 10013960Listed by: BLACKTREE REALTY LLC - Coming Soon
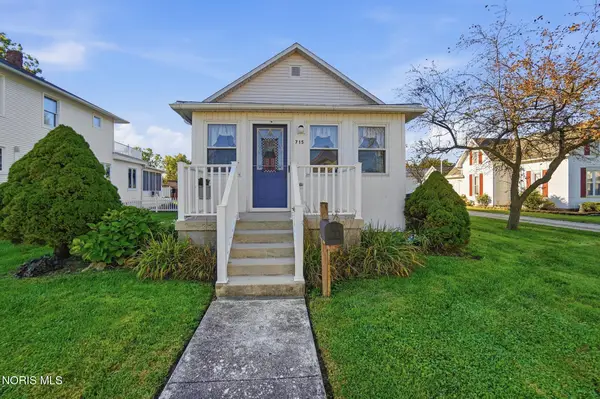 $119,900Coming Soon1 beds 1 baths904 sq. ft.
715 E Madison Street, Gibsonburg, OH 43431
MLS# 10013947Listed by: SERENITY REALTY LLC - New
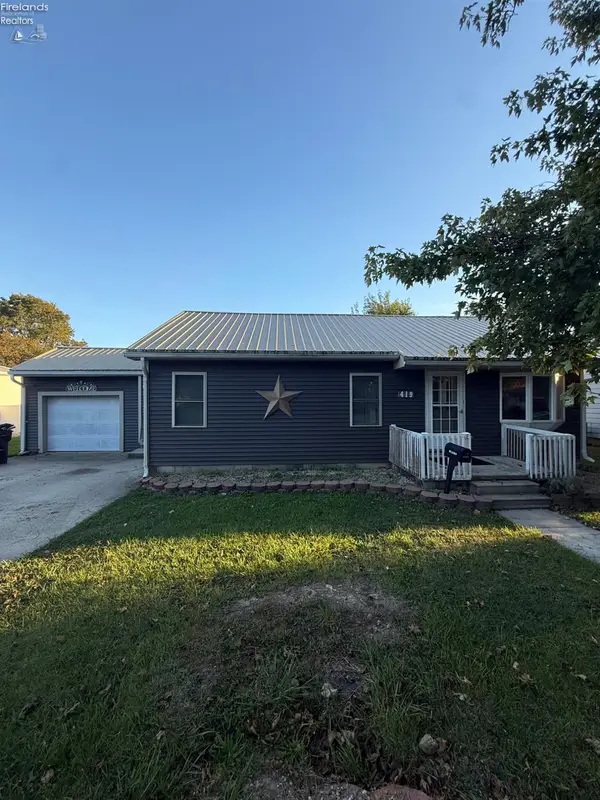 $179,000Active3 beds 2 baths1,161 sq. ft.
419 East Stevenson, Gibsonburg, OH 43431
MLS# 20263969Listed by: HOWARD HANNA- OAK HARBOR 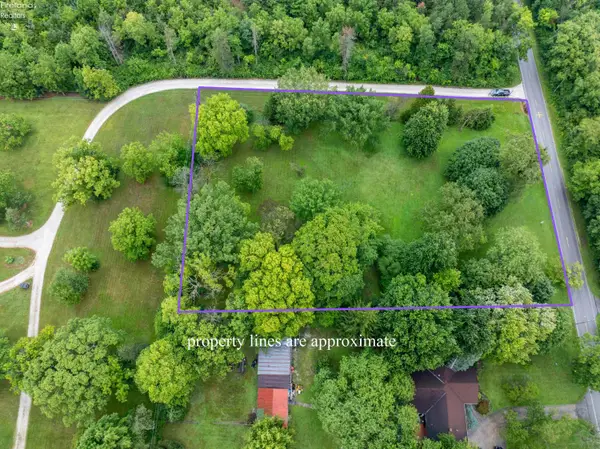 $55,000Active1.8 Acres
1206 Cr 42, Gibsonburg, OH 43431
MLS# 20262987Listed by: POLTER REAL ESTATE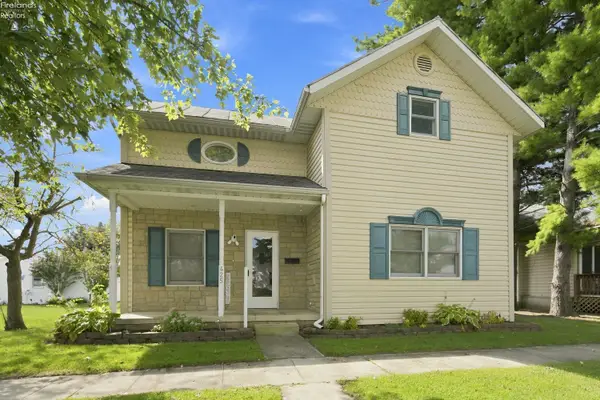 $182,500Active3 beds 2 baths1,025 sq. ft.
425 W Stevenson Street, Gibsonburg, OH 43431
MLS# 20263560Listed by: POLTER REAL ESTATE $350,000Pending3 beds 3 baths2,256 sq. ft.
504 W Linden Avenue, Gibsonburg, OH 43431
MLS# 10012566Listed by: SELKING REAL ESTATE $700,000Active85 Acres
Co Rd 90, Gibsonburg, OH 43431
MLS# 10012539Listed by: MIDWEST LAND GROUP LLC $375,000Active3 beds 2 baths1,656 sq. ft.
2574 County Road 74, Gibsonburg, OH 43431
MLS# 10012365Listed by: RE/MAX PREFERRED ASSOCIATES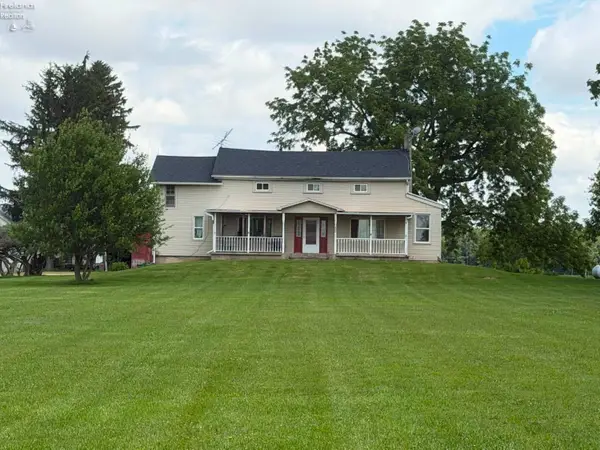 $359,000Active3 beds 1 baths2,392 sq. ft.
6346 W Us Hwy 6, Gibsonburg, OH 43431
MLS# 20262408Listed by: PLUM TREE REALTY


Protect your home and budget from life's surprises with an Assurant Home Warranty, backed by a partner that supports you through every step of homeownership. Explore Plans.
© 2023 - 2026 ERA Franchise Systems LLC. All rights reserved. ERA Franchise Systems LLC fully supports the principles of the Fair Housing Act and the Equal Opportunity Act. ERA, ERA Real Estate powered, and their respective logos are registered service marks of ERA Franchise Systems LLC. Each office is independently owned and operated.