
419 East Stevenson, Gibsonburg, OH 43431
Local realty services provided by:ERA Geyer Noakes Realty Group
419 East Stevenson,Gibsonburg, OH 43431
$179,000
- 3 Beds
- 2 Baths
- 1,161 sq. ft.
- Single family
- Active
Listed by: britnee j harris
Office: howard hanna- oak harbor
MLS#:20263969
Source:OH_FMLS
Price summary
- Price:$179,000
- Price per sq. ft.:$154.18
About this home
Welcome home to this adorable ranch-style home conveniently located and within walking distance to local parks. This home offers comfortable one-level living with a warm and welcoming layout.Enjoy relaxing or entertaining in the large covered patio area just off the back of the home. Plenty of room for grilling, outdoor dining, and gathering!Also enjoy the attached breezeway, garage, and large fenced in back yard! This home is a great opportunity for those looking for comfort and convenience in the cutest neighborhood!
Contact an agent
Home facts
- Year built:1957
- Subdivision & Development:Village/Gibsonburg
- Listing ID #:20263969
- Added:1 day(s) ago
- Updated:September 30, 2026 at 08:01 PM
Rooms and interior
- Bedrooms:3
- Total bathrooms:2
- Full bathrooms:2
- Rooms Total:6
- Living area:1,161 sq. ft.
Heating and cooling
- Cooling:Window
- Heating:Baseboard, Gas
Structure and exterior
- Roof:Metal
- Year built:1957
- Building area:1,161 sq. ft.
- Lot area:0.24 Acres
- Construction Materials:Vinyl Siding
- Foundation Description:Crawl Space
- Levels:1 Story
Utilities
- Water:Public
- Sewer:Public Sewer
Finances and disclosures
- Price:$179,000
- Price per sq. ft.:$154.18
- Tax amount:$1,445 (2025)
Parking
- Parking description:Off Street, Paved Drive
- Garage:Yes
- Garage spaces:1
New listings near 419 East Stevenson
- Coming Soon
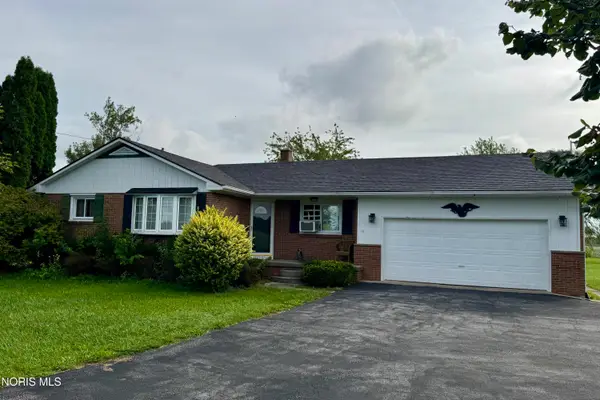 $215,000Coming Soon3 beds 1 baths1,124 sq. ft.
2685 County Road 66, Gibsonburg, OH 43431
MLS# 10013960Listed by: BLACKTREE REALTY LLC - Coming Soon
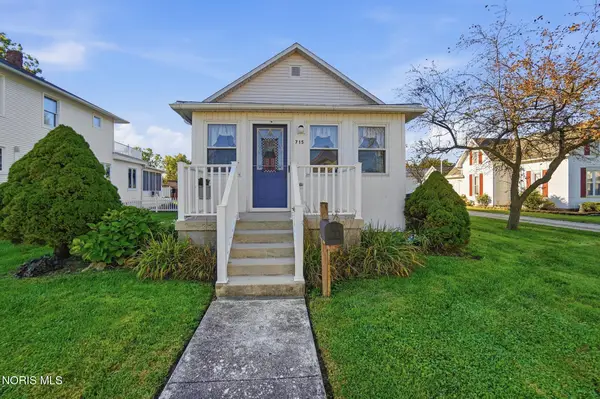 $119,900Coming Soon1 beds 1 baths904 sq. ft.
715 E Madison Street, Gibsonburg, OH 43431
MLS# 10013947Listed by: SERENITY REALTY LLC - Coming Soon
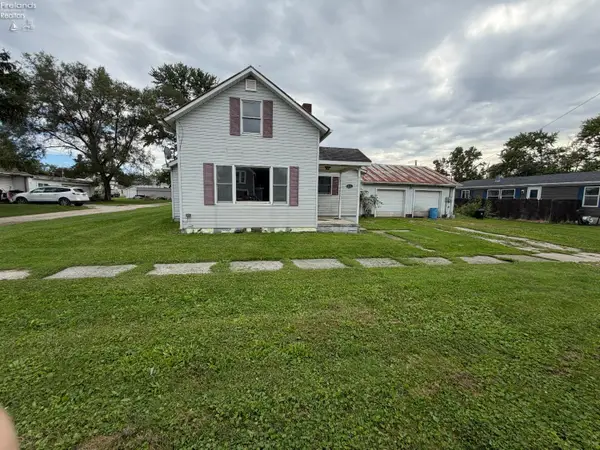 $115,000Coming Soon2 beds 1 baths1,117 sq. ft.
413 W Stone Street, Gibsonburg, OH 43431
MLS# 20263869Listed by: POLTER REAL ESTATE 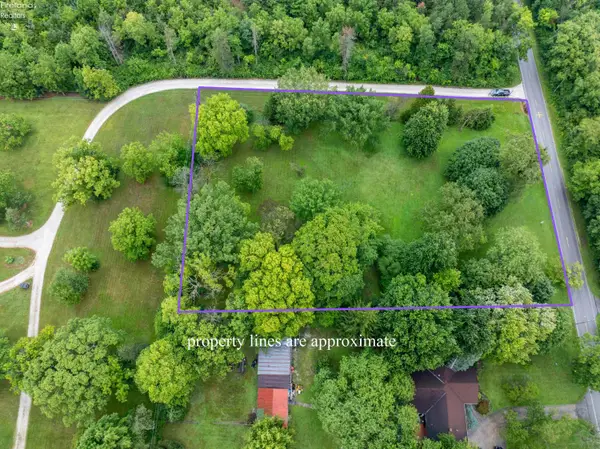 $55,000Active1.8 Acres
1206 Cr 42, Gibsonburg, OH 43431
MLS# 20262987Listed by: POLTER REAL ESTATE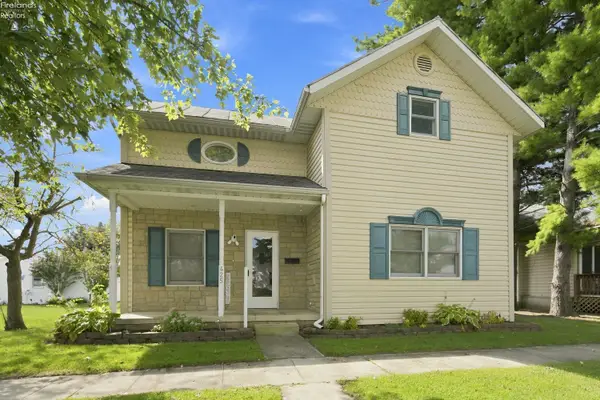 $182,500Active3 beds 2 baths1,025 sq. ft.
425 W Stevenson Street, Gibsonburg, OH 43431
MLS# 20263560Listed by: POLTER REAL ESTATE $350,000Pending3 beds 3 baths2,256 sq. ft.
504 W Linden Avenue, Gibsonburg, OH 43431
MLS# 10012566Listed by: SELKING REAL ESTATE $700,000Active85 Acres
Co Rd 90, Gibsonburg, OH 43431
MLS# 10012539Listed by: MIDWEST LAND GROUP LLC $375,000Active3 beds 2 baths1,656 sq. ft.
2574 County Road 74, Gibsonburg, OH 43431
MLS# 10012365Listed by: RE/MAX PREFERRED ASSOCIATES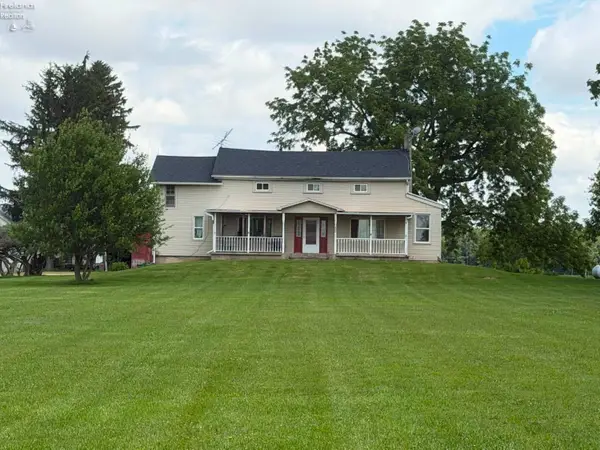 $359,000Active3 beds 1 baths2,392 sq. ft.
6346 W Us Hwy 6, Gibsonburg, OH 43431
MLS# 20262408Listed by: PLUM TREE REALTY


Protect your home and budget from life's surprises with an Assurant Home Warranty, backed by a partner that supports you through every step of homeownership. Explore Plans.
© 2023 - 2026 ERA Franchise Systems LLC. All rights reserved. ERA Franchise Systems LLC fully supports the principles of the Fair Housing Act and the Equal Opportunity Act. ERA, ERA Real Estate powered, and their respective logos are registered service marks of ERA Franchise Systems LLC. Each office is independently owned and operated.