
417 Otis Se Court, Girard, OH 44420
Local realty services provided by:ERA Real Solutions Realty
Listed by: julie m mills
Office: burgan real estate
MLS#:5255316
Source:OH_NORMLS
Price summary
- Price:$228,000
- Price per sq. ft.:$111.87
About this home
Spacious 3-Bedroom Ranch with In-Law Suite in Girard Schools
Come take a look at this spacious 3-bedroom, 3-full-bath ranch offering 2,038 sq ft of comfortable one-floor living in the Girard School District. The kitchen is is off of side entrance featuring KraftMaid cabinets with plenty of cupboard space, hardwood floors, and appliances that stay. Just off the kitchen, the dining room shows off natural hardwood floors and gives you ample room for entertaining. Large lliving room has sliders lleading to deck with private yard and shed. Every bedroom comes with its own full bathroom. The primary suite is a true retreat, with an ensuite bath that includes a double sink, a soaker tub, a walk-in shower, and a walk-in closet. First-floor laundry adds everyday convenience. This home also features an in-law suite with its own private entrance through the garage, offering a comfortable, independent space for extended family, long-term guests, or anyone who wants a little extra privacy. The two-car attached garage provides plenty of storage, and the basement offers even more, along with a backup battery for the sump pump. Additional updates include a newer roof and skylights (2023) and a privacy vinyl fence (2024) New Carpet in primary and living room (2025) New sewer line from Basement to clean out at road. Don't wait to Schedule your showing today!...
Contact an agent
Home facts
- Year built:1941
- Listing ID #:5255316
- Added:1 day(s) ago
- Updated:October 28, 2026 at 02:47 AM
Rooms and interior
- Bedrooms:3
- Total bathrooms:3
- Full bathrooms:3
- Rooms Total:6
- Kitchen Description:Dishwasher, Range, Refrigerator
- Basement:Yes
- Basement Description:Full, Sump Pump, Unfinished
- Living area:2,038 sq. ft.
Heating and cooling
- Cooling:Central Air
- Heating:Forced Air, Gas
- Central air:Yes
Structure and exterior
- Roof:Shingle
- Year built:1941
- Building area:2,038 sq. ft.
- Lot area:0.36 Acres
- Architectural Style:Ranch
- Construction Materials:Aluminium Siding, Vinyl Siding
- Exterior Features:Deck
- Levels:1 Story
Utilities
- Water:Public
- Sewer:Public Sewer
Finances and disclosures
- Price:$228,000
- Price per sq. ft.:$111.87
- Tax amount:$2,041 (2025)
Features and amenities
- Appliances:Dishwasher, Range, Refrigerator
Parking
- Parking description:Attached, Garage
- Garage:Yes
- Garage spaces:2

New listings near 417 Otis Se Court
- Open Sun, 1:30 to 3:30pmNew
 $250,000Active4 beds 2 baths2,088 sq. ft.
24 E Kline Street, Girard, OH 44420
MLS# 5255766Listed by: CENTURY 21 LAKESIDE REALTY  $225,000Pending4 beds 4 baths1,748 sq. ft.
650-652 E Liberty Street, Girard, OH 44420
MLS# 5252619Listed by: S. T. BOZIN & COMPANY $149,900Activeundercontract4 beds 2 baths2,054 sq. ft.
323 E Prospect Street, Girard, OH 44420
MLS# 5250852Listed by: KELLER WILLIAMS CHERVENIC RLTY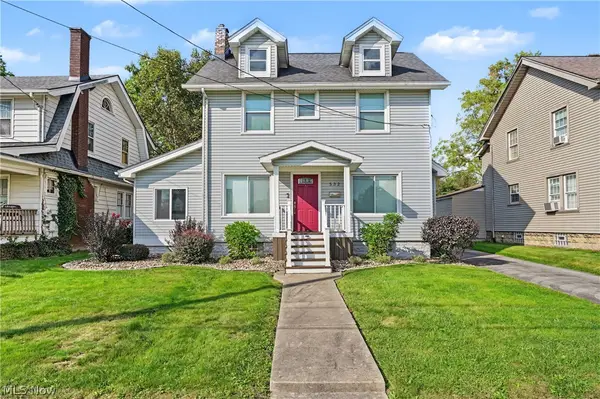 $165,000Pending3 beds 1 baths1,443 sq. ft.
532 E Kline Street, Girard, OH 44420
MLS# 5250533Listed by: KELLER WILLIAMS CHERVENIC RLTY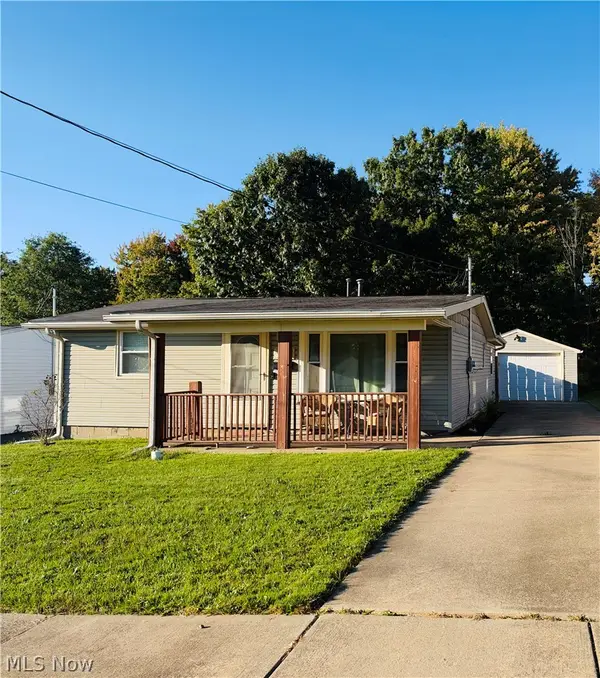 $125,000Active2 beds 1 baths736 sq. ft.
428 Iowa Avenue, Girard, OH 44420
MLS# 5251017Listed by: LIBERTY HOME SERVICES AND REAL ESTATE LLC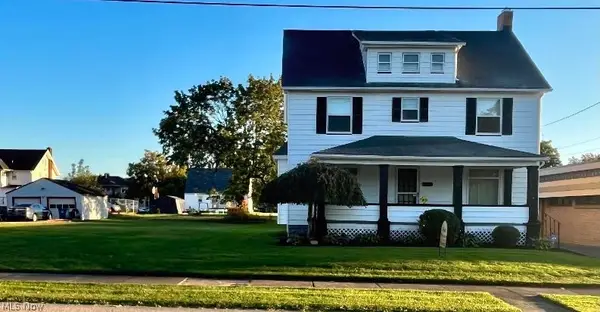 $149,900Active6 beds 2 baths1,732 sq. ft.
123 E Prospect Street, Girard, OH 44420
MLS# 5251053Listed by: PETROSKY REAL ESTATE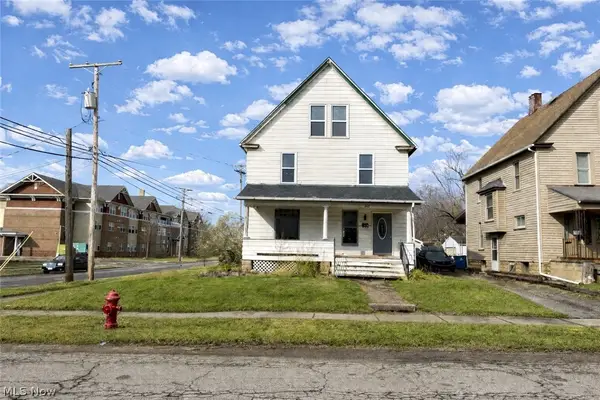 $79,900Active4 beds 2 baths1,934 sq. ft.
202 Prospect Street, Girard, OH 44420
MLS# 5250636Listed by: GONATAS REAL ESTATE LLC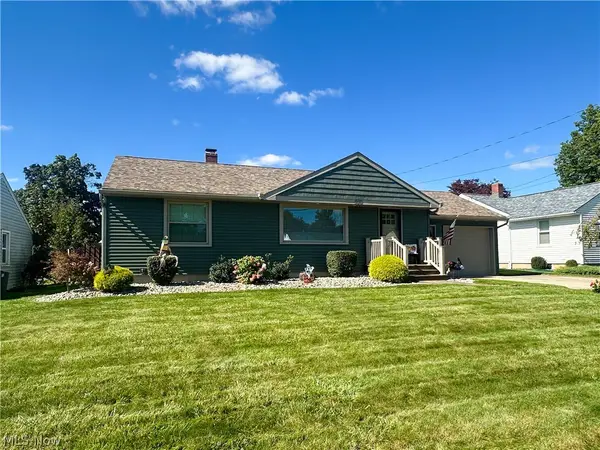 $189,900Activeundercontract2 beds 2 baths1,362 sq. ft.
910 Woodlawn Avenue, Girard, OH 44420
MLS# 5250796Listed by: ALTOBELLI REAL ESTATE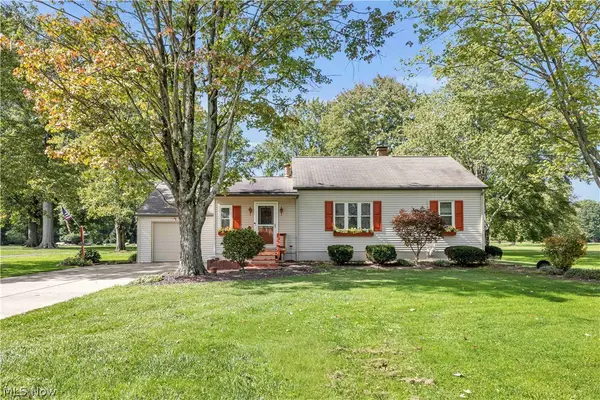 $285,000Activeundercontract2 beds 1 baths1,282 sq. ft.
1732 Pleasant Valley Road, Girard, OH 44420
MLS# 5249258Listed by: RE/MAX CROSSROADS PROPERTIES


Protect your home and budget from life's surprises with an Assurant Home Warranty, backed by a partner that supports you through every step of homeownership. Explore Plans.
© 2023 - 2026 ERA Franchise Systems LLC. All rights reserved. ERA Franchise Systems LLC fully supports the principles of the Fair Housing Act and the Equal Opportunity Act. ERA, ERA Real Estate powered, and their respective logos are registered service marks of ERA Franchise Systems LLC. Each office is independently owned and operated.