
910 Woodlawn Avenue, Girard, OH 44420
Local realty services provided by:ERA Real Solutions Realty
Listed by: annmarie crish
Office: altobelli real estate
MLS#:5250796
Source:OH_NORMLS
Price summary
- Price:$189,900
- Price per sq. ft.:$139.43
About this home
So many of the big-ticket updates have already been completed, making this charming ranch truly move-in ready! Within the past five years, the home has received a new roof, windows, siding, insulation, exterior doors, water heater, fencing and Trex decking, along with updates to the kitchen and main-level bathroom. Set in a friendly neighborhood close to schools, shopping, dining and major travel routes, this is a home where you can move in with confidence and simply enjoy. Inside, the home combines classic character with thoughtful modern updates. Beautiful hardwood floors and arched doorways add timeless appeal, while the updated kitchen and bathroom bring a fresh, stylish feel. The main level features a spacious living room filled with natural light from a large window, a charming dining area overlooking the backyard, and a fully equipped kitchen with granite countertops and updated appliances. Two comfortable bedrooms and a beautifully renovated full bath complete the main floor. The bathroom features a walk-in shower and the convenience of a stackable washer and dryer. The finished basement provides even more living and storage space, with a paneled recreation room, bar area, second bathroom, cedar closet, dedicated laundry space and abundant storage. It’s a versatile space for relaxing, hobbies, entertaining or simply spreading out. The generously sized backyard is one of the home’s standout features. Fully fenced for kids and pets, it offers plenty of room to play and enjoy the outdoors, while the covered Trex deck creates a comfortable spot for morning coffee, grilling or relaxing with friends. An attached garage and driveway provide convenient parking and additional storage. With its extensive updates, classic charm, practical layout and exceptional outdoor space, this home is ready to welcome its new owners!...
Contact an agent
Home facts
- Year built:1953
- Subdivision & Development:Kenlor
- Listing ID #:5250796
- Added:1 day(s) ago
- Updated:October 06, 2026 at 08:46 AM
Rooms and interior
- Bedrooms:2
- Total bathrooms:2
- Full bathrooms:2
- Rooms Total:5
- Kitchen Description:Range, Refrigerator
- Basement:Yes
- Basement Description:Finished, Full
- Living area:1,362 sq. ft.
Heating and cooling
- Cooling:Central Air
- Heating:Forced Air, Gas
- Central air:Yes
Structure and exterior
- Roof:Asphalt, Fiberglass
- Year built:1953
- Building area:1,362 sq. ft.
- Lot area:0.23 Acres
- Architectural Style:Ranch
- Construction Materials:Vinyl Siding, Wood Siding
- Exterior Features:Deck
- Levels:1 Story, 1 Story
Utilities
- Water:Public
- Sewer:Public Sewer
Finances and disclosures
- Price:$189,900
- Price per sq. ft.:$139.43
- Tax amount:$1,130 (2025)
Features and amenities
- Appliances:Range, Refrigerator, Washer
- Laundry features:Dryer, Washer
Parking
- Parking description:Attached, Driveway, Garage
- Garage:Yes
- Garage spaces:1

New listings near 910 Woodlawn Avenue
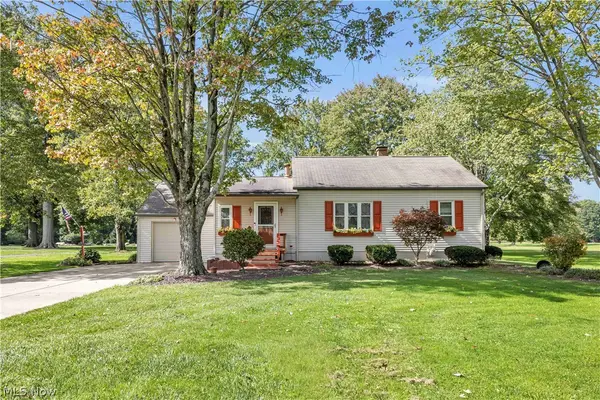 $285,000Pending2 beds 1 baths1,282 sq. ft.
1732 Pleasant Valley Road, Girard, OH 44420
MLS# 5249258Listed by: RE/MAX CROSSROADS PROPERTIES- New
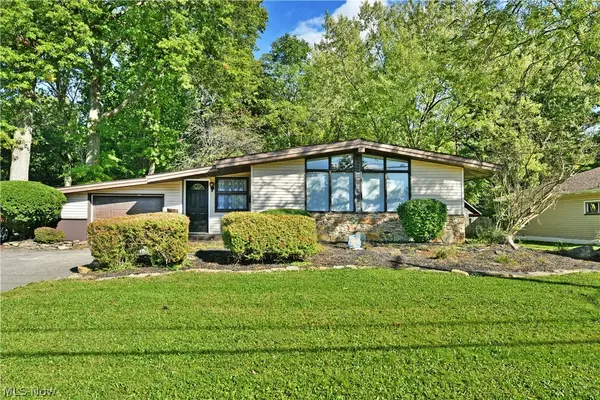 $205,000Active3 beds 2 baths2,073 sq. ft.
837 Pinecrest Road, Girard, OH 44420
MLS# 5249396Listed by: BROKERS REALTY GROUP - New
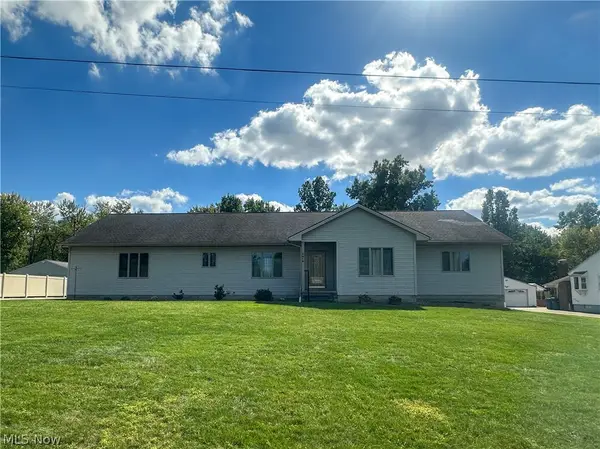 $359,900Active3 beds 2 baths2,116 sq. ft.
419 Secrist Lane, Girard, OH 44420
MLS# 5249062Listed by: ALTOBELLI REAL ESTATE - New
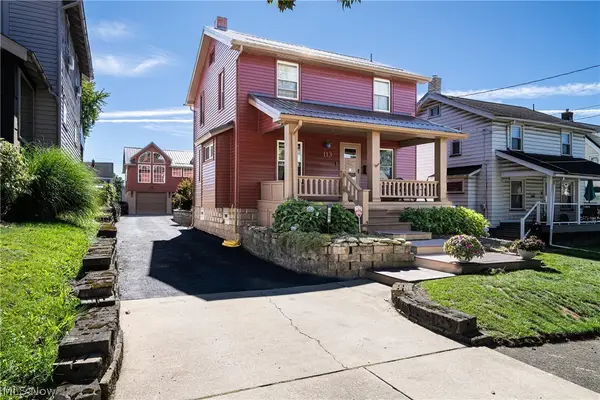 $199,000Active3 beds 2 baths1,159 sq. ft.
113 Townsend Avenue, Girard, OH 44420
MLS# 5247677Listed by: MORE OPTIONS REALTY, LLC  $194,900Active3 beds 2 baths1,616 sq. ft.
252 E Kline Street, Girard, OH 44420
MLS# 5243542Listed by: CENTURY 21 LAKESIDE REALTY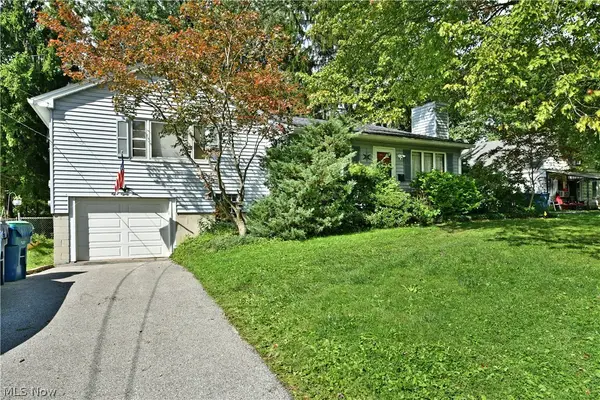 $124,900Active3 beds 1 baths1,356 sq. ft.
884 Keefer Road, Girard, OH 44420
MLS# 5247576Listed by: BROKERS REALTY GROUP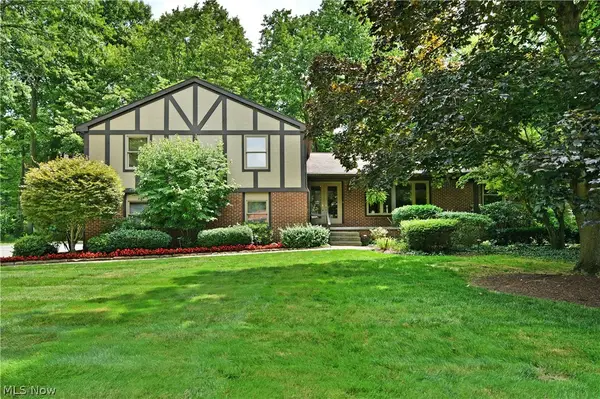 $379,900Pending4 beds 3 baths2,788 sq. ft.
5597 Engleton Lane, Girard, OH 44420
MLS# 5244237Listed by: BROKERS REALTY GROUP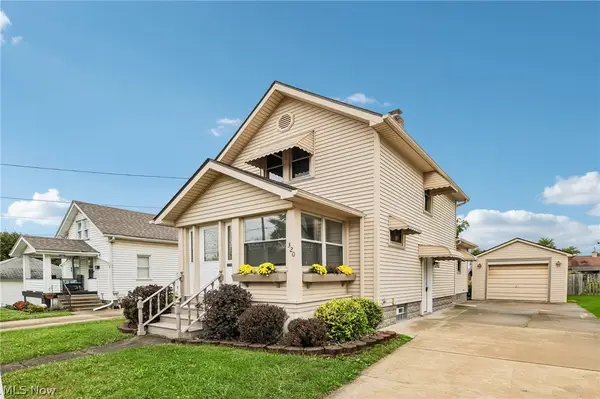 $169,900Pending3 beds 2 baths1,320 sq. ft.
320 Powers Avenue, Girard, OH 44420
MLS# 5245156Listed by: SKYMOUNT REALTY, LLC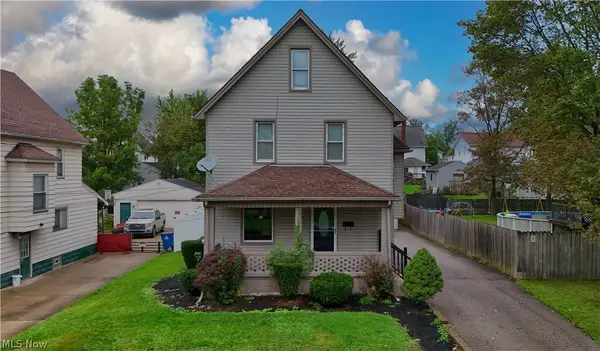 $169,900Active4 beds 2 baths1,948 sq. ft.
326 E Wilson Avenue, Girard, OH 44420
MLS# 5246882Listed by: UNDERWOOD & ASSOCIATES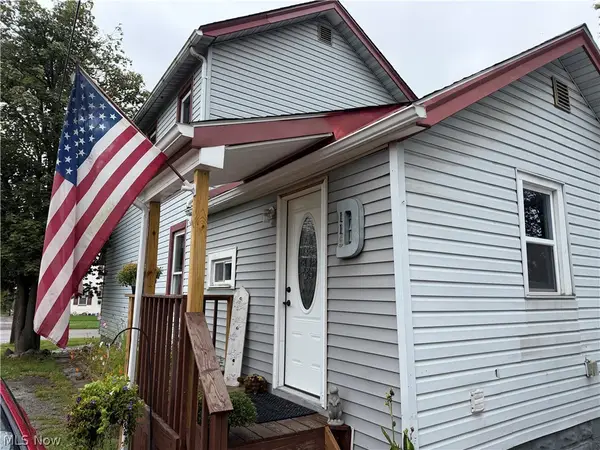 $118,900Pending2 beds 2 baths1,120 sq. ft.
115 S. Market Street, Girard, OH 44420
MLS# 5246625Listed by: BROKERS REALTY GROUP


Protect your home and budget from life's surprises with an Assurant Home Warranty, backed by a partner that supports you through every step of homeownership. Explore Plans.
© 2023 - 2026 ERA Franchise Systems LLC. All rights reserved. ERA Franchise Systems LLC fully supports the principles of the Fair Housing Act and the Equal Opportunity Act. ERA, ERA Real Estate powered, and their respective logos are registered service marks of ERA Franchise Systems LLC. Each office is independently owned and operated.