
419 Secrist Lane, Girard, OH 44420
Local realty services provided by:ERA Real Solutions Realty
Listed by: jerry a altobelli
Office: altobelli real estate
MLS#:5249062
Source:OH_NORMLS
Price summary
- Price:$359,900
- Price per sq. ft.:$170.09
About this home
This custom-built ranch is set on an expansive one-acre lot on a quiet dead-end street in Liberty Township. An exceptionally well-cared-for home, it offers a wonderful combination of space, craftsmanship, comfort & privacy—yet remains conveniently close to shopping, dining & major routes. From the moment you arrive, the pride of ownership is evident, both inside and out. The exterior has been thoughtfully updated with a newer roof, an extra one-car garage, newer garage door, privacy fence, & Trex decking, creating a beautiful setting for outdoor entertaining. Inside, the home is open, airy & filled with natural light. The entry leads to a spacious living room highlighted by a fireplace, a dining room, & a beautifully appointed kitchen featuring newer appliances, glass-front cabinetry & an impressive built-in dinette. A new sink, faucet & instant hot-water faucet were installed in 2026. A convenient mud room and a laundry room add functionality to the main level, while a screened-in patio creates a wonderful space to relax and unwind. The bedroom wing offers privacy and generous proportions. The primary suite features a walk-in closet and private bath with dual sinks and a walk-in shower. Two additional bedrooms and a full bath complete this side of the home. Throughout the main level, solid wood doors, built-ins, wood accents & hardwood flooring showcase the quality craftsmanship and custom character found throughout the home. The walk-out basement adds a tremendous amount of living and hobby space, including a recreation room, storage areas & two remarkable rooms currently dedicated to woodworking. Additional updates include a newer hot water tank and HVAC system, providing added peace of mind. Spacious inside and out, this is a custom home that has been lovingly maintained and thoughtfully updated, offering room to spread out, space to pursue your hobbies and a peaceful setting to call home—all in a location that keeps everyday amenities within easy reach....
Contact an agent
Home facts
- Year built:1998
- Listing ID #:5249062
- Added:3 day(s) ago
- Updated:October 03, 2026 at 03:06 PM
Rooms and interior
- Bedrooms:3
- Total bathrooms:2
- Full bathrooms:2
- Rooms Total:6
- Kitchen Description:Dishwasher, Range, Refrigerator
- Basement:Yes
- Basement Description:Sump Pump
- Living area:2,116 sq. ft.
Heating and cooling
- Cooling:Central Air
- Heating:Forced Air, Gas
- Central air:Yes
Structure and exterior
- Roof:Asphalt, Fiberglass
- Year built:1998
- Building area:2,116 sq. ft.
- Lot area:1 Acres
- Architectural Style:Conventional
- Construction Materials:Vinyl Siding, Wood Siding
- Exterior Features:Deck, Patio, Porch
- Levels:1 Story, 1 Story
Utilities
- Water:Public
- Sewer:Public Sewer
Finances and disclosures
- Price:$359,900
- Price per sq. ft.:$170.09
- Tax amount:$4,421 (2025)
Features and amenities
- Appliances:Dishwasher, Range, Refrigerator, Washer
- Laundry features:Dryer, Washer
- Amenities:Central Vacuum, Smoke Detectors
Parking
- Parking description:Attached, Detached, Driveway, Garage
- Garage:Yes
- Garage spaces:2

New listings near 419 Secrist Lane
- Open Sun, 1 to 2:30pmNew
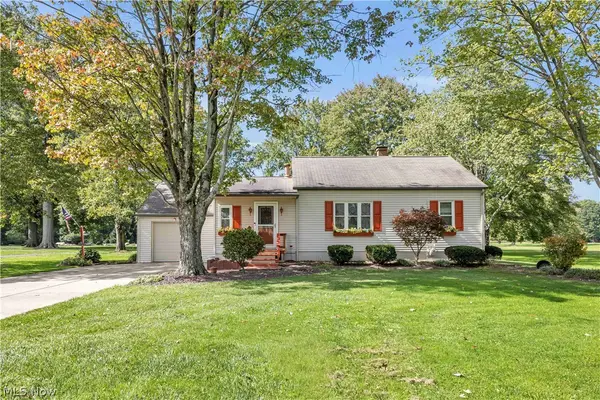 $285,000Active2 beds 1 baths1,282 sq. ft.
1732 Pleasant Valley Road, Girard, OH 44420
MLS# 5249258Listed by: RE/MAX CROSSROADS PROPERTIES - New
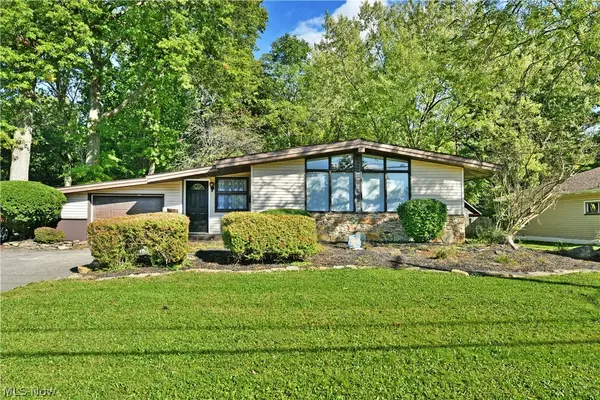 $205,000Active3 beds 3 baths2,073 sq. ft.
837 Pinecrest Road, Girard, OH 44420
MLS# 5249396Listed by: BROKERS REALTY GROUP - New
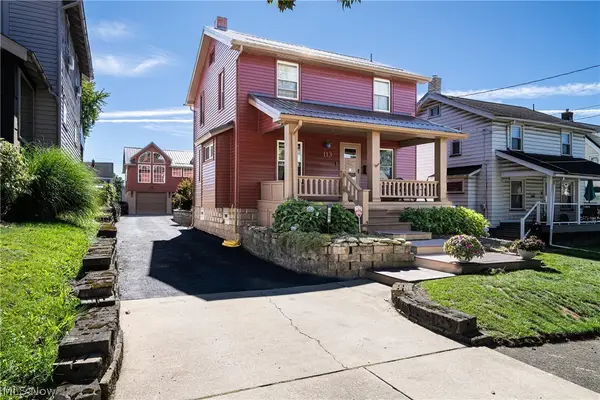 $199,000Active3 beds 2 baths1,159 sq. ft.
113 Townsend Avenue, Girard, OH 44420
MLS# 5247677Listed by: MORE OPTIONS REALTY, LLC - Open Sun, 1 to 2:30pmNew
 $194,900Active3 beds 2 baths1,616 sq. ft.
252 E Kline Street, Girard, OH 44420
MLS# 5243542Listed by: CENTURY 21 LAKESIDE REALTY - New
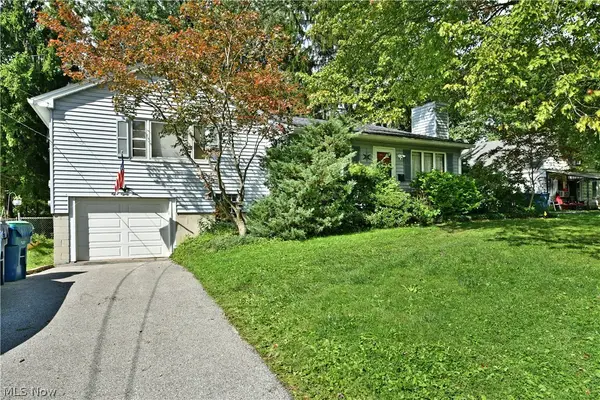 $124,900Active3 beds 1 baths1,356 sq. ft.
884 Keefer Road, Girard, OH 44420
MLS# 5247576Listed by: BROKERS REALTY GROUP 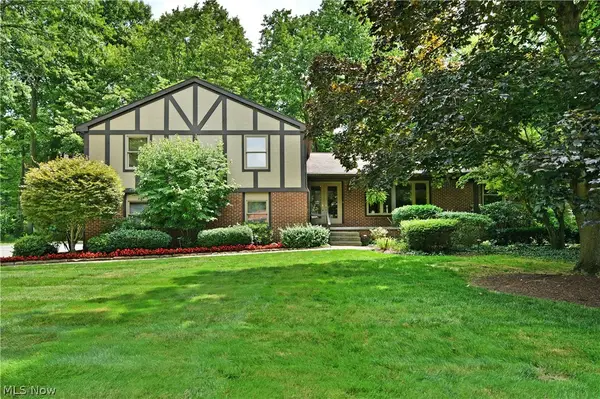 $379,900Pending4 beds 3 baths2,788 sq. ft.
5597 Engleton Lane, Girard, OH 44420
MLS# 5244237Listed by: BROKERS REALTY GROUP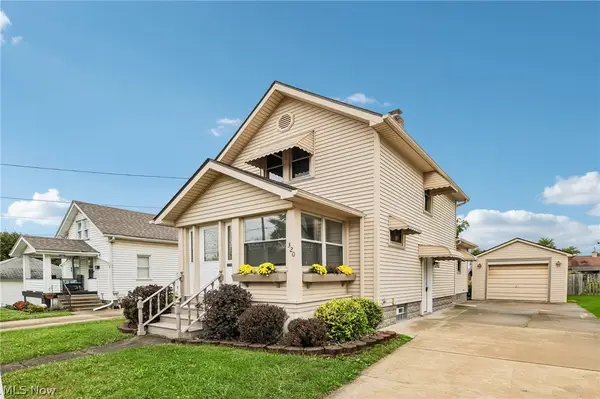 $169,900Pending3 beds 2 baths1,320 sq. ft.
320 Powers Avenue, Girard, OH 44420
MLS# 5245156Listed by: SKYMOUNT REALTY, LLC- Open Sat, 10 to 11:30am
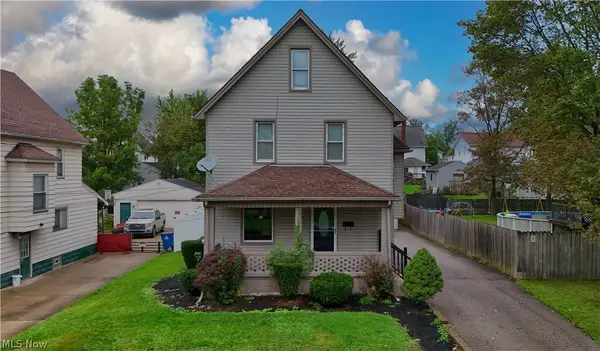 $169,900Active4 beds 2 baths1,948 sq. ft.
326 E Wilson Avenue, Girard, OH 44420
MLS# 5246882Listed by: UNDERWOOD & ASSOCIATES 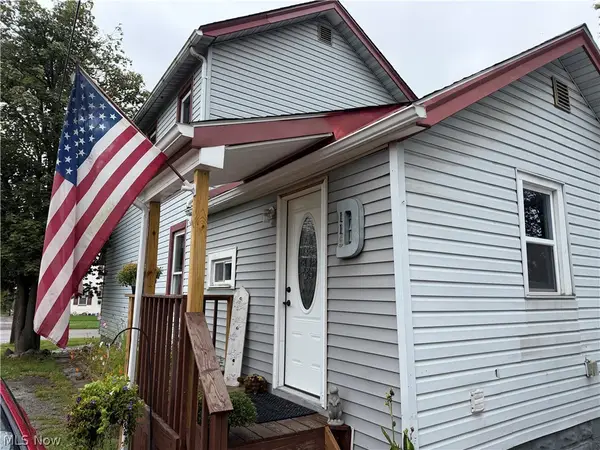 $118,900Pending2 beds 2 baths1,120 sq. ft.
115 S. Market Street, Girard, OH 44420
MLS# 5246625Listed by: BROKERS REALTY GROUP


Protect your home and budget from life's surprises with an Assurant Home Warranty, backed by a partner that supports you through every step of homeownership. Explore Plans.
© 2023 - 2026 ERA Franchise Systems LLC. All rights reserved. ERA Franchise Systems LLC fully supports the principles of the Fair Housing Act and the Equal Opportunity Act. ERA, ERA Real Estate powered, and their respective logos are registered service marks of ERA Franchise Systems LLC. Each office is independently owned and operated.