
421 Parkview Drive, Girard, OH 44420
Local realty services provided by:ERA Real Solutions Realty
Listed by: christina pascarella
Office: russell real estate services
MLS#:5227395
Source:OH_NORMLS
Price summary
- Price:$155,000
- Price per sq. ft.:$135.49
About this home
Welcome home to this beautifully updated 3-bedroom, 1-bath home nestled on a quiet, peaceful road in a serene neighborhood, conveniently located close to shopping, dining, schools, parks, and other everyday amenities. Inside, you'll find a stunning 2026 kitchen with brand-new appliances, a beautifully updated 2026 bathroom, spacious bedrooms with large closets and built-ins, and abundant storage throughout. The partially finished, waterproofed basement offers additional living space perfect for a family room, office, or recreation area. Enjoy relaxing on the covered back porch overlooking the nice-sized backyard. Other updates include a 2026 AC system, 2012 furnace, 2016 roof, hot water tank and a water purification system, making this move-in-ready home the perfect blend of comfort, style, and peace of mind.
Contact an agent
Home facts
- Year built:1957
- Subdivision & Development:Taylor Heights
- Listing ID #:5227395
- Added:47 day(s) ago
- Updated:September 05, 2026 at 08:08 AM
Rooms and interior
- Bedrooms:3
- Total bathrooms:1
- Full bathrooms:1
- Rooms Total:5
- Kitchen Description:Dishwasher, Microwave, Range, Refrigerator
- Basement:Yes
- Basement Description:Partially Furnished
- Living area:1,144 sq. ft.
Heating and cooling
- Cooling:Central Air
- Heating:Baseboard, Forced Air
- Central air:Yes
Structure and exterior
- Roof:Asphalt, Fiberglass
- Year built:1957
- Building area:1,144 sq. ft.
- Lot area:0.25 Acres
- Architectural Style:Ranch
- Construction Materials:Vinyl Siding
- Levels:1 Story
Utilities
- Water:Public
- Sewer:Public Sewer
Finances and disclosures
- Price:$155,000
- Price per sq. ft.:$135.49
- Tax amount:$977 (2025)
Features and amenities
- Appliances:Dishwasher, Microwave, Range, Refrigerator
Parking
- Parking description:Attached, Carport, Garage, Paved
- Garage:Yes
- Garage spaces:1
- Carport spaces:1

New listings near 421 Parkview Drive
- New
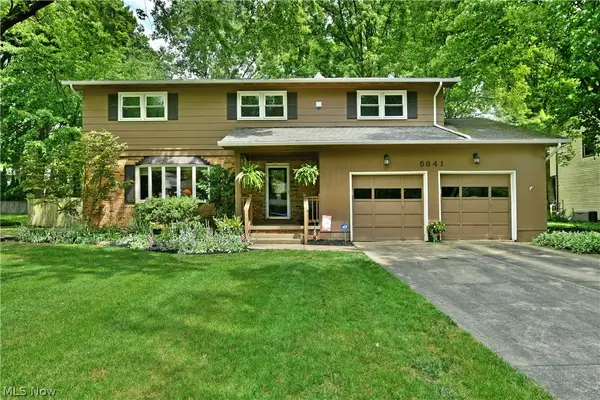 $315,000Active4 beds 3 baths2,756 sq. ft.
5841 Sampson Drive, Girard, OH 44420
MLS# 5241078Listed by: BROKERS REALTY GROUP  $179,000Pending4 beds 2 baths1,788 sq. ft.
702 Washington Avenue, Girard, OH 44420
MLS# 5240880Listed by: KELLER WILLIAMS CHERVENIC RLTY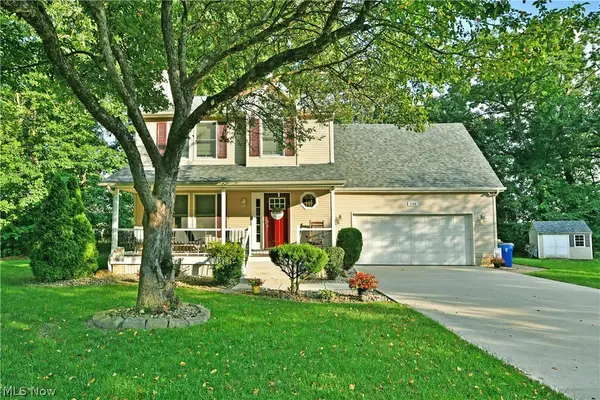 $289,900Pending4 beds 3 baths2,524 sq. ft.
3750 Oakview Drive, Girard, OH 44420
MLS# 5238560Listed by: BROKERS REALTY GROUP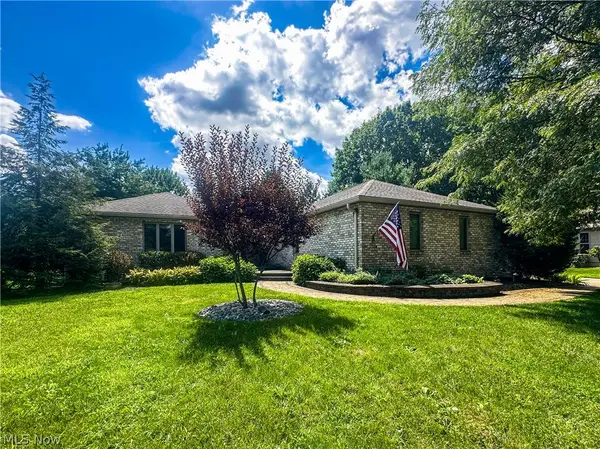 $419,900Active3 beds 3 baths4,440 sq. ft.
11 Mohawk Drive, Girard, OH 44420
MLS# 5238235Listed by: ALTOBELLI REAL ESTATE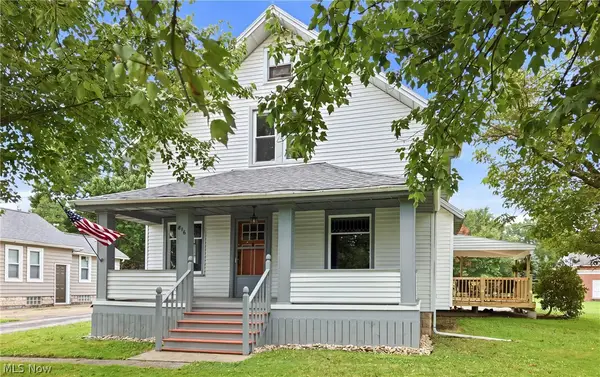 $179,900Active4 beds 1 baths1,368 sq. ft.
816 Churchill Road, Girard, OH 44420
MLS# 5237364Listed by: WESTERN RESERVE REALTY GROUP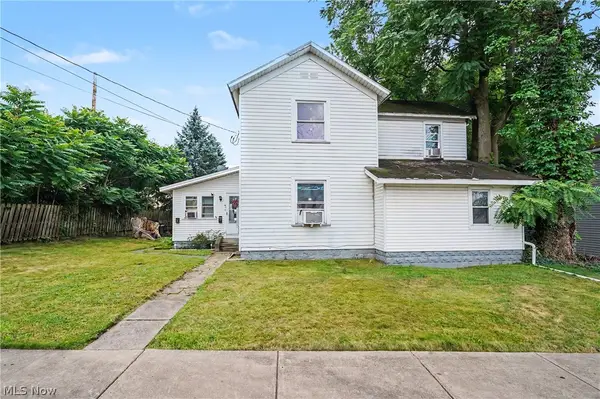 $139,000Active5 beds 2 baths2,994 sq. ft.
17 W Wilson Avenue, Girard, OH 44420
MLS# 5236639Listed by: KELLER WILLIAMS CHERVENIC RLTY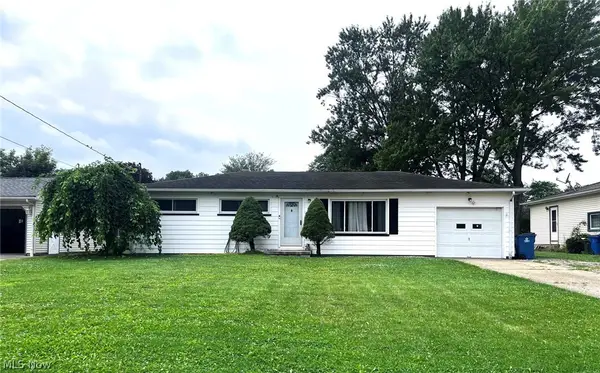 $175,000Active3 beds 2 baths1,720 sq. ft.
962 Adrian Circle, Girard, OH 44420
MLS# 5236801Listed by: WILLIAM ZAMARELLI, INC.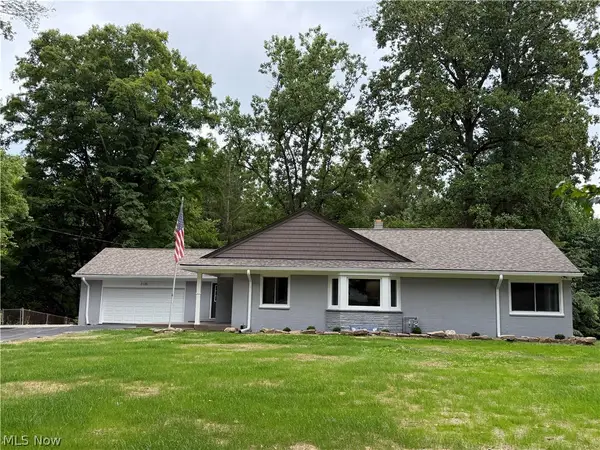 $324,990Active3 beds 3 baths2,112 sq. ft.
2120 Arms Drive, Girard, OH 44420
MLS# 5236351Listed by: RUSSELL REAL ESTATE SERVICES $489,000Active4 beds 5 baths5,355 sq. ft.
1969 Twin Oaks Drive, Girard, OH 44420
MLS# 5232669Listed by: KELLER WILLIAMS CHERVENIC RLTY $185,000Pending2 beds 1 baths1,664 sq. ft.
959 Beechwood Drive, Girard, OH 44420
MLS# 5231885Listed by: KELLER WILLIAMS CHERVENIC RLTY


Protect your home and budget from life's surprises with an Assurant Home Warranty, backed by a partner that supports you through every step of homeownership. Explore Plans.
© 2023 - 2026 ERA Franchise Systems LLC. All rights reserved. ERA Franchise Systems LLC fully supports the principles of the Fair Housing Act and the Equal Opportunity Act. ERA, ERA Real Estate powered, and their respective logos are registered service marks of ERA Franchise Systems LLC. Each office is independently owned and operated.