
5685 Engleton Lane, Girard, OH 44420
Local realty services provided by:ERA Real Solutions Realty
Listed by: nick maglis
Office: berkshire hathaway homeservices stouffer realty
MLS#:5223785
Source:OH_NORMLS
Price summary
- Price:$484,900
- Price per sq. ft.:$100.66
About this home
Welcome to a home where exceptional space and effortless entertaining come together. Offering over 3,500 square feet of beautifully designed living space, this impressive residence welcomes you with a breathtaking two-story foyer showcasing elegant marble flooring and a stunning staircase. The expansive family room flows seamlessly into the oversized gourmet kitchen, featuring premium Sub-Zero and Dacor luxury appliances, abundant cabinetry, and generous workspace for the next master chef. This exceptional space is designed for both everyday living and effortless entertaining. Just off the family room, the inviting sunroom provides a peaceful retreat to relax and unwind while overlooking the backyard. The elegant dining room overlooks the spacious living room, adding both character and sophistication to the home's open layout. A large first-floor office offers the perfect space for working from home, studying, or creating a private flex room, while the convenient first-floor laundry adds to the home's everyday functionality. Upstairs, you'll find generously sized bedrooms, while the finished basement provides additional living space ideal for a game room, media room, or entertaining guests. The home offers 5 bathrooms, including 2 full baths and 3 half baths, providing exceptional convenience for both family and guests. Thoughtfully updated throughout, the home features beautifully renovated bathrooms, a newer roof, and numerous additional improvements. A complete list of updates and enhancements is available upon request, offering buyers added confidence in the care and maintenance of this exceptional home. Designed with both comfort and functionality in mind, this remarkable residence is the perfect place to entertain, relax, and create lasting memories with family and friends....
Contact an agent
Home facts
- Year built:1970
- Subdivision & Development:Logan Estates
- Listing ID #:5223785
- Added:93 day(s) ago
- Updated:October 03, 2026 at 03:06 PM
Rooms and interior
- Bedrooms:4
- Total bathrooms:5
- Full bathrooms:2
- Half bathrooms:3
- Rooms Total:9
- Kitchen Description:Dishwasher, Microwave, Range, Refrigerator
- Basement:Yes
- Basement Description:Finished, Partially Furnished
- Living area:4,817 sq. ft.
Heating and cooling
- Cooling:Central Air
- Heating:Baseboard
- Central air:Yes
Structure and exterior
- Roof:Flat
- Year built:1970
- Building area:4,817 sq. ft.
- Lot area:0.62 Acres
- Construction Materials:Brick, Wood Siding
- Levels:2 Story
Utilities
- Water:Public
- Sewer:Public Sewer
Finances and disclosures
- Price:$484,900
- Price per sq. ft.:$100.66
- Tax amount:$5,963 (2025)
Features and amenities
- Appliances:Dishwasher, Microwave, Range, Refrigerator, Washer
- Laundry features:Dryer, Washer
Parking
- Garage:Yes
- Garage spaces:2

New listings near 5685 Engleton Lane
- Open Sun, 1 to 2:30pmNew
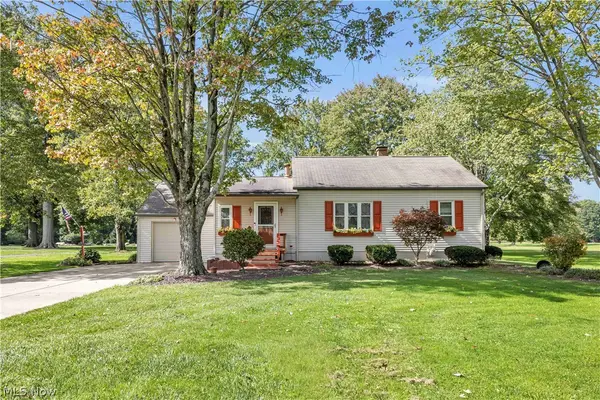 $285,000Active2 beds 1 baths1,282 sq. ft.
1732 Pleasant Valley Road, Girard, OH 44420
MLS# 5249258Listed by: RE/MAX CROSSROADS PROPERTIES - New
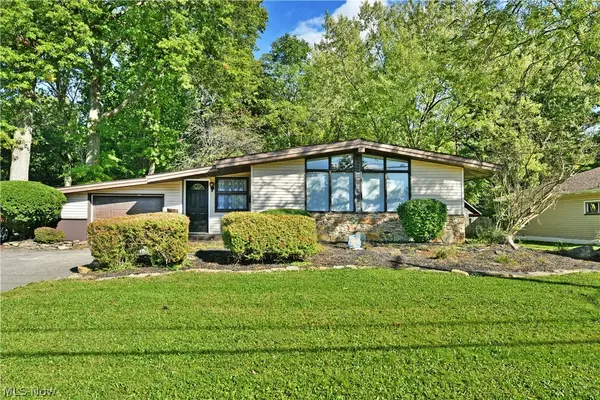 $205,000Active3 beds 3 baths2,073 sq. ft.
837 Pinecrest Road, Girard, OH 44420
MLS# 5249396Listed by: BROKERS REALTY GROUP - New
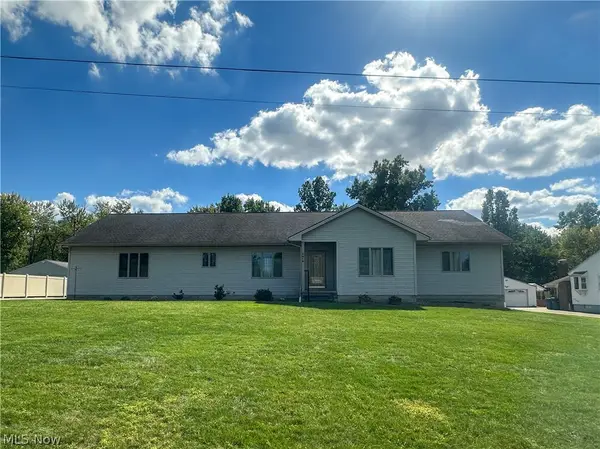 $359,900Active3 beds 2 baths2,116 sq. ft.
419 Secrist Lane, Girard, OH 44420
MLS# 5249062Listed by: ALTOBELLI REAL ESTATE - New
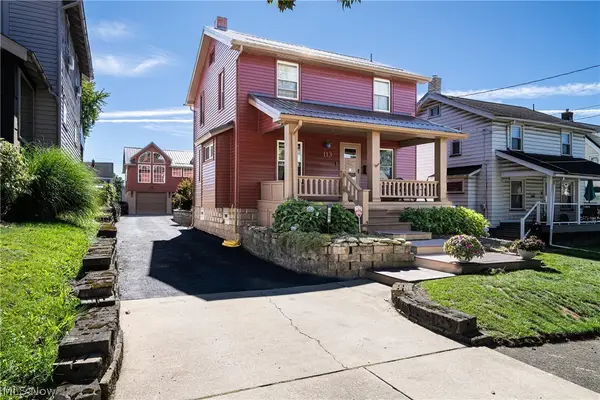 $199,000Active3 beds 2 baths1,159 sq. ft.
113 Townsend Avenue, Girard, OH 44420
MLS# 5247677Listed by: MORE OPTIONS REALTY, LLC - Open Sun, 1 to 2:30pmNew
 $194,900Active3 beds 2 baths1,616 sq. ft.
252 E Kline Street, Girard, OH 44420
MLS# 5243542Listed by: CENTURY 21 LAKESIDE REALTY - New
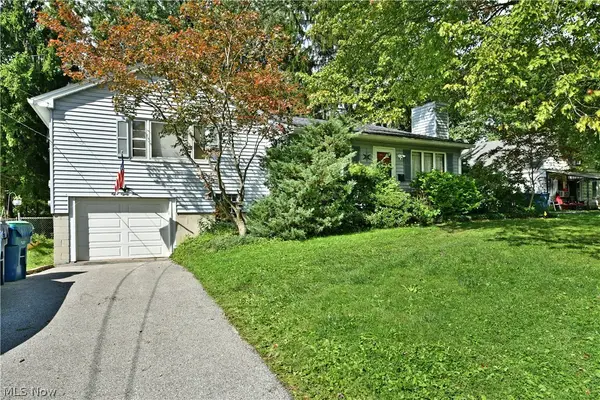 $124,900Active3 beds 1 baths1,356 sq. ft.
884 Keefer Road, Girard, OH 44420
MLS# 5247576Listed by: BROKERS REALTY GROUP 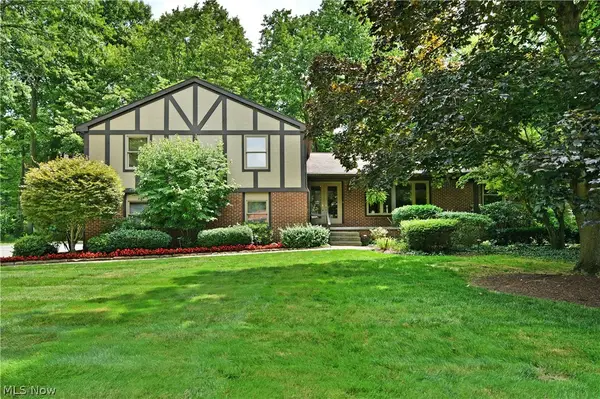 $379,900Pending4 beds 3 baths2,788 sq. ft.
5597 Engleton Lane, Girard, OH 44420
MLS# 5244237Listed by: BROKERS REALTY GROUP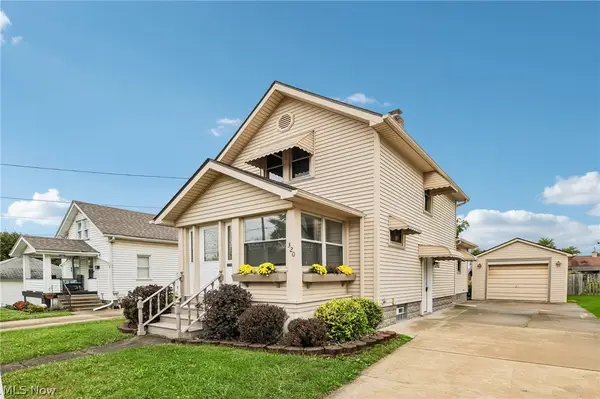 $169,900Pending3 beds 2 baths1,320 sq. ft.
320 Powers Avenue, Girard, OH 44420
MLS# 5245156Listed by: SKYMOUNT REALTY, LLC- Open Sat, 10 to 11:30am
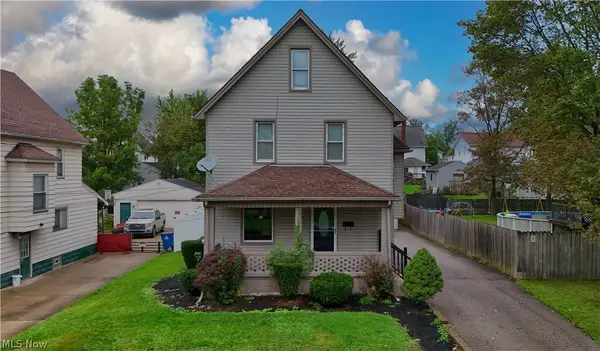 $169,900Active4 beds 2 baths1,948 sq. ft.
326 E Wilson Avenue, Girard, OH 44420
MLS# 5246882Listed by: UNDERWOOD & ASSOCIATES  $118,900Pending2 beds 2 baths1,120 sq. ft.
115 S. Market Street, Girard, OH 44420
MLS# 5246625Listed by: BROKERS REALTY GROUP


Protect your home and budget from life's surprises with an Assurant Home Warranty, backed by a partner that supports you through every step of homeownership. Explore Plans.
© 2023 - 2026 ERA Franchise Systems LLC. All rights reserved. ERA Franchise Systems LLC fully supports the principles of the Fair Housing Act and the Equal Opportunity Act. ERA, ERA Real Estate powered, and their respective logos are registered service marks of ERA Franchise Systems LLC. Each office is independently owned and operated.