
6103 Pine Meadows Drive, Goshen, OH 45140
Local realty services provided by:ERA Martin & Associates
6103 Pine Meadows Drive,Goshen Twp, OH 45140
$349,900
- 3 Beds
- 2 Baths
- 1,440 sq. ft.
- Single family
- Active
Listed by: jeffrey williamson
Office: ownerland realty, inc.513-896-1200
MLS#:1886047
Source:OH_CINCY
Price summary
- Price:$349,900
- Price per sq. ft.:$242.99
- Monthly HOA dues:$13.33
About this home
Welcome home to this beautifully updated 3-bedroom, 2-bath ranch in desirable Timber Ridge with Goshen Schools! The open floor plan features cathedral ceilings, a spacious living room with fireplace, luxury vinyl flooring, and an updated kitchen with white cabinetry, granite countertops, stainless steel appliances, and ample cabinet space. The primary suite offers a walk-in closet and private bath, while first-floor laundry provides true one-floor living. The newly finished basement adds exceptional space for entertaining, a media room, home gym, office, or playroom, highlighted by a custom bar. Relax year-round in the screened three-season room overlooking the peaceful neighborhood pond, or enjoy the fenced backyard with storage shed. Major updates include the roof, HVAC, and water heater (2023). Move-in ready with the extra living space and outdoor setting great for enjoying a view!
Contact an agent
Home facts
- Year built:1999
- Listing ID #:1886047
- Added:1 day(s) ago
- Updated:July 10, 2026 at 02:32 PM
Rooms and interior
- Bedrooms:3
- Total bathrooms:2
- Full bathrooms:2
- Rooms Total:9
- Kitchen Description:Dishwasher, Eat-In, Marble/Granite/Slate, Microwave, Oven/Range, Refrigerator, Vinyl Floor, Wood Cabinets
- Bedroom Description:Bath Adjoins, Walk-in Closet
- Basement Description:Finished, Full
- Living area:1,440 sq. ft.
Heating and cooling
- Cooling:Central Air
- Heating:Forced Air, Gas
Structure and exterior
- Roof:Shingle
- Year built:1999
- Building area:1,440 sq. ft.
- Lot area:0.27 Acres
- Architectural Style:Ranch
- Construction Materials:Brick, Vinyl Siding
- Exterior Features:Enclosed Porch
- Foundation Description:Poured
- Levels:1 Story
Utilities
- Water:Public
- Sewer:Public Sewer
Finances and disclosures
- Price:$349,900
- Price per sq. ft.:$242.99
Features and amenities
- Appliances:Dishwasher, Microwave, Oven/Range, Refrigerator
- Amenities:9Ft + Ceiling, Multi Panel Doors, Vaulted Ceiling
Parking
- Parking description:Concrete, Off Street
- Garage:Yes
- Garage spaces:2
 Information deemed reliable but not guaranteed. The data relating to real estate for sale on this web site comes in part from the Broker Reciprocity program of the Multiple Listing Service of Greater Cincinnati. Real estate listings held by brokerage firms other than ERA Martin & Associates are marked with the Broker Reciprocity™ logo (the small house as shown to the left) and detailed information about them includes the name of the listing brokers. 2026, MLS of Greater Cincinnati, Inc. All rights reserved.
New listings near 6103 Pine Meadows Drive
- New
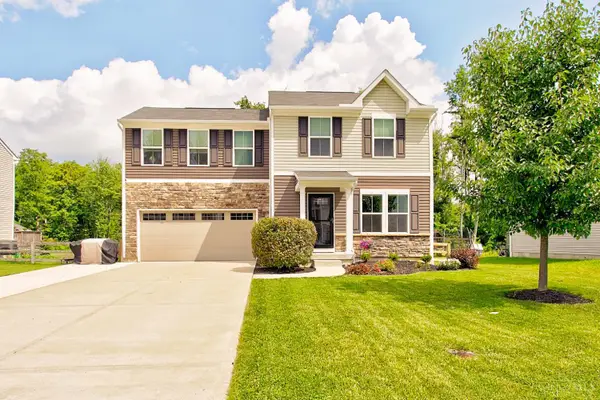 $385,000Active4 beds 3 baths1,680 sq. ft.
1499 Winwood Drive, Goshen Twp, OH 45140
MLS# 1886070Listed by: COLDWELL BANKER REALTY - New
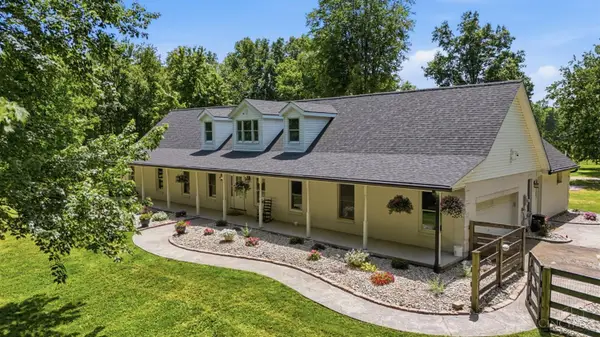 $1,600,000Active6 beds 4 baths3,014 sq. ft.
6315 Belfast Road, Goshen, OH 45122
MLS# 1885573Listed by: KELLER WILLIAMS SEVEN HILLS RE - New
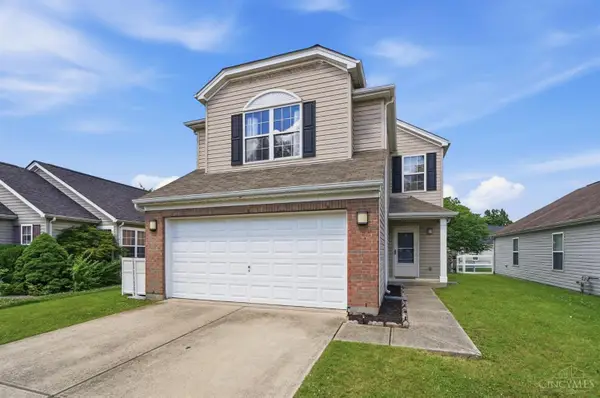 $285,000Active3 beds 3 baths1,732 sq. ft.
3035 Tenor Drive, Goshen Twp, OH 45140
MLS# 1879711Listed by: KELLER WILLIAMS SEVEN HILLS RE - New
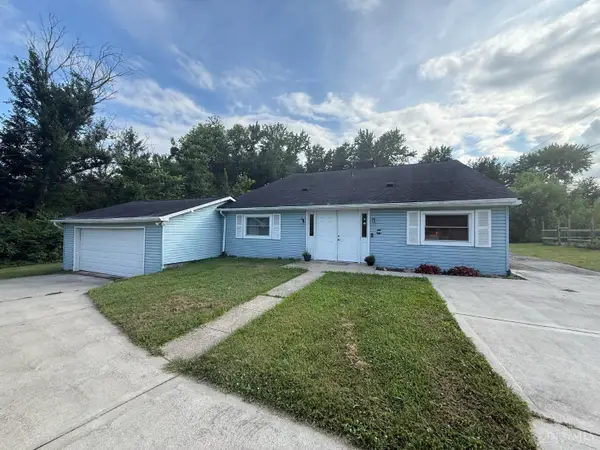 $285,000Active4 beds 3 baths1,532 sq. ft.
6621 Oakland Road, Goshen Twp, OH 45140
MLS# 1885874Listed by: PLUM TREE REALTY 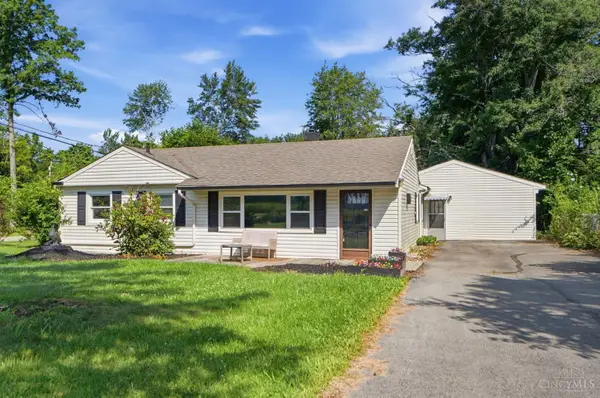 $258,000Pending4 beds 1 baths1,493 sq. ft.
1654 Fay Road, Goshen Twp, OH 45122
MLS# 1879566Listed by: KELLER WILLIAMS SEVEN HILLS RE- New
 $322,500Active2 beds 2 baths1,396 sq. ft.
3736 Clydesdale Circle, Goshen Twp, OH 45140
MLS# 1885680Listed by: KELLER WILLIAMS PINNACLE GROUP - New
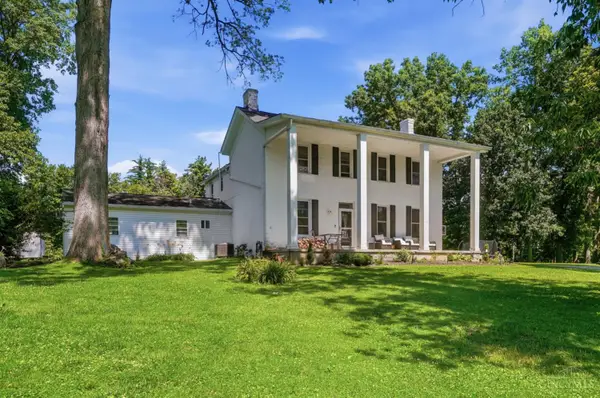 $1,200,000Active5 beds 3 baths
6650 Simons Lane, Goshen Twp, OH 45140
MLS# 1884989Listed by: COLDWELL BANKER REALTY 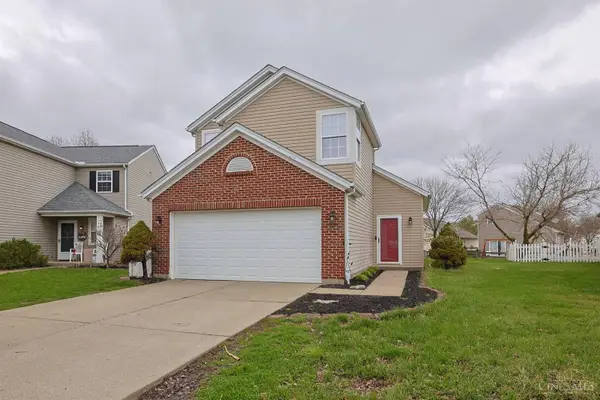 $294,000Pending3 beds 3 baths1,399 sq. ft.
3031 Tenor Drive, Goshen Twp, OH 45140
MLS# 1882690Listed by: SIBCY CLINE, INC. $380,000Active3 beds 3 baths1,508 sq. ft.
6982 Greenstone Trace, Goshen Twp, OH 45140
MLS# 1884846Listed by: RE/MAX PREFERRED GROUP


Protect your home and budget from life's surprises with an Assurant Home Warranty, backed by a partner that supports you through every step of homeownership. Explore Plans.
© 2023 - 2026 ERA Franchise Systems LLC. All rights reserved. ERA Franchise Systems LLC fully supports the principles of the Fair Housing Act and the Equal Opportunity Act. ERA, ERA Real Estate powered, and their respective logos are registered service marks of ERA Franchise Systems LLC. Each office is independently owned and operated.