
6322 Liberty Lane, Goshen, OH 45122
Local realty services provided by:ERA Martin & Associates
6322 Liberty Lane,Goshen Twp, OH 45122
$460,000
- 3 Beds
- 3 Baths
- - sq. ft.
- Single family
- Sold
Listed by: tammy litzau
Office: sibcy cline, inc.513-248-0800
MLS#:1892653
Source:OH_CINCY
Sorry, we are unable to map this address
Price summary
- Price:$460,000
- Monthly HOA dues:$10.42
About this home
The perfect home for one-floor living with a charming front porch adds to the welcoming appeal. Beautifully maintained 3bd, 3 bath ranch on .41 acres, offering comfortable one floor living with a spacious walkout LL. The kitchen flows into the family room & features granite countertops &backsplash. Enjoy newly refinished hardwood floors, custom built-ins, natural stone garage flooring, beautiful remodeled handicap-accessible primary bathroom & much more. The spacious unfinished walkout LL offers excellent storage or future living space & is ready for your finishing touches, with a finished bathroom already in place. Major updates include a 6 yr old roof, newer HVAC & water heater, leaf guards, & a whole-home generator for added peace of mind. Outside, enjoy a large, flat, wooded and fenced backyard, along with a new deck & gazebo. A rare combination of easy one-floor living, thoughtful updates, accessibility, privacy and outdoor enjoyment.
Contact an agent
Home facts
- Year built:2003
- Subdivision & Development:Heritage Woods
- Listing ID #:1892653
- Added:22 day(s) ago
- Updated:September 25, 2026 at 04:55 PM
Rooms and interior
- Bedrooms:3
- Total bathrooms:3
- Full bathrooms:3
- Rooms Total:6
- Kitchen Description:Convection Oven, Dishwasher, Eat-In, Garbage Disposal, Marble/Granite/Slate, Microwave, Oven/Range, Pantry, Refrigerator, Solid Surface Ctr, Walkout, Wood Cabinets, Wood Floor
- Bedroom Description:Bath Adjoins, Vaulted Ceiling, Walk-in Closet, Wall-to-Wall Carpet
- Basement Description:Concrete Floor, Full, Unfinished, Walkout
Heating and cooling
- Cooling:Central Air
- Heating:Forced Air, Gas
Structure and exterior
- Roof:Shingle
- Year built:2003
- Architectural Style:Ranch
- Construction Materials:Vinyl Siding
- Exterior Features:Covered Deck/Patio, Deck, Porch, Wooded Lot
- Foundation Description:Poured
- Levels:1 Story
Utilities
- Water:Public
- Sewer:Public Sewer
Finances and disclosures
- Price:$460,000
Features and amenities
- Appliances:Convection Oven, Dishwasher, Garbage Disposal, Microwave, Oven/Range, Refrigerator
- Amenities:Cathedral Ceiling
Parking
- Parking description:Driveway
- Garage:Yes
- Garage spaces:2
 Information deemed reliable but not guaranteed. The data relating to real estate for sale on this web site comes in part from the Broker Reciprocity program of the Multiple Listing Service of Greater Cincinnati. Real estate listings held by brokerage firms other than ERA Martin & Associates are marked with the Broker Reciprocity™ logo (the small house as shown to the left) and detailed information about them includes the name of the listing brokers. 2026, MLS of Greater Cincinnati, Inc. All rights reserved.
New listings near 6322 Liberty Lane
- New
 $185,000Active3 beds 2 baths1,092 sq. ft.
2433 State Route 131, Goshen, OH 45122
MLS# 969734Listed by: COUNTRY MILE REALTORS - New
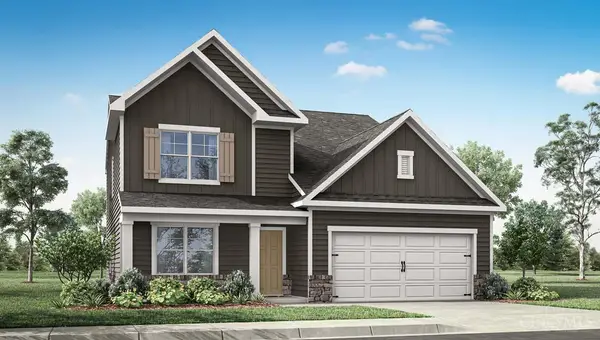 $469,900Active4 beds 3 baths
6231 Willow Cove, Goshen Twp, OH 45122
MLS# 1895148Listed by: D.R. HORTON REALTY OF OHIO, IN - New
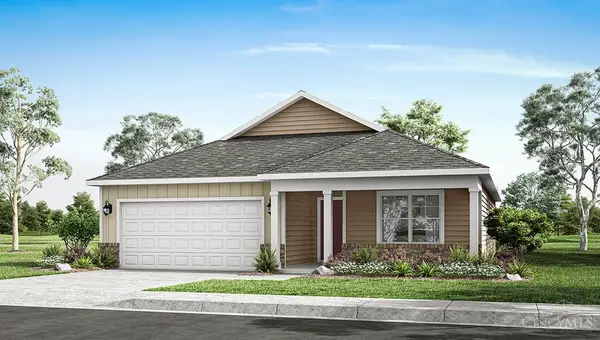 $339,900Active3 beds 2 baths
6220 Willow Cove, Goshen Twp, OH 45122
MLS# 1895151Listed by: D.R. HORTON REALTY OF OHIO, IN - New
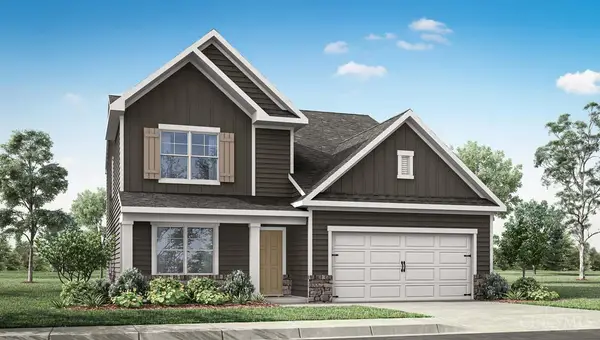 $454,900Active4 beds 3 baths
6214 Willow Cove, Goshen Twp, OH 45122
MLS# 1895140Listed by: D.R. HORTON REALTY OF OHIO, IN - New
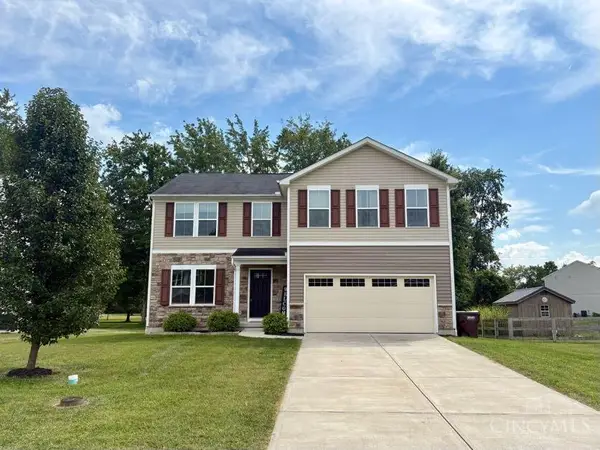 $369,900Active5 beds 3 baths2,120 sq. ft.
1504 Winwood Drive, Goshen Twp, OH 45140
MLS# 1894890Listed by: PLUM TREE REALTY - New
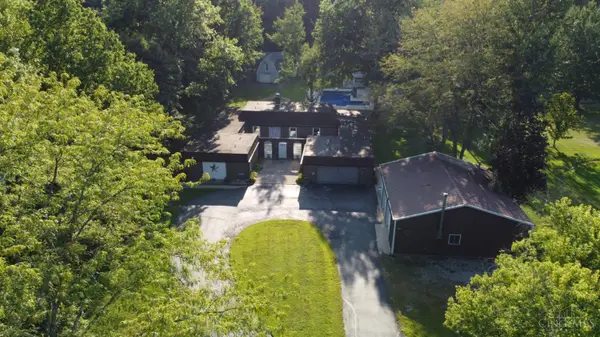 $640,000Active3 beds 3 baths2,872 sq. ft.
6361 St Rt 132, Goshen Twp, OH 45122
MLS# 1894651Listed by: BUYSELF, INC - New
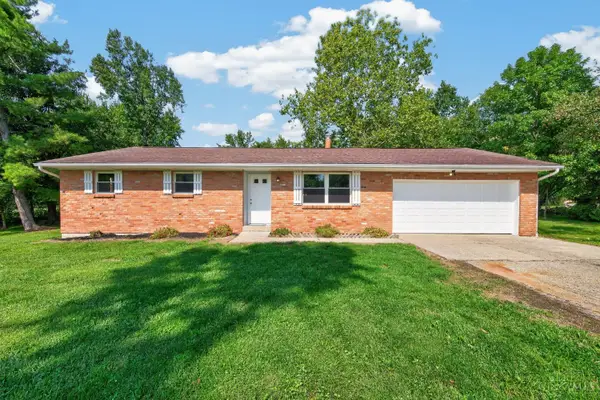 $350,000Active3 beds 2 baths1,712 sq. ft.
2598 Mchenry Road, Goshen Twp, OH 45122
MLS# 1888336Listed by: KELLER WILLIAMS SEVEN HILLS RE - New
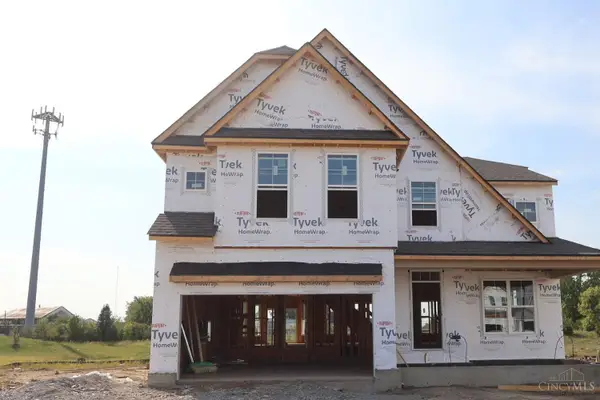 $623,360Active4 beds 3 baths3,342 sq. ft.
1813 Grove Park Drive #114, Miami Twp, OH 45150
MLS# 1894809Listed by: NEW ADVANTAGE, LTD - New
 $250,000Active4 beds 1 baths1,634 sq. ft.
1398 Obannonville Road, Goshen Twp, OH 45140
MLS# 1894562Listed by: EXP REALTY - New
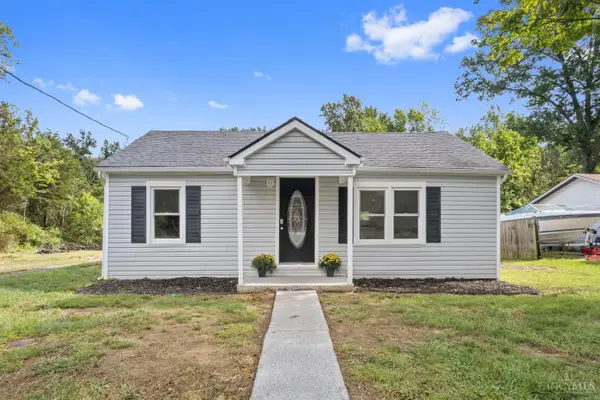 $229,900Active3 beds 2 baths1,120 sq. ft.
6820 N Clarawill Drive, Goshen Twp, OH 45140
MLS# 1894289Listed by: PLUM TREE REALTY


Protect your home and budget from life's surprises with an Assurant Home Warranty, backed by a partner that supports you through every step of homeownership. Explore Plans.
© 2023 - 2026 ERA Franchise Systems LLC. All rights reserved. ERA Franchise Systems LLC fully supports the principles of the Fair Housing Act and the Equal Opportunity Act. ERA, ERA Real Estate powered, and their respective logos are registered service marks of ERA Franchise Systems LLC. Each office is independently owned and operated.