
36490 Giles Road, Grafton, OH 44044
Local realty services provided by:ERA Real Solutions Realty
Listed by: joy larson, beth hedtke
Office: keller williams elevate
MLS#:5247319
Source:OH_NORMLS
Price summary
- Price:$699,900
- Price per sq. ft.:$164.68
About this home
Distinctive architecture, timeless character, and exceptional space define this impressive 3,500+ sq. ft. all-brick Colonial. Offering 6 bedrooms, 3 full baths, and a versatile floor plan, this unique home combines classic charm with generous spaces for everyday living and entertaining.
Hardwood floors enhance the living and dining rooms as well as the upper level, while porcelain tile extends throughout much of the main floor. A main-floor bedroom, currently used as a den, is conveniently located next to a full bath, offering flexibility for guests, a home office, or additional living space.
The expansive addition creates a welcoming family room and eat-in kitchen designed for gathering. Granite countertops, ample workspace, and a built-in desk or coffee bar add both function and appeal. Throughout the home, four wood-burning fireplaces and an additional gas fireplace provide warmth, ambiance, and timeless character.
The approximately 750 sq. ft. of finished basement space offers even more room to relax or entertain, featuring tile flooring, a bar, a fireplace, and pantry storage.
Car enthusiasts, hobbyists, and those needing extra space will appreciate the fully insulated 4-car garage with loft. One tandem bay extends approximately 42 feet and includes a full garage door opening directly to the backyard, providing exceptional versatility.
Outside, meticulously maintained landscaping and a backyard fountain create an inviting setting. A separate well supplies water for landscaping, while the home is connected to public water and sewer. Decorative chimneys complement the striking all-brick exterior, further enhancing the home’s distinctive appeal.
With its remarkable space, unique architectural details, and versatile amenities, this special property offers a rare opportunity to own a home with character and room to make it your own. Schedule your private showing today!...
Contact an agent
Home facts
- Year built:1972
- Subdivision & Development:Eaton
- Listing ID #:5247319
- Added:45 day(s) ago
- Updated:November 10, 2026 at 03:12 PM
Rooms and interior
- Bedrooms:6
- Total bathrooms:3
- Full bathrooms:3
- Rooms Total:8
- Kitchen Description:Dishwasher, Microwave, Range, Refrigerator
- Basement:Yes
- Basement Description:Partially Furnished
- Living area:4,250 sq. ft.
Heating and cooling
- Cooling:Central Air
- Heating:Fireplaces, Forced Air
- Central air:Yes
Structure and exterior
- Roof:Asphalt, Shingle
- Year built:1972
- Building area:4,250 sq. ft.
- Lot area:1.11 Acres
- Architectural Style:Colonial
- Construction Materials:Brick
- Levels:2 Stories, 2 Story
Utilities
- Water:Public, Well
- Sewer:Public Sewer
Finances and disclosures
- Price:$699,900
- Price per sq. ft.:$164.68
- Tax amount:$6,284 (2025)
Features and amenities
- Appliances:Dishwasher, Microwave, Range, Refrigerator
Parking
- Parking description:Attached, Driveway, Garage
- Garage:Yes
- Garage spaces:4

New listings near 36490 Giles Road
- New
 $150,000Active3 beds 1 baths1,192 sq. ft.
788 Huron Street, Grafton, OH 44044
MLS# 5258894Listed by: RUSSELL REAL ESTATE SERVICES - New
 $534,000Active3 beds 2 baths
11855 Avon Belden Road, Grafton, OH 44044
MLS# 5258780Listed by: $2100$ REALTY SELLERS CHOICE, - New
 $435,000Active3 beds 3 baths2,339 sq. ft.
34727 Maurer Boulevard, Grafton, OH 44044
MLS# 5257404Listed by: RUSSELL REAL ESTATE SERVICES  $299,900Pending3 beds 2 baths1,568 sq. ft.
1009 Shelby Court, Grafton, OH 44044
MLS# 5256773Listed by: KELLER WILLIAMS CITYWIDE $294,900Active4 beds 2 baths1,660 sq. ft.
1012 Greenwich Avenue, Grafton, OH 44044
MLS# 5254963Listed by: KELLER WILLIAMS CITYWIDE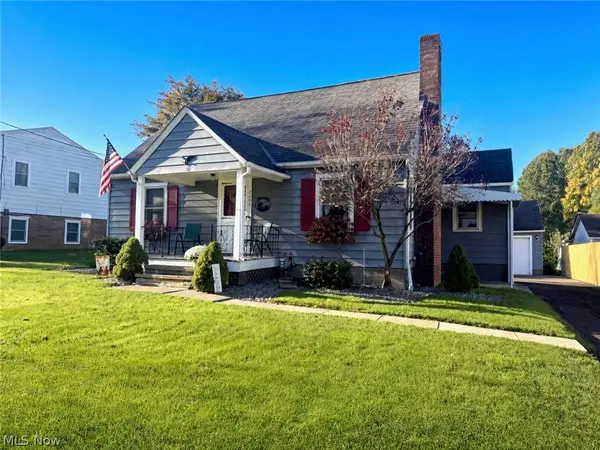 $260,000Activeundercontract4 beds 2 baths1,592 sq. ft.
2209 Grafton Road, Grafton, OH 44044
MLS# 5253785Listed by: RUSSELL REAL ESTATE SERVICES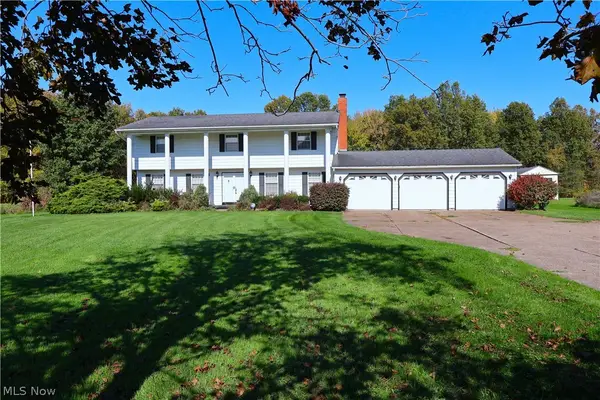 $359,900Active4 beds 3 baths2,508 sq. ft.
108 Country Place, Grafton, OH 44044
MLS# 5253849Listed by: GLASSHOUSE REALTY GROUP, LLC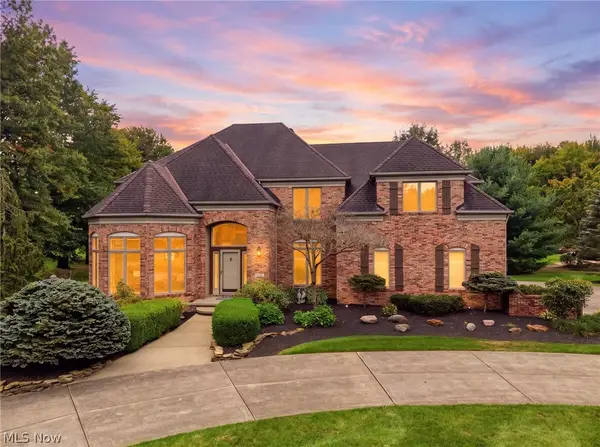 $785,000Activeundercontract5 beds 6 baths6,009 sq. ft.
38861 Arbor Court, Grafton, OH 44044
MLS# 5252509Listed by: RE/MAX ABOVE & BEYOND $699,000Active3 beds 3 baths4,976 sq. ft.
34786 N Legends Way, Grafton, OH 44044
MLS# 5249764Listed by: RUSSELL REAL ESTATE SERVICES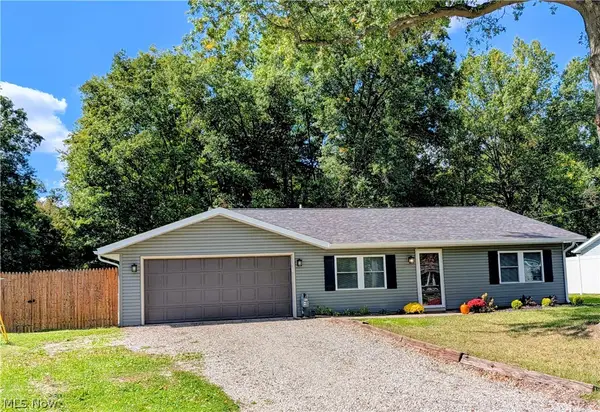 $344,900Active3 beds 2 baths1,624 sq. ft.
12498 National Dr., Grafton, OH 44044
MLS# 5249583Listed by: RE/MAX SHOWCASE


Protect your home and budget from life's surprises with an Assurant Home Warranty, backed by a partner that supports you through every step of homeownership. Explore Plans.
© 2023 - 2026 ERA Franchise Systems LLC. All rights reserved. ERA Franchise Systems LLC fully supports the principles of the Fair Housing Act and the Equal Opportunity Act. ERA, ERA Real Estate powered, and their respective logos are registered service marks of ERA Franchise Systems LLC. Each office is independently owned and operated.