
13554 Mohler Road, Grand Rapids, OH 43522
Local realty services provided by:ERA Geyer Noakes Realty Group
Listed by: rj kolodziejczyk
Office: oak valley. ltd.
MLS#:10011848
Source:OH_TBR
Price summary
- Price:$340,000
- Price per sq. ft.:$85
About this home
Discover the charm and endless potential of this unique former winery, a one-of-a-kind property ready to be reimagined as a stunning barndominium. Nestled on a picturesque parcel, the building showcases a spacious open floor plan with soaring ceilings, exposed beams, and industrial touches that create the perfect backdrop for modern rustic living. Expansive windows flood the interior with natural light while framing beautiful views of the surrounding countryside. The solid structure, generous square footage, and flexible layout provide an exceptional canvas for a custom conversion, whether you envision a contemporary retreat, a full-time residence, or a peaceful country escape. The property offers ample room to live, work, and entertain with large open spaces that can easily accommodate an open-concept great room, workshop, studio, guest quarters, or home office. Existing utilities and the adaptable floor plan simplify the transition from winery to barndominium, while the outdoor space provides endless opportunities for gardens, patios, hobby farming and use of the additional 40X60 outbuilding that comes complete with heating and air conditioning, along with a full bathroom. Combining timeless character with incredible versatility, this remarkable property is a rare opportunity to create a truly one-of-a-kind home in a serene rural setting. Sits on 2 acres and there is an additional 5 acres available. The front part was a home prior and can easily be converted into a barndominium. The back two thirds are all brand new and has pole barn construction like barndominium....
Contact an agent
Home facts
- Year built:1998
- Subdivision & Development:None
- Listing ID #:10011848
- Added:1 day(s) ago
- Updated:August 13, 2026 at 03:39 PM
Rooms and interior
- Bedrooms:3
- Total bathrooms:3
- Full bathrooms:1
- Half bathrooms:2
- Rooms Total:5
- Flooring:Plank, Vinyl
- Basement Description:Crawl Space
- Living area:4,000 sq. ft.
Heating and cooling
- Cooling:Central Air
- Heating:Forced Air
Structure and exterior
- Roof:Metal
- Year built:1998
- Building area:4,000 sq. ft.
- Lot area:2 Acres
- Construction Materials:Metal Siding
- Foundation Description:Crawl Space
- Levels:One
Schools
- High school:Anthony Wayne
- Middle school:Fallen Timbers
- Elementary school:Whitehouse
Utilities
- Water:Well
- Sewer:Private Sewer, Septic Tank, Sewer Connected
Finances and disclosures
- Price:$340,000
- Price per sq. ft.:$85
Features and amenities
- Amenities:Ceiling Fan(s)
Parking
- Total parking spaces:16
- Parking description:Gravel
- Garage:Yes
- Garage spaces:4
New listings near 13554 Mohler Road
- New
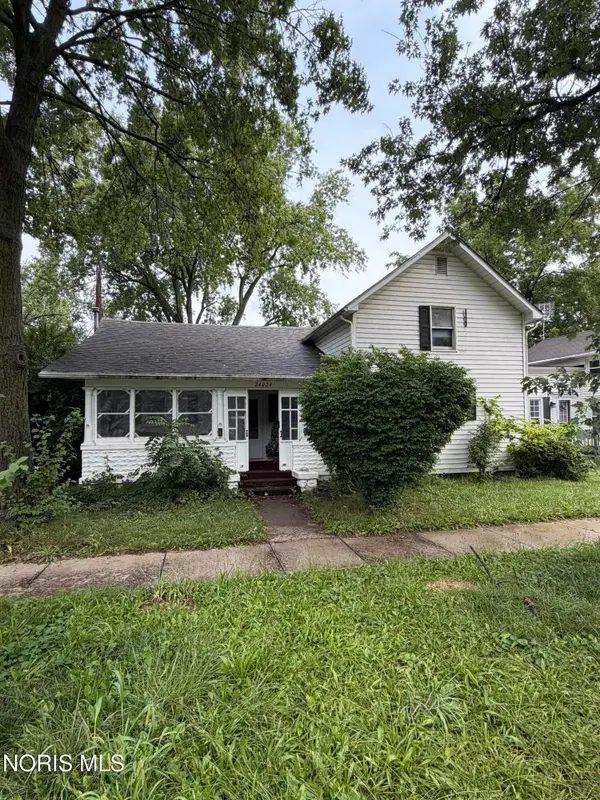 $119,000Active3 beds 1 baths1,120 sq. ft.
24024 E 2nd Street, Grand Rapids, OH 43522
MLS# 10011793Listed by: LPG REALTY - Coming Soon
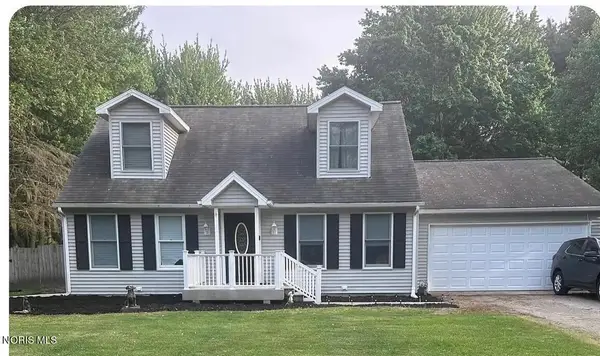 $339,900Coming Soon4 beds 2 baths
13435 Woodbrier Lane, Grand Rapids, OH 43522
MLS# 10011794Listed by: THE DANBERRY CO - Open Sun, 3 to 4:30pm
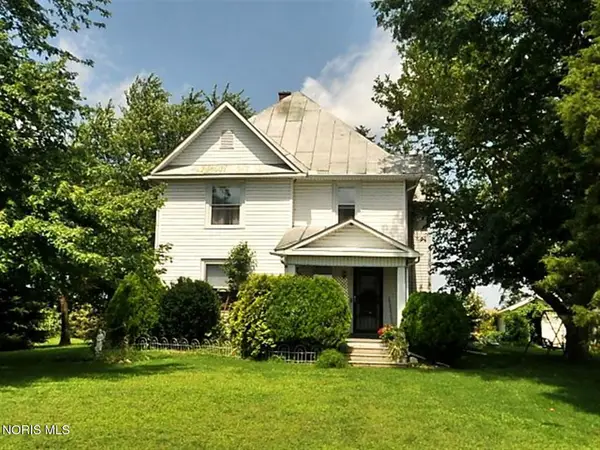 $0Active4 beds 2 baths2,366 sq. ft.
10858 Box Road, Grand Rapids, OH 43522
MLS# 10011319Listed by: DON ROSE AUCTION & REALTY  $324,000Active3 beds 2 baths2,088 sq. ft.
10112 Yawberg Road, Grand Rapids, OH 43522
MLS# 10011088Listed by: THE DANBERRY CO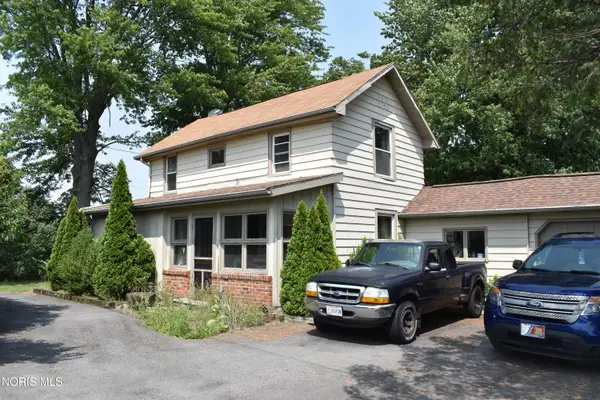 $152,500Active3 beds 1 baths1,600 sq. ft.
11519 Prov Neap Swan Road, Grand Rapids, OH 43522
MLS# 10010866Listed by: WHALEN REALTY AND AUCTION LTD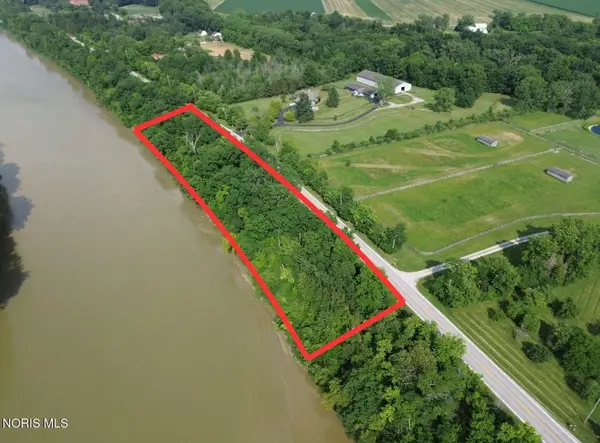 $0Pending2.81 Acres
0 W River Road, Grand Rapids, OH 43522
MLS# 10010210Listed by: WHALEN REALTY AND AUCTION LTD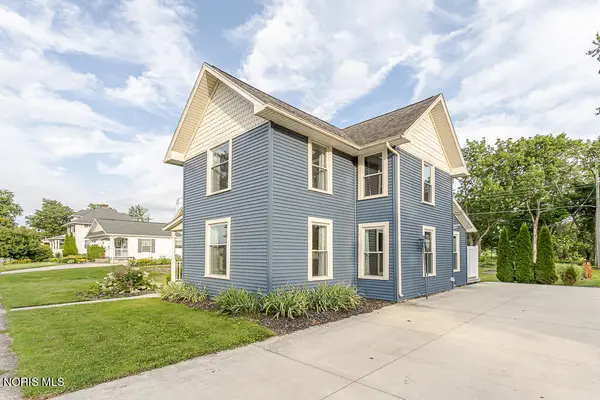 $274,900Active3 beds 2 baths1,550 sq. ft.
24269 W Second Street, Grand Rapids, OH 43522
MLS# 10009500Listed by: KEY REALTY LTD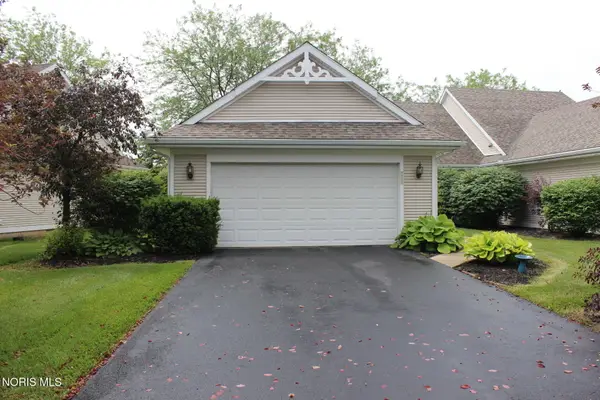 $224,900Active2 beds 2 baths1,246 sq. ft.
24522 Village Lane, Grand Rapids, OH 43522
MLS# 10008832Listed by: KEY REALTY LTD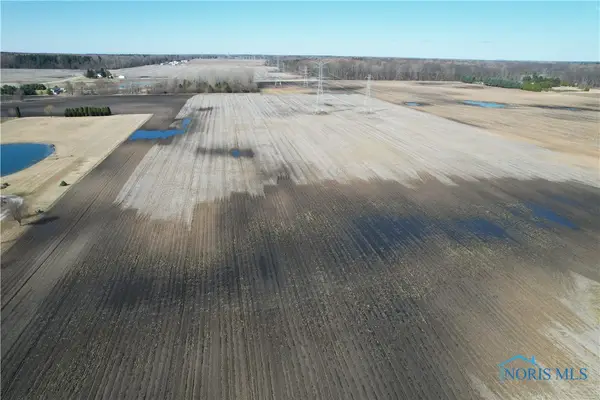 $129,900Active7.39 Acres
9100 Providence-neapolis-swanton Road, Grand Rapids, OH 43522
MLS# 6127079Listed by: HOWARD HANNA


Protect your home and budget from life's surprises with an Assurant Home Warranty, backed by a partner that supports you through every step of homeownership. Explore Plans.
© 2023 - 2026 ERA Franchise Systems LLC. All rights reserved. ERA Franchise Systems LLC fully supports the principles of the Fair Housing Act and the Equal Opportunity Act. ERA, ERA Real Estate powered, and their respective logos are registered service marks of ERA Franchise Systems LLC. Each office is independently owned and operated.