
24409 W 3rd Street, Grand Rapids, OH 43522
Local realty services provided by:ERA Geyer Noakes Realty Group
Listed by: rj kolodziejczyk
Office: oak valley. ltd.
MLS#:10011910
Source:OH_TBR
Price summary
- Price:$239,900
- Price per sq. ft.:$184.54
About this home
Welcome to this beautifully updated 3-bedroom home located in downtown Grand Rapids! This move-in-ready property has undergone extensive renovations, including a new roof, siding, windows, gutters, and floor joists. Inside, you'll find a completely updated kitchen and bathroom, new flooring, fresh paint, and new kitchen appliances. With so many major improvements already completed, this home is ready for its new owner. Enjoy the convenience of downtown living with local shops, dining, parks, and amenities nearby. Schedule your private showing today!
Contact an agent
Home facts
- Year built:1932
- Subdivision & Development:None
- Listing ID #:10011910
- Added:47 day(s) ago
- Updated:September 30, 2026 at 01:57 PM
Rooms and interior
- Bedrooms:3
- Total bathrooms:1
- Full bathrooms:1
- Rooms Total:6
- Flooring:Carpet, Plank, Vinyl
- Kitchen Description:Dishwasher, Gas Range, Refrigerator
- Basement Description:Crawl Space
- Living area:1,300 sq. ft.
Heating and cooling
- Cooling:Central Air
- Heating:Forced Air, Natural Gas
Structure and exterior
- Roof:Shingle
- Year built:1932
- Building area:1,300 sq. ft.
- Lot area:0.17 Acres
- Lot Features:Corner Lot
- Architectural Style:Traditional
- Construction Materials:Vinyl Siding
- Foundation Description:Crawl Space
Schools
- High school:Otsego
- Middle school:None
- Elementary school:Otsego
Utilities
- Water:Public, Water Connected
- Sewer:Public Sewer
Finances and disclosures
- Price:$239,900
- Price per sq. ft.:$184.54
Features and amenities
- Appliances:Dishwasher, Gas Range, Refrigerator, Water Heater
- Laundry features:Electric Dryer Hookup, Gas Dryer Hookup, Laundry Closet
- Amenities:Double Pane Windows, Open Floorplan
Parking
- Total parking spaces:4
- Parking description:Asphalt
New listings near 24409 W 3rd Street
 $139,900Active3.7 Acres
9150 Henry Lucas County Road, Grand Rapids, OH 43522
MLS# 10013476Listed by: KEY REALTY LTD $289,900Active3 beds 2 baths1,550 sq. ft.
24269 W 2nd Street, Grand Rapids, OH 43522
MLS# 10013469Listed by: KEY REALTY LTD Active2 beds 1 baths1,160 sq. ft.
8843 Manore Road, Grand Rapids, OH 43522
MLS# 10013400Listed by: WHALEN REALTY AND AUCTION LTD $239,900Pending3 beds 2 baths1,904 sq. ft.
11555 Manore Road, Grand Rapids, OH 43522
MLS# 10013367Listed by: OAK VALLEY. LTD. $380,000Active3 beds 2 baths1,650 sq. ft.
13040 Perry Road, Grand Rapids, OH 43522
MLS# 10013293Listed by: THE DANBERRY CO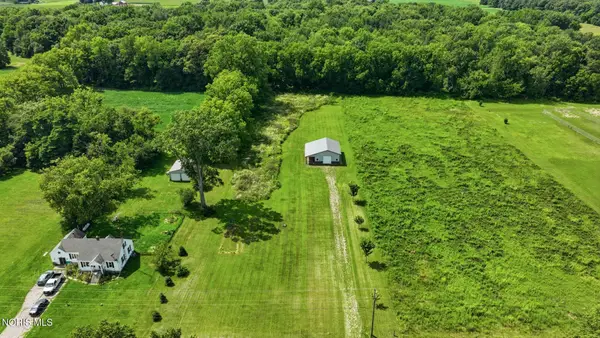 $265,000Active5 Acres
8772 Jeffers Road, Grand Rapids, OH 43522
MLS# 10012290Listed by: SERENITY REALTY LLC $340,000Active3 beds 3 baths4,000 sq. ft.
13554 Mohler Road, Grand Rapids, OH 43522
MLS# 10011848Listed by: OAK VALLEY. LTD.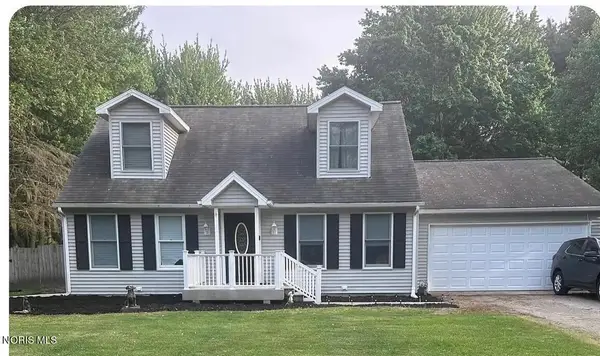 $339,900Pending4 beds 2 baths1,994 sq. ft.
13435 Woodbrier Lane, Grand Rapids, OH 43522
MLS# 10011794Listed by: THE DANBERRY CO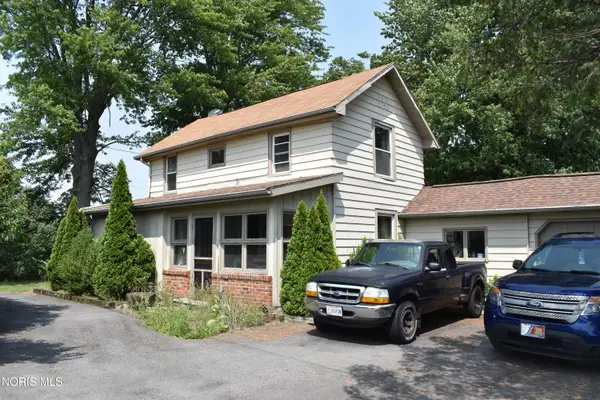 $149,900Active3 beds 1 baths1,600 sq. ft.
11519 Prov Neap Swan Road, Grand Rapids, OH 43522
MLS# 10010866Listed by: WHALEN REALTY AND AUCTION LTD


Protect your home and budget from life's surprises with an Assurant Home Warranty, backed by a partner that supports you through every step of homeownership. Explore Plans.
© 2023 - 2026 ERA Franchise Systems LLC. All rights reserved. ERA Franchise Systems LLC fully supports the principles of the Fair Housing Act and the Equal Opportunity Act. ERA, ERA Real Estate powered, and their respective logos are registered service marks of ERA Franchise Systems LLC. Each office is independently owned and operated.