
112 Kildare Street, Granville, OH 43023
Local realty services provided by:ERA Martin & Associates
112 Kildare Street,Granville, OH 43023
$599,000
- 4 Beds
- 4 Baths
- 3,797 sq. ft.
- Single family
- Active
Upcoming open houses
- Sun, Oct 0402:00 pm - 04:00 pm
Listed by: katie richards
Office: keller williams greater cols614-944-5900
MLS#:226036167
Source:OH_CBR
Price summary
- Price:$599,000
- Price per sq. ft.:$212.64
About this home
Offering Just Under 3,800 SQFT. of Living Space
Stunning Village Green 2-story with extensive updates and exceptional indoor/outdoor living! Bright, open main level features 9' ceilings, new hardwood floors, updated lighting & ceiling fans, private den, and stylish mudroom with built-in lockers. Updated kitchen offers granite countertops and new LG Studio/signature SS appliances, opening to dining and spacious living room with gas fireplace. Upstairs boasts new carpet, spacious primary suite, two bedrooms with Jack-and-Jill bath, fourth bedroom with private bath, and oversized 130 SF laundry room. 3 1/2 beautifully updated baths. Finished lower level provides flexible recreation, gym or office space plus ample storage. Entertain outdoors on the large deck, paver patio, pergola and grilling area. Major improvements include HVAC (2023), garage door (2023), water heater (2021), mudroom/laundry (2022), 17 KW whole-house generator and new landscaping. Conveniently located near downtown Granville, schools, shops and bike trail....
Contact an agent
Home facts
- Year built:1997
- Subdivision & Development:VILLAGE GREEN
- Listing ID #:226036167
- Added:8 day(s) ago
- Updated:October 01, 2026 at 03:54 PM
Rooms and interior
- Bedrooms:4
- Total bathrooms:4
- Full bathrooms:3
- Half bathrooms:1
- Flooring:Carpet, Ceramic/Porcelain
- Basement:Yes
- Basement Description:Full
- Living area:3,797 sq. ft.
Heating and cooling
- Heating:Forced Air, Heating
- Central air:Yes
Structure and exterior
- Year built:1997
- Building area:3,797 sq. ft.
- Lot area:0.2 Acres
Finances and disclosures
- Price:$599,000
- Price per sq. ft.:$212.64
- Tax amount:$6,433
Parking
- Parking description:Attached Garage
- Garage:Yes
New listings near 112 Kildare Street
- Coming Soon
 $719,900Coming Soon4 beds 3 baths3,080 sq. ft.
1947 Hallie Lane, Granville, OH 43023
MLS# 226035713Listed by: KELLER WILLIAMS GREATER COLS - New
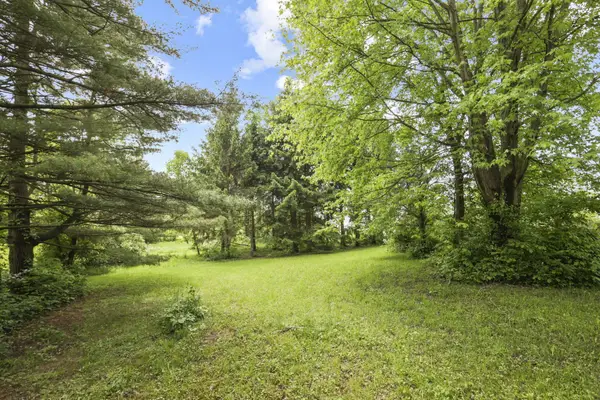 $400,000Active2 beds 1 baths1,646 sq. ft.
3388 Outville Road, Granville, OH 43023
MLS# 226037301Listed by: HOWARD HANNA REAL ESTATE SVCS - New
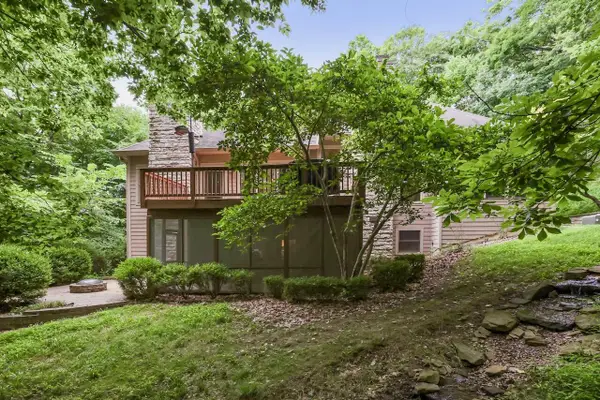 $825,000Active5 beds 4 baths4,100 sq. ft.
256 Pinehurst Drive, Granville, OH 43023
MLS# 226037303Listed by: RE/MAX PREMIER CHOICE - Open Sat, 10am to 12pmNew
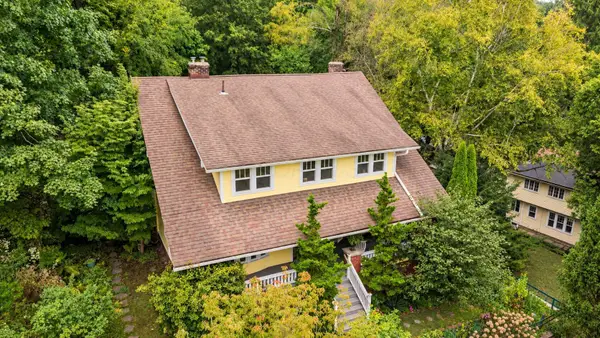 $669,900Active5 beds 3 baths3,020 sq. ft.
117 S Plum Street, Granville, OH 43023
MLS# 226036575Listed by: RE/MAX CONSULTANT GROUP 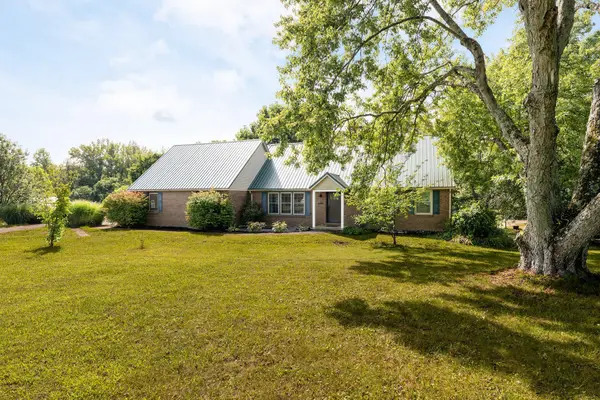 $499,900Active5 beds 3 baths2,451 sq. ft.
3032 Deeds Road, Granville, OH 43023
MLS# 226035335Listed by: CUTLER REAL ESTATE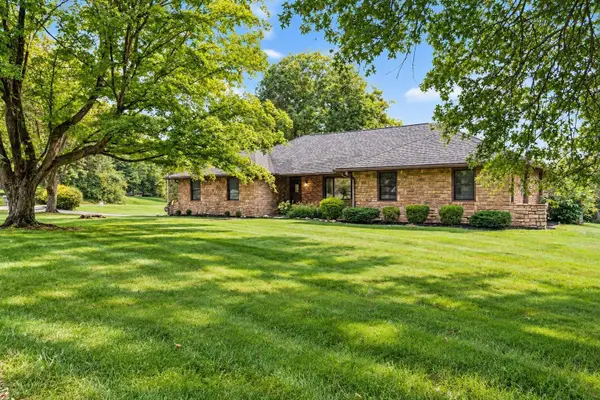 $539,000Active3 beds 2 baths3,689 sq. ft.
45 Pine Village Drive, Granville, OH 43023
MLS# 226035208Listed by: RED 1 REALTY- Open Sun, 2 to 4pm
 $549,900Active5 beds 3 baths3,100 sq. ft.
275 Pinetree Drive Ne, Granville, OH 43023
MLS# 226035202Listed by: PINKERTON REAL ESTATE SERVICES 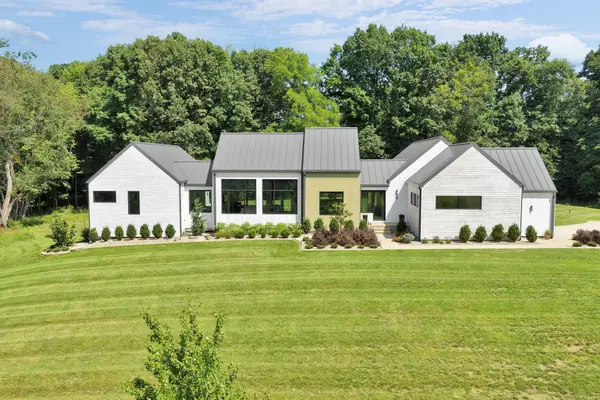 $1,665,000Active4 beds 3 baths4,762 sq. ft.
104 Apple Valley Lane, Granville, OH 43023
MLS# 226034794Listed by: HOWARD HANNAREALESTATESERVICES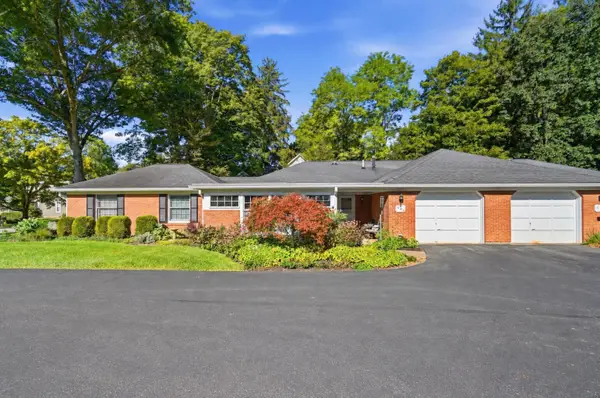 $375,000Active2 beds 2 baths1,787 sq. ft.
536 W Broadway, Granville, OH 43023
MLS# 226034268Listed by: COLDWELL BANKER REALTY


Protect your home and budget from life's surprises with an Assurant Home Warranty, backed by a partner that supports you through every step of homeownership. Explore Plans.
© 2023 - 2026 ERA Franchise Systems LLC. All rights reserved. ERA Franchise Systems LLC fully supports the principles of the Fair Housing Act and the Equal Opportunity Act. ERA, ERA Real Estate powered, and their respective logos are registered service marks of ERA Franchise Systems LLC. Each office is independently owned and operated.