
116 Glenshire Drive, Granville, OH 43023
Local realty services provided by:ERA Martin & Associates
116 Glenshire Drive,Granville, OH 43023
$859,900
- 3 Beds
- 3 Baths
- 2,490 sq. ft.
- Single family
- Coming Soon
Listed by: lisa mccandlish
Office: fathom realty ohio888-455-6040
MLS#:226037818
Source:OH_CBR
Price summary
- Price:$859,900
- Price per sq. ft.:$345.34
About this home
Experience luxury and effortless living in this meticulously crafted 2023 Epcon Portico home located in Granville's highly desirable Courtyards of Glenshire community. Boasting 2,490 square feet of thoughtfully designed living space situated on a low-maintenance 0.22-acre lot, this property features durable stone and masonry exterior construction, a private outdoor courtyard, a dedicated den/office, and an attached 2-car garage. The open-concept interior seamlessly blends high-end finishes with everyday functionality, showcasing 3 spacious bedrooms, 3 full bathrooms, and a cozy fireplace anchoring the main living area. Designed with true single-level living in mind, the main floor features a private primary owner suite complete with zero-entry accessibility, a large walk-in closet, and a luxury tiled walk-in shower, alongside a dedicated guest suite and full bath. An upper-level bonus suite with its own full bathroom offers incredible versatility and privacy, ideal for a guest/bonus retreat, media room, hobby space, or mother-in-law suite. At the heart of the home is a private walled courtyard, creating a tranquil outdoor oasis that is easily viewable and accessible from the main living spaces. This move-in-ready home delivers the ultimate carefree, lock-and-leave lifestyle just minutes from local dining, shopping, and charm in the heart of downtown Granville in a walkable distance....
Contact an agent
Home facts
- Year built:2023
- Subdivision & Development:Glenshire Epcon Development
- Listing ID #:226037818
- Updated:October 05, 2026 at 05:41 PM
Rooms and interior
- Bedrooms:3
- Total bathrooms:3
- Full bathrooms:3
- Flooring:Carpet, Ceramic/Porcelain
- Living area:2,490 sq. ft.
Heating and cooling
- Central air:Yes
Structure and exterior
- Year built:2023
- Building area:2,490 sq. ft.
- Lot area:0.22 Acres
- Lot Features:Wooded
Finances and disclosures
- Price:$859,900
- Price per sq. ft.:$345.34
- Tax amount:$10,604
Parking
- Parking description:Attached Garage, On Street
- Garage:Yes
New listings near 116 Glenshire Drive
- Coming Soon
 $719,900Coming Soon4 beds 3 baths3,080 sq. ft.
1947 Hallie Lane, Granville, OH 43023
MLS# 226035713Listed by: KELLER WILLIAMS GREATER COLS - New
 $749,900Active4 beds 4 baths2,874 sq. ft.
211 S Main, Granville, OH 43023
MLS# 226037712Listed by: RE/MAX CONSULTANT GROUP - New
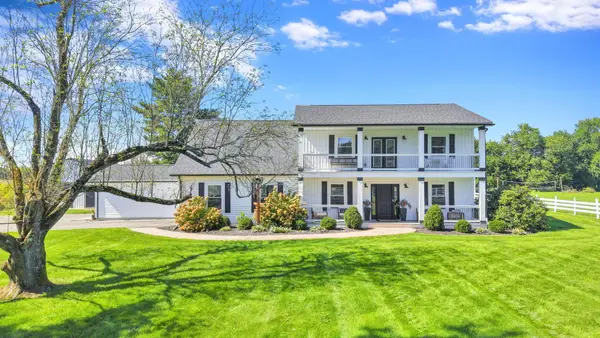 $1,000,000Active5 beds 4 baths3,815 sq. ft.
3270 Lancaster Road, Granville, OH 43023
MLS# 226037428Listed by: RE/MAX PARTNERS - New
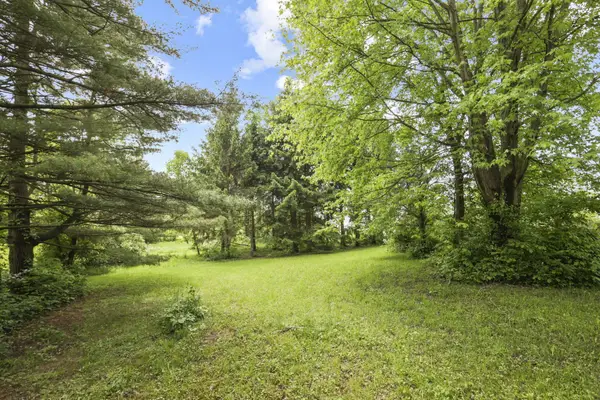 $400,000Active2 beds 1 baths1,646 sq. ft.
3388 Outville Road, Granville, OH 43023
MLS# 226037301Listed by: HOWARD HANNA REAL ESTATE SVCS - New
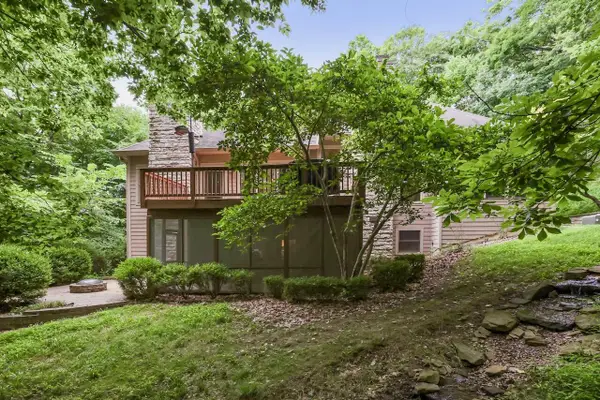 $825,000Active5 beds 4 baths4,100 sq. ft.
256 Pinehurst Drive, Granville, OH 43023
MLS# 226037303Listed by: RE/MAX PREMIER CHOICE - New
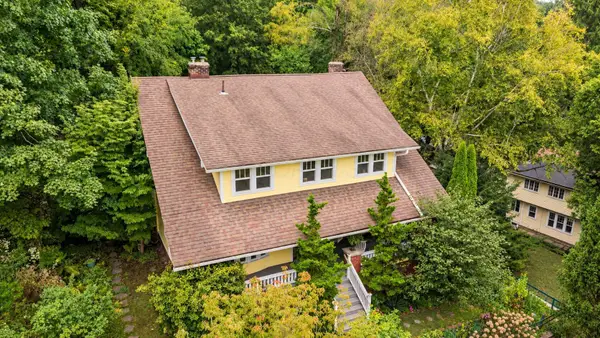 $669,900Active5 beds 3 baths3,020 sq. ft.
117 S Plum Street, Granville, OH 43023
MLS# 226036575Listed by: RE/MAX CONSULTANT GROUP 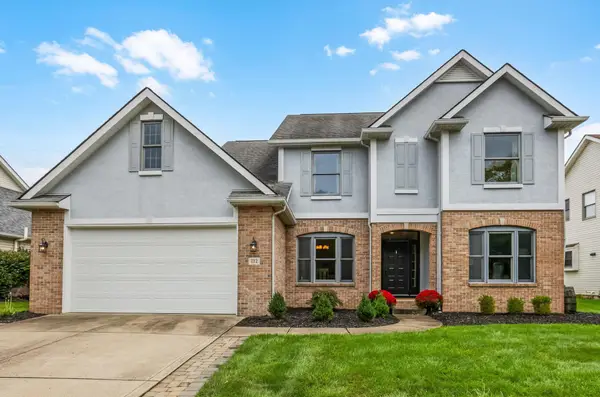 $599,000Active4 beds 4 baths3,797 sq. ft.
112 Kildare Street, Granville, OH 43023
MLS# 226036167Listed by: KELLER WILLIAMS GREATER COLS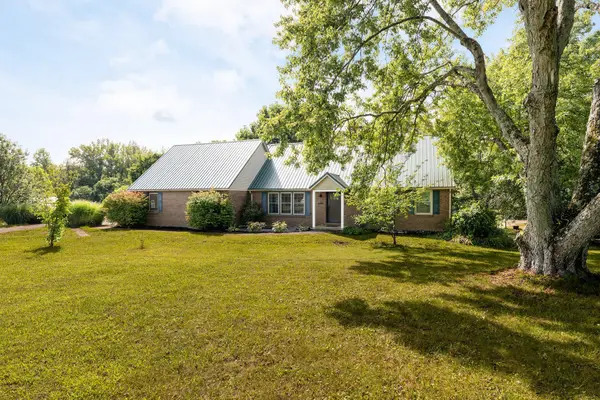 $499,900Active5 beds 3 baths2,451 sq. ft.
3032 Deeds Road, Granville, OH 43023
MLS# 226035335Listed by: CUTLER REAL ESTATE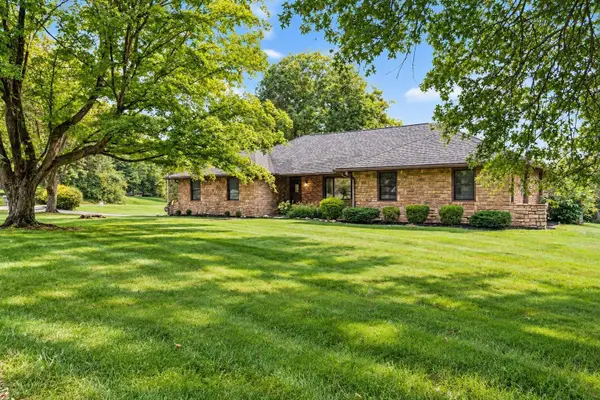 $539,000Active3 beds 2 baths3,689 sq. ft.
45 Pine Village Drive, Granville, OH 43023
MLS# 226035208Listed by: RED 1 REALTY


Protect your home and budget from life's surprises with an Assurant Home Warranty, backed by a partner that supports you through every step of homeownership. Explore Plans.
© 2023 - 2026 ERA Franchise Systems LLC. All rights reserved. ERA Franchise Systems LLC fully supports the principles of the Fair Housing Act and the Equal Opportunity Act. ERA, ERA Real Estate powered, and their respective logos are registered service marks of ERA Franchise Systems LLC. Each office is independently owned and operated.