
1795 Welsh Hills Road Ne, Granville, OH 43023
Local realty services provided by:ERA Martin & Associates
1795 Welsh Hills Road Ne,Granville, OH 43023
$619,900
- 5 Beds
- 2 Baths
- 3,300 sq. ft.
- Single family
- Active
Listed by: ryan robert lewis
Office: howard hanna real estate serv740-957-4135
MLS#:226024063
Source:OH_CBR
Price summary
- Price:$619,900
- Price per sq. ft.:$187.85
About this home
Five private, wooded acres in Granville's sought-after Welsh Hills, just minutes from the village and Granville schools. This custom split-foyer home has two wood-burning fireplaces, a vaulted great room, and an eat-in kitchen with hardwood cabinets, an island, and a pantry. The main level has the primary bedroom, a second bedroom, a full bath, and a den/office. The finished lower level adds three more bedrooms, a full bath, a rec room, and laundry, which makes a great guest or teen wing. In all, 3,300 finished sq ft across both levels, with a 3-car attached garage. Outside, enjoy mature hardwoods, professionally landscaped gardens, an organic garden, multiple decks and patios, a pergola, and an outdoor fireplace. Electric forced-air heat and central air, well, and private septic. A solid, well-loved home ready for your personal touches, in a setting that's hard to find.
Contact an agent
Home facts
- Year built:1970
- Listing ID #:226024063
- Added:135 day(s) ago
- Updated:November 12, 2026 at 05:00 PM
Rooms and interior
- Bedrooms:5
- Total bathrooms:2
- Full bathrooms:2
- Flooring:Carpet, Ceramic/Porcelain, Vinyl
- Basement:Yes
- Living area:3,300 sq. ft.
Heating and cooling
- Heating:Electric, Forced Air, Heating
- Central air:Yes
Structure and exterior
- Year built:1970
- Building area:3,300 sq. ft.
- Lot area:5 Acres
Finances and disclosures
- Price:$619,900
- Price per sq. ft.:$187.85
- Tax amount:$8,586
Parking
- Parking description:Attached Garage
- Garage:Yes
New listings near 1795 Welsh Hills Road Ne
- Coming Soon
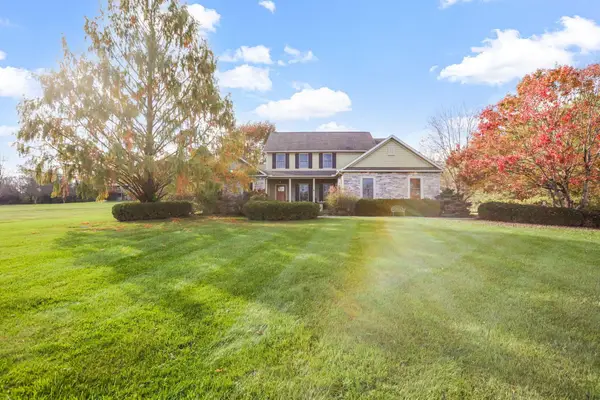 $694,900Coming Soon4 beds 3 baths4,443 sq. ft.
3394 Gale Road Sw, Granville, OH 43023
MLS# 226042472Listed by: ABUNDANCE REALTY LLC. - New
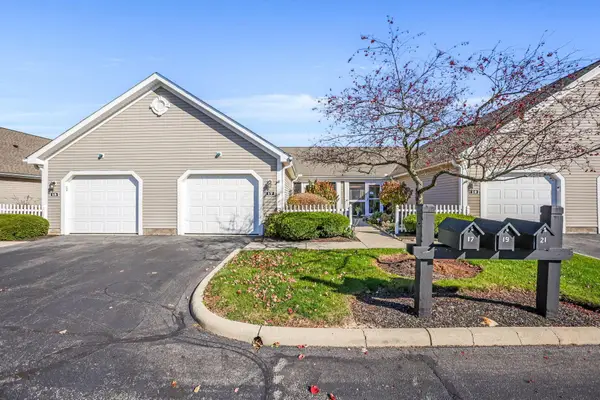 $219,900Active2 beds 2 baths1,238 sq. ft.
17 Ellington Commons Lane, Granville, OH 43023
MLS# 226042496Listed by: KELLER WILLIAMS CAPITAL PTNRS - New
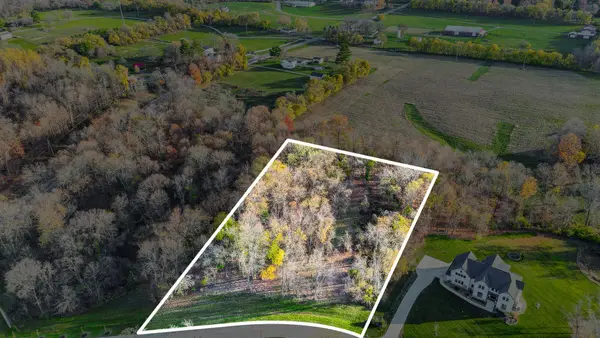 $300,000Active2.01 Acres
201 Olde Park W, Granville, OH 43023
MLS# 226042107Listed by: CUTLER REAL ESTATE - New
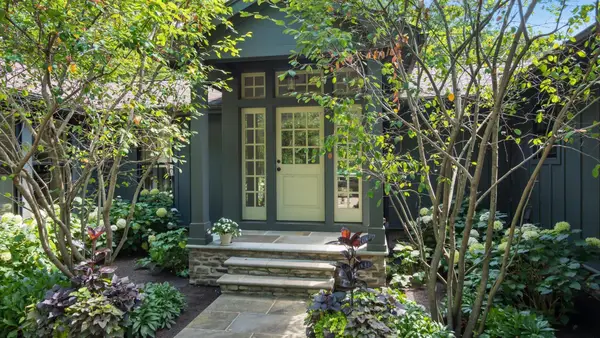 $1,025,000Active5 beds 4 baths3,645 sq. ft.
1553 Welsh Hills Road, Granville, OH 43023
MLS# 226042039Listed by: RE/MAX CONSULTANT GROUP - New
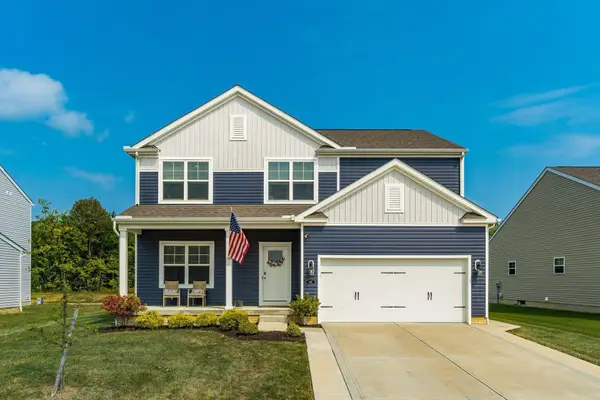 $449,900Active4 beds 3 baths2,260 sq. ft.
142 Beaman Gates Drive Sw, Granville, OH 43023
MLS# 226041820Listed by: HOWARD HANNA REAL ESTATE SVCS - New
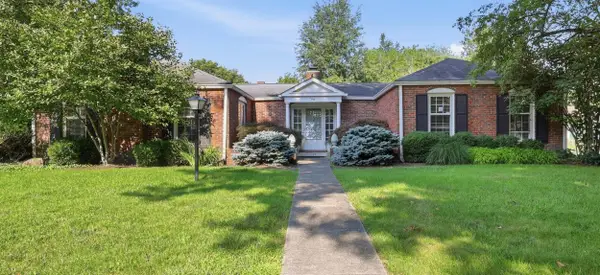 $724,900Active3 beds 3 baths2,574 sq. ft.
129 S Mulberry Street, Granville, OH 43023
MLS# 226041665Listed by: THE HESSENAUER CORPORATION 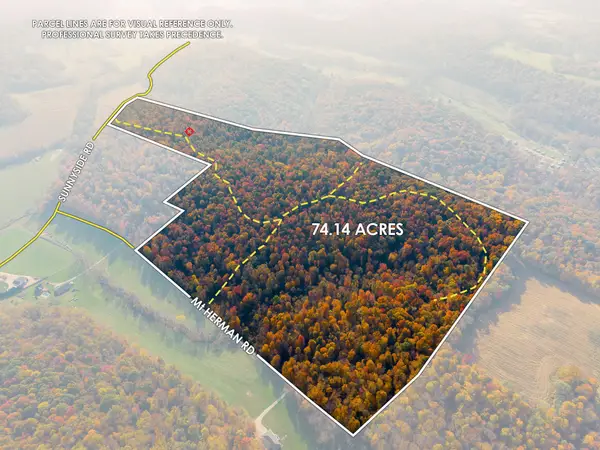 $2,331,000Active74.14 Acres
2880 Mount Herman Road, Granville, OH 43023
MLS# 226041396Listed by: KAUFMAN REALTY & AUCTIONS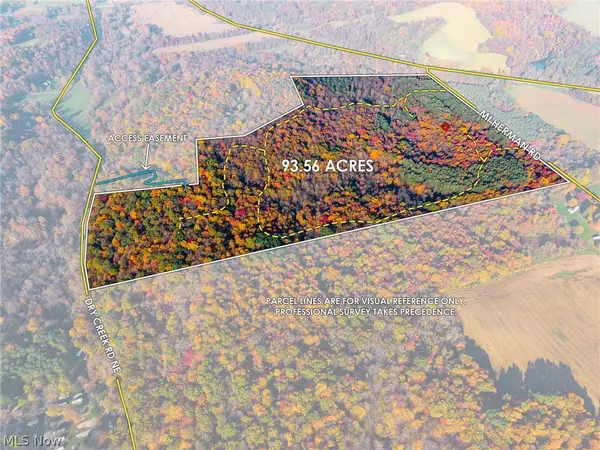 $3,165,750Pending93.56 Acres
1700 Mount Herman Road, Granville, OH 43023
MLS# 5256325Listed by: KAUFMAN REALTY & AUCTION, LLC $899,900Active5 beds 4 baths4,772 sq. ft.
391 Bryn Du Drive, Granville, OH 43023
MLS# 226040863Listed by: RE/MAX CONNECTION- Open Sun, 12 to 2pm
 $679,000Active3 beds 3 baths2,119 sq. ft.
2750 Silver Street, Granville, OH 43023
MLS# 226040866Listed by: RE/MAX CONSULTANT GROUP


Protect your home and budget from life's surprises with an Assurant Home Warranty, backed by a partner that supports you through every step of homeownership. Explore Plans.
© 2023 - 2026 ERA Franchise Systems LLC. All rights reserved. ERA Franchise Systems LLC fully supports the principles of the Fair Housing Act and the Equal Opportunity Act. ERA, ERA Real Estate powered, and their respective logos are registered service marks of ERA Franchise Systems LLC. Each office is independently owned and operated.