
256 Pinehurst Drive, Granville, OH 43023
Local realty services provided by:ERA Real Solutions Realty
256 Pinehurst Drive,Granville, OH 43023
$825,000
- 5 Beds
- 4 Baths
- 4,100 sq. ft.
- Single family
- Active
Listed by: carol marr, cody swartz
Office: re/max premier choice740-920-4463
MLS#:226037303
Source:OH_CBR
Price summary
- Price:$825,000
- Price per sq. ft.:$278.62
About this home
A spacious home surrounded by your own wooded wonderland in the heart of Granville! If you love nature, privacy, and room to spread out, this is a property you won't want to miss! Surrounded by beautiful, mature trees and abundant wildlife, including deer, birds, and other woodland creatures, this home offers a peaceful retreat just minutes from downtown Granville's shops, restaurants, and schools.
Inside, you'll find generous living spaces on all three levels, offering plenty of room for everyday living, entertaining, and hosting family and friends. The main level features spacious living, dining, and family rooms with hardwood floors and large windows that bring the beauty of the outdoors inside. You'll also love the beautifully updated kitchen, first-floor owner's suite with recently updated bath, and convenient main-level laundry. Upstairs are three additional bedrooms and a full bath.
Need even more space? The finished walkout lower level offers a recreation room, bedroom, full bath, and kitchenette, creating a wonderful option for guests, extended family, or anyone needing their own separate living area.
Outdoor living is just as special! Enjoy your morning coffee on the sunny deck while watching the wildlife, relax on the screened-in porch, or gather around the built-in outdoor fireplace and grill. A concrete driveway leads to a generous parking and entertaining area.
Additional features include new gutters and gutter guards, radon mitigation, and 220-amp electrical service in the garage for an EV charger.
With so much living space inside and a beautiful, wooded setting outside, this home offers the best of both worlds... peaceful, nature-filled living with all the conveniences of Granville just minutes away!...
Contact an agent
Home facts
- Year built:2004
- Subdivision & Development:Hillengreen
- Listing ID #:226037303
- Added:1 day(s) ago
- Updated:October 02, 2026 at 01:39 AM
Rooms and interior
- Bedrooms:5
- Total bathrooms:4
- Full bathrooms:3
- Half bathrooms:1
- Flooring:Carpet, Ceramic/Porcelain
- Basement:Yes
- Basement Description:Full
- Living area:4,100 sq. ft.
Heating and cooling
- Heating:Forced Air, Heating
- Central air:Yes
Structure and exterior
- Year built:2004
- Building area:4,100 sq. ft.
- Lot area:1.57 Acres
- Lot Features:Wooded
Finances and disclosures
- Price:$825,000
- Price per sq. ft.:$278.62
- Tax amount:$10,813
Parking
- Parking description:Attached Garage
- Garage:Yes
New listings near 256 Pinehurst Drive
- Coming Soon
 $719,900Coming Soon4 beds 3 baths3,080 sq. ft.
1947 Hallie Lane, Granville, OH 43023
MLS# 226035713Listed by: KELLER WILLIAMS GREATER COLS - New
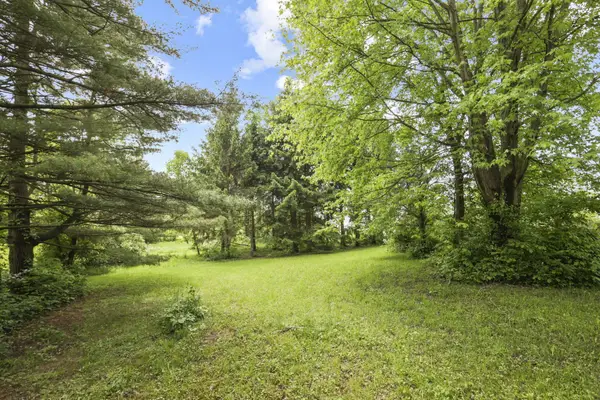 $400,000Active2 beds 1 baths1,646 sq. ft.
3388 Outville Road, Granville, OH 43023
MLS# 226037301Listed by: HOWARD HANNA REAL ESTATE SVCS - Open Sat, 10am to 12pmNew
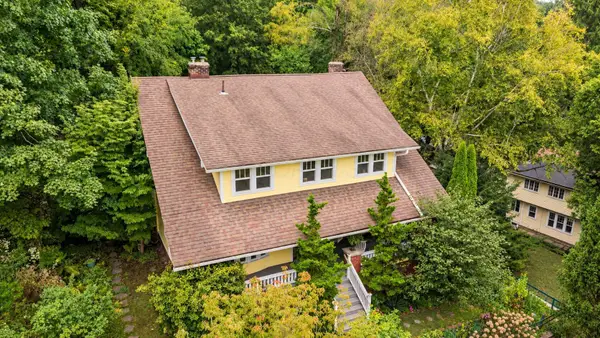 $669,900Active5 beds 3 baths3,020 sq. ft.
117 S Plum Street, Granville, OH 43023
MLS# 226036575Listed by: RE/MAX CONSULTANT GROUP - Open Sun, 2 to 4pmNew
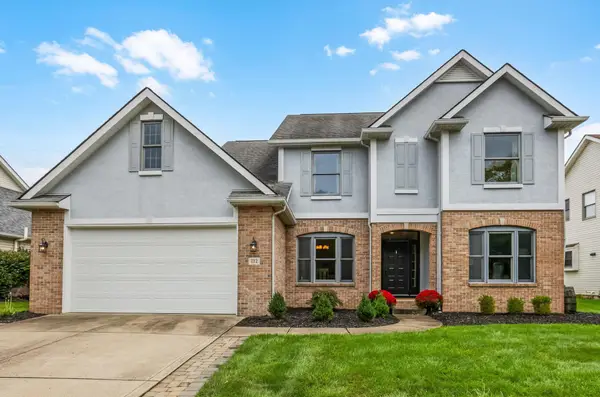 $599,000Active4 beds 4 baths3,797 sq. ft.
112 Kildare Street, Granville, OH 43023
MLS# 226036167Listed by: KELLER WILLIAMS GREATER COLS 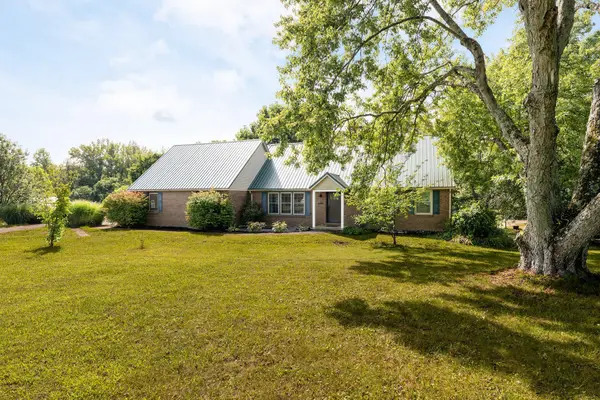 $499,900Active5 beds 3 baths2,451 sq. ft.
3032 Deeds Road, Granville, OH 43023
MLS# 226035335Listed by: CUTLER REAL ESTATE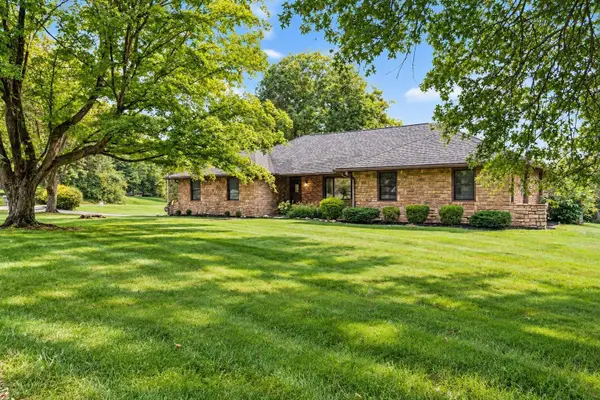 $539,000Active3 beds 2 baths3,689 sq. ft.
45 Pine Village Drive, Granville, OH 43023
MLS# 226035208Listed by: RED 1 REALTY- Open Sun, 2 to 4pm
 $549,900Active5 beds 3 baths3,100 sq. ft.
275 Pinetree Drive Ne, Granville, OH 43023
MLS# 226035202Listed by: PINKERTON REAL ESTATE SERVICES 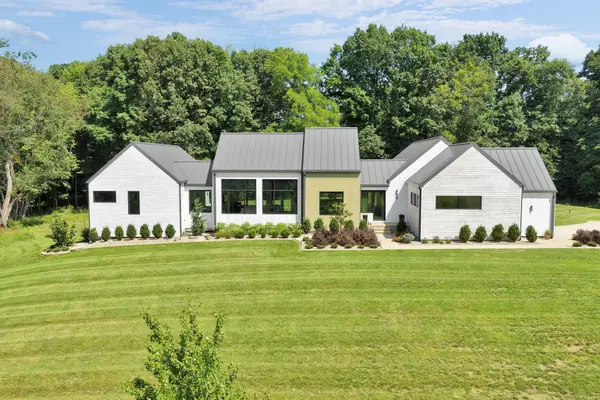 $1,665,000Active4 beds 3 baths4,762 sq. ft.
104 Apple Valley Lane, Granville, OH 43023
MLS# 226034794Listed by: HOWARD HANNAREALESTATESERVICES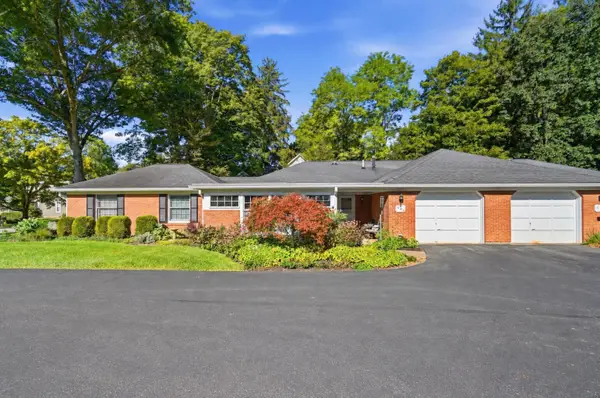 $375,000Active2 beds 2 baths1,787 sq. ft.
536 W Broadway, Granville, OH 43023
MLS# 226034268Listed by: COLDWELL BANKER REALTY


Protect your home and budget from life's surprises with an Assurant Home Warranty, backed by a partner that supports you through every step of homeownership. Explore Plans.
© 2023 - 2026 ERA Franchise Systems LLC. All rights reserved. ERA Franchise Systems LLC fully supports the principles of the Fair Housing Act and the Equal Opportunity Act. ERA, ERA Real Estate powered, and their respective logos are registered service marks of ERA Franchise Systems LLC. Each office is independently owned and operated.