
72 Pinehurst Drive, Granville, OH 43023
Local realty services provided by:ERA Real Solutions Realty
72 Pinehurst Drive,Granville, OH 43023
$778,000
- 4 Beds
- 4 Baths
- 3,738 sq. ft.
- Single family
- Active
Listed by: hugh h price
Office: howard hannarealestateservices740-587-7319
MLS#:226026306
Source:OH_CBR
Price summary
- Price:$778,000
- Price per sq. ft.:$280.66
About this home
Exceptional location in the heart of Granville! Enjoy the rare combination of walking to downtown restaurants, shops, the library, and community events, then coming home to a beautiful setting overlooking the 5th fairway of Denison Golf Club. Surrounded by mature trees, this beautifully maintained 4-bedroom, 3.5-bath home offers picturesque views, inviting outdoor spaces, and three levels of living. The main level features a spacious living room with a wood-burning fireplace, sitting area, dining room with wood-burning stove, and private den/home office. The nicely appointed kitchen offers newer Cambria quartz countertops, slate backsplash, abundant cherry cabinetry, and a casual dining area with a fireplace. French doors open to the expansive deck and pergola--perfect for outdoor dining, entertaining, or simply relaxing and enjoying the golf course views. Upstairs are three bedrooms, including a spacious primary suite with a beautifully renovated bath, oversized walk-in closet, adjoining laundry room, and private balcony. The walkout lower level offers approximately 966 SF of finished living space with a rec/flex room with wood-burning stove, custom bar, bedroom, full bath, storage, and screened porch overlooking the park-like backyard. Updates include laminate wood flooring on the main and upper levels (2024), lower-level carpet (2025), remodeled primary bath and laundry, driveway expansion and drainage, and a new Universal EV charger in the oversized 2-car garage. A wonderful opportunity to enjoy the best of Granville living, with convenient access to Routes 16, 161, and 37 for an easy commute to Columbus....
Contact an agent
Home facts
- Year built:1983
- Subdivision & Development:Hillengreen
- Listing ID #:226026306
- Added:54 day(s) ago
- Updated:September 07, 2026 at 03:11 PM
Rooms and interior
- Bedrooms:4
- Total bathrooms:4
- Full bathrooms:3
- Half bathrooms:1
- Flooring:Carpet, Ceramic/Porcelain, Vinyl
- Basement:Yes
- Basement Description:Full
- Living area:3,738 sq. ft.
Heating and cooling
- Heating:Forced Air, Heating
- Central air:Yes
Structure and exterior
- Year built:1983
- Building area:3,738 sq. ft.
- Lot area:0.43 Acres
- Lot Features:Golf CRS Lot
- Exterior Features:Balcony
Finances and disclosures
- Price:$778,000
- Price per sq. ft.:$280.66
- Tax amount:$7,778
Parking
- Parking description:Attached Garage
- Garage:Yes
New listings near 72 Pinehurst Drive
- New
 $549,500Active3 beds 2 baths1,800 sq. ft.
405 1/2 W Maple St Street, Granville, OH 43023
MLS# 226033832Listed by: GO REALTY - New
 $525,000Active3 beds 3 baths2,973 sq. ft.
73 Donald Ross Drive, Granville, OH 43023
MLS# 226033498Listed by: HOWARD HANNAREALESTATESERVICES - New
 $445,900Active3 beds 2 baths1,975 sq. ft.
7 Samson Court, Granville, OH 43023
MLS# 226033082Listed by: KELLER WILLIAMS GREATER COLS  $695,000Active3 beds 2 baths2,218 sq. ft.
1086 Burg Street, Granville, OH 43023
MLS# 226032462Listed by: COLDWELL BANKER REALTY $939,000Active4 beds 3 baths2,947 sq. ft.
261 Glyn Tawel Drive, Granville, OH 43023
MLS# 226032405Listed by: BERKSHIRE HATHAWAY HS PRO RLTY $729,000Active5 beds 3 baths3,710 sq. ft.
125 Cassidy Court, Granville, OH 43023
MLS# 226032373Listed by: RE/MAX CONSULTANT GROUP $635,000Active4 beds 3 baths2,937 sq. ft.
170 Lexington Woods Drive, Granville, OH 43023
MLS# 226032371Listed by: COLDWELL BANKER REALTY $439,000Active4 beds 3 baths2,252 sq. ft.
123 Ellington Boulevard, Granville, OH 43023
MLS# 226031884Listed by: RED 1 REALTY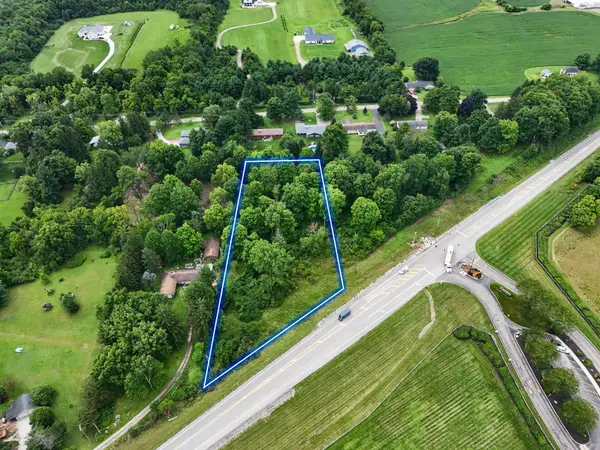 $145,000Active1.94 Acres
2789 Columbus Road Sw, Granville, OH 43023
MLS# 226031709Listed by: EXP REALTY, LLC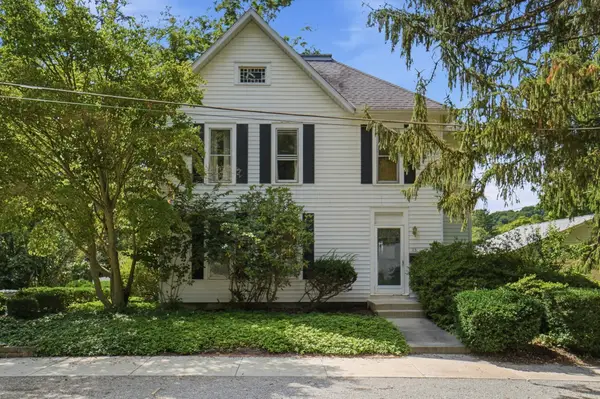 $450,000Active4 beds 3 baths2,804 sq. ft.
113 Shepardson Court, Granville, OH 43023
MLS# 226031556Listed by: CUTLER REAL ESTATE


Protect your home and budget from life's surprises with an Assurant Home Warranty, backed by a partner that supports you through every step of homeownership. Explore Plans.
© 2023 - 2026 ERA Franchise Systems LLC. All rights reserved. ERA Franchise Systems LLC fully supports the principles of the Fair Housing Act and the Equal Opportunity Act. ERA, ERA Real Estate powered, and their respective logos are registered service marks of ERA Franchise Systems LLC. Each office is independently owned and operated.