
2459 N Elliston-trowbridge Road, Graytown, OH 43432
Local realty services provided by:ERA Geyer Noakes Realty Group
Listed by: matthew robert watson
Office: re/max preferred associates
MLS#:10009704
Source:OH_TBR
Price summary
- Price:$227,400
- Price per sq. ft.:$110.39
About this home
Welcome To 2459 N Elliston-Trowbridge Road, Where Country Freedom Meets Massive Potential. Situated On A Sprawling 1.63-Acre Lot In Graytown, This Expansive 2,060 Sq Ft Home Is The Ultimate Canvas For Someone Looking To Finish A Property Exactly To Their Taste And Build Serious Sweat Equity. The Main Floor Is Already Primed For Comfortable Living, Featuring Brand-New, Durable Vinyl Plank Flooring Throughout And An Incredibly Spacious 5-To-6 Bedroom Layout That Offers Unmatched Flexibility. The Main-Floor Bathroom Has Been Beautifully Refreshed With Extensive, Custom Tile Work. For Year-Round Comfort And Efficiency, The Home Is Equipped With A Modern Multi-Zone Ductless Mini-Split System Handling All Your Heating And Cooling Needs. While The Main Level Gives You A Fantastic Head Start, The Upstairs Is A Blank Slate Waiting For Your Final Touches—Needing Finishing Work And Your Choice Of Flooring To Truly Complete The Space. Outside, The Property Shines With 1.63 Acres Of Wide-Open Land And Two Detached Outbuildings, Perfect For Workshops, Equipment Storage, Or A Classic Hobby Farm Setup. Whether You're A Skilled Handyman Or A Buyer Looking To Customize Your Forever Dream Home, The Bones, The Land, And The Infrastructure Are Here. Schedule Your Tour Today And See The Potential For Yourself!...
Contact an agent
Home facts
- Year built:1820
- Subdivision & Development:None
- Listing ID #:10009704
- Added:54 day(s) ago
- Updated:August 20, 2026 at 01:36 PM
Rooms and interior
- Bedrooms:5
- Total bathrooms:1
- Full bathrooms:1
- Rooms Total:10
- Flooring:Laminate, Vinyl
- Bathrooms Description:Primary Bathroom
- Kitchen Description:Electric Oven, Electric Range, Microwave, Refrigerator
- Basement:Yes
- Basement Description:Combination
- Living area:2,060 sq. ft.
Heating and cooling
- Cooling:Mini Split
- Heating:Mini Split
Structure and exterior
- Roof:Shingle
- Year built:1820
- Building area:2,060 sq. ft.
- Lot area:1.63 Acres
- Construction Materials:Aluminum Siding
- Foundation Description:Combination
Schools
- High school:Oak Harbor
- Middle school:None
- Elementary school:R. C. Waters
Utilities
- Water:Water Connected, Well
- Sewer:Septic Tank
Finances and disclosures
- Price:$227,400
- Price per sq. ft.:$110.39
Features and amenities
- Appliances:Electric Oven, Electric Range, Microwave, Refrigerator, Water Heater
- Laundry features:In Basement
- Amenities:Double Pane Windows
Parking
- Parking description:Gravel, Oversized
New listings near 2459 N Elliston-trowbridge Road
- Coming Soon
 $510,000Coming Soon3 beds 3 baths
3750 N Stange Road, Graytown, OH 43432
MLS# 10012000Listed by: SERENITY REALTY LLC 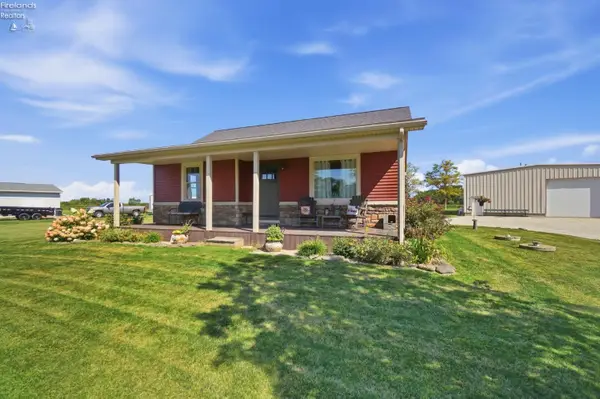 $349,900Active3 beds 2 baths1,054 sq. ft.
15329 W Toussaint North Road, Graytown, OH 43432
MLS# 20262757Listed by: HOWARD HANNA- OAK HARBOR $79,000Active3 Acres
0 N Walker, Graytown, OH 43432
MLS# 20260078Listed by: KELLER WILLIAMS CITYWIDE-PC


Protect your home and budget from life's surprises with an Assurant Home Warranty, backed by a partner that supports you through every step of homeownership. Explore Plans.
© 2023 - 2026 ERA Franchise Systems LLC. All rights reserved. ERA Franchise Systems LLC fully supports the principles of the Fair Housing Act and the Equal Opportunity Act. ERA, ERA Real Estate powered, and their respective logos are registered service marks of ERA Franchise Systems LLC. Each office is independently owned and operated.