
3750 N Stange Road, Graytown, OH 43432
Local realty services provided by:ERA Geyer Noakes Realty Group
Listed by: teresa haygood-salaz
Office: serenity realty llc.
MLS#:10012000
Source:OH_TBR
Price summary
- Price:$510,000
- Price per sq. ft.:$265.07
About this home
Escape to your own private 7+ acre sanctuary! Designed for effortless main-floor living. Step inside this 1,924 sq ft 3bed 2 .5 bath single-owner custom home. The home showcases a main-level primary suite with French door sunporch access, perfect for aging in place. Floor to ceiling windows in the greatroom, a wrap around porch, freshly updated kitchen with print-resistant stainless appliances and quartz countertops, an attached 2.5 car heated garage with attic storage. Then step outside to enjoy amenities built for every season. Spend spring and summer fishing the 1-acre stocked pond, fall hunting in 3+ acres of private timber, and winter working in the wood-burner-heated pole barn workshop—all while soaking in front-row sunrise and sunset views from your dual East and West sunporches year-round. Properties like these do not come along everyday! So Schedule your tour to experience the perfect synergy of indoor luxury and outdoor freedom! Photos schedule for 10/21 Sale contingent upon seller being able to occupy new home in October...
Contact an agent
Home facts
- Year built:1997
- Subdivision & Development:None
- Listing ID #:10012000
- Added:46 day(s) ago
- Updated:September 30, 2026 at 01:57 PM
Rooms and interior
- Bedrooms:3
- Total bathrooms:3
- Full bathrooms:2
- Half bathrooms:1
- Rooms Total:7
- Flooring:Carpet, Luxury Vinyl
- Dining Description:Breakfast Bar
- Bathrooms Description:Double Vanity, Separate Shower
- Kitchen Description:Dishwasher, Gas Range, Microwave, Refrigerator
- Basement Description:Block, Crawl Space
- Living area:1,924 sq. ft.
Heating and cooling
- Cooling:Central Air
- Heating:Forced Air, Propane
Structure and exterior
- Roof:Shingle
- Year built:1997
- Building area:1,924 sq. ft.
- Lot area:7.4 Acres
- Lot Features:Landscaped, Secluded, Wooded
- Construction Materials:Vinyl Siding
- Exterior Features:Wrap Around Porch
- Foundation Description:Block, Crawl Space
Schools
- High school:Oak Harbor
- Middle school:None
- Elementary school:R. C. Waters
Utilities
- Water:Water Connected, Well
- Sewer:Septic Tank
Finances and disclosures
- Price:$510,000
- Price per sq. ft.:$265.07
Features and amenities
- Appliances:Dishwasher, Dryer, Gas Range, Generator, Microwave, Refrigerator, Sump Pump, Washer, Water Softener Owned
- Laundry features:Dryer, Inside, Main Level, Washer
- Amenities:Bay Window(s), Carbon Monoxide Detector(s), Cathedral Ceiling(s), Ceiling Fan(s), Open Floorplan, Pantry, Security System, Smoke Detector(s), Storage, Walk-In Closet(s)
Parking
- Total parking spaces:4
- Parking description:Attached Garage, Driveway, Garage Door Opener, Gravel, Unpaved
- Garage:Yes
- Garage spaces:3
New listings near 3750 N Stange Road
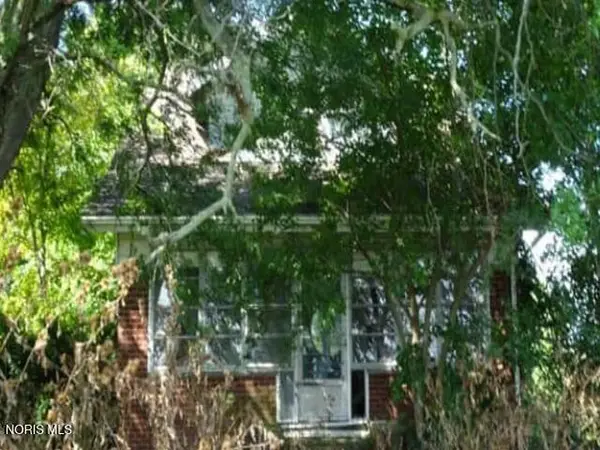 $109,000Active4 beds 1 baths1,624 sq. ft.
2944 N Graytown Road, Graytown, OH 43432
MLS# 10013639Listed by: REALHOME SERVICES & SOLUTIONS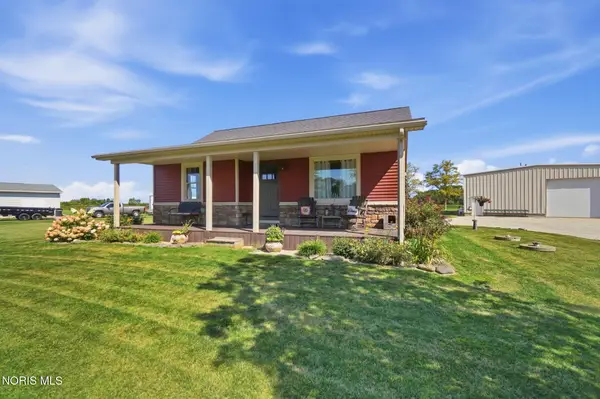 $349,900Active3 beds 2 baths1,054 sq. ft.
15329 W Toussaint North Road, Graytown, OH 43432
MLS# 10010832Listed by: HOWARD HANNA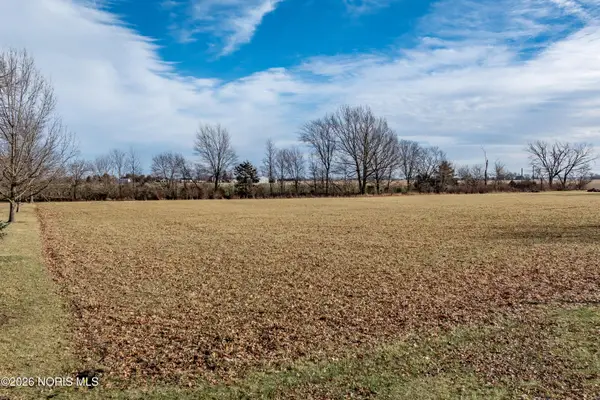 $79,000Active3 Acres
N Walker Street, Graytown, OH 43432
MLS# 10002935Listed by: KELLER WILLIAMS CITYWIDE


Protect your home and budget from life's surprises with an Assurant Home Warranty, backed by a partner that supports you through every step of homeownership. Explore Plans.
© 2023 - 2026 ERA Franchise Systems LLC. All rights reserved. ERA Franchise Systems LLC fully supports the principles of the Fair Housing Act and the Equal Opportunity Act. ERA, ERA Real Estate powered, and their respective logos are registered service marks of ERA Franchise Systems LLC. Each office is independently owned and operated.