
5597 N Stange Road, Graytown, OH 43432
Local realty services provided by:ERA Geyer Noakes Realty Group
Listed by: amber mayo
Office: the danberry co
MLS#:10014332
Source:OH_TBR
Price summary
- Price:$450,000
- Price per sq. ft.:$218.45
About this home
Welcome to this well-maintained 3-bedroom, 2-full-bath home nestled on 3 beautiful acres! The open floor plan offers comfortable living with a cozy fireplace, spacious kitchen with stainless steel appliances. Full basement for plenty of storage or future living space. Step outside to enjoy the deck overlooking the 15' above-ground pool and private ½-acre pond, along with apple and peach trees and plenty of room to enjoy the outdoors. The property also offers an impressive 2½-car attached garage plus a 3-car detached garage with upper-level storage. The detached garage includes a heated and air-conditioned workshop with its own 100-amp electrical service—perfect for hobbies, projects, or additional workspace. Recent mechanical updates include a furnace installed in fall 2025 and a 2021 hot water tank. A whole-house generator, radon mitigation system, and sump pump with battery backup add even more peace of mind. A unique property with space, privacy, and plenty to enjoy!
Contact an agent
Home facts
- Year built:2006
- Subdivision & Development:None
- Listing ID #:10014332
- Added:6 day(s) ago
- Updated:October 12, 2026 at 11:46 AM
Rooms and interior
- Bedrooms:3
- Total bathrooms:2
- Full bathrooms:2
- Rooms Total:9
- Flooring:Carpet
- Bathrooms Description:Separate Shower
- Kitchen Description:Dishwasher
- Basement:Yes
- Basement Description:Partially Finished, Sump Pump
- Living area:2,060 sq. ft.
Heating and cooling
- Cooling:Central Air
- Heating:Forced Air
Structure and exterior
- Roof:Shingle
- Year built:2006
- Building area:2,060 sq. ft.
- Lot area:3.04 Acres
- Architectural Style:Traditional
- Construction Materials:Vinyl Siding
- Exterior Features:Deck
- Levels:One
Schools
- High school:Oak Harbor
- Middle school:None
- Elementary school:R. C. Waters
Utilities
- Water:Water Not Available, Well
- Sewer:Septic Tank, Sewer Not Available
Finances and disclosures
- Price:$450,000
- Price per sq. ft.:$218.45
Features and amenities
- Appliances:Dishwasher, Generator, Radon Mitigation System, Sump Pump
- Laundry features:Main Level
- Amenities:Vaulted Ceiling(s)
Parking
- Total parking spaces:5
- Parking description:Attached Garage, Detached Garage, Garage Door Opener, Gravel
- Garage:Yes
- Garage spaces:3
New listings near 5597 N Stange Road
- New
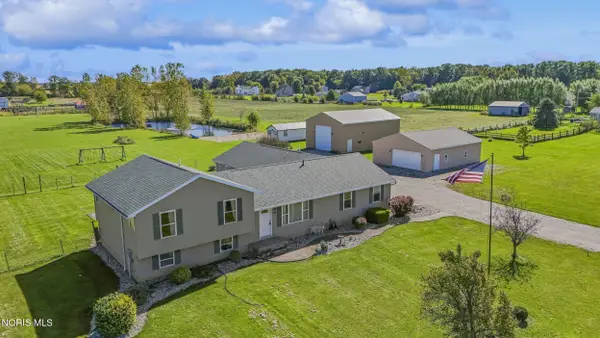 $550,000Active4 beds 3 baths3,452 sq. ft.
969 Oh-590, Graytown, OH 43432
MLS# 10014264Listed by: SERENITY REALTY LLC  $109,000Active4 beds 1 baths1,624 sq. ft.
2944 N Graytown Road, Graytown, OH 43432
MLS# 10013639Listed by: REALHOME SERVICES & SOLUTIONS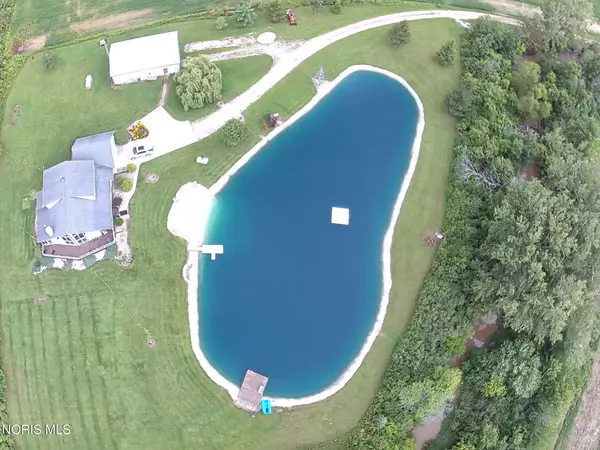 $510,000Active3 beds 3 baths1,924 sq. ft.
3750 N Stange Road, Graytown, OH 43432
MLS# 10012000Listed by: SERENITY REALTY LLC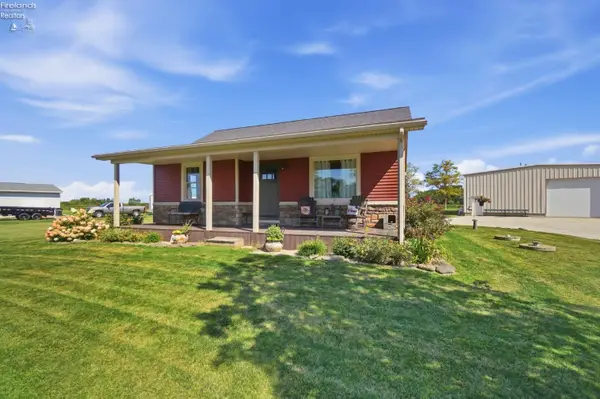 $349,900Active3 beds 2 baths1,054 sq. ft.
15329 W Toussaint North Road, Graytown, OH 43432
MLS# 20262757Listed by: HOWARD HANNA- OAK HARBOR $79,000Active3 Acres
0 N Walker, Graytown, OH 43432
MLS# 20260078Listed by: KELLER WILLIAMS CITYWIDE-PC


Protect your home and budget from life's surprises with an Assurant Home Warranty, backed by a partner that supports you through every step of homeownership. Explore Plans.
© 2023 - 2026 ERA Franchise Systems LLC. All rights reserved. ERA Franchise Systems LLC fully supports the principles of the Fair Housing Act and the Equal Opportunity Act. ERA, ERA Real Estate powered, and their respective logos are registered service marks of ERA Franchise Systems LLC. Each office is independently owned and operated.