
2590 Westbourne Drive, Green, OH 45248
Local realty services provided by:ERA Real Solutions Realty
2590 Westbourne Drive,Green Twp, OH 45248
$444,000
- 4 Beds
- 3 Baths
- 2,272 sq. ft.
- Single family
- Active
Listed by: jamie ogden
Office: plum tree realty513-443-5060
MLS#:1889716
Source:OH_CINCY
Price summary
- Price:$444,000
- Price per sq. ft.:$195.42
About this home
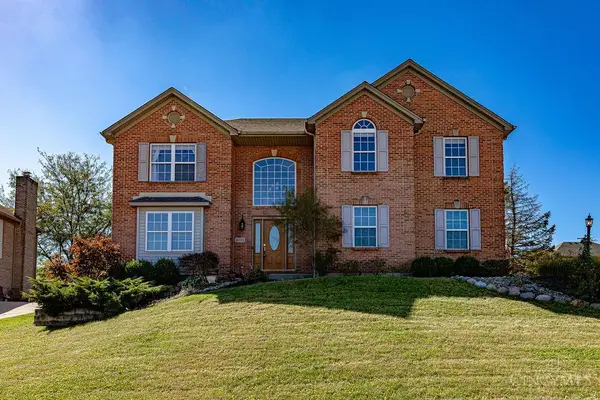
2590 Westbourne Drive, Cincinnati, OH 45248 4 Bed | 2 Full + 1 Half Bath | Full Basement | Green Township Tucked completely away on a private drive, this custom Tudor offers safety, peace, and calming quietness on approximately .60 acres in the desirable, established suburbs of Green Township. Offering the ultimate blend of cozy cottage character and modern space, this home feels like a private wooded sanctuary while keeping everyday conveniences just minutes away. This 4-bedroom, 2.5-bath home includes a full basement and offers plenty of room to grow. Step outside into your own private retreat the sunset views from the gorgeous front porch are unmatched. The backyard features massive mature trees and privacy, perfect for watching the kids run and play or for slow, peaceful autumn evenings around the fire pit under the stars. With no HOA, there's room to truly make this sanctuary your own. Welcome home to 2590 Westbourne Drive.
Contact an agent
Home facts
- Year built:1988
- Listing ID #:1889716
- Added:57 day(s) ago
- Updated:October 04, 2026 at 02:17 PM
Rooms and interior
- Bedrooms:4
- Total bathrooms:3
- Full bathrooms:2
- Half bathrooms:1
- Rooms Total:8
- Kitchen Description:Eat-In, Island, Pantry, Wood Cabinets, Wood Floor
- Bedroom Description:Bath Adjoins
- Basement Description:Full
- Living area:2,272 sq. ft.
Heating and cooling
- Cooling:Central Air
- Heating:Electric
Structure and exterior
- Roof:Shingle
- Year built:1988
- Building area:2,272 sq. ft.
- Lot area:0.58 Acres
- Architectural Style:Tudor
- Construction Materials:Brick, Stucco
- Exterior Features:Deck, Patio
- Foundation Description:Poured
- Levels:2 Story
Utilities
- Water:Public
- Sewer:Public Sewer
Finances and disclosures
- Price:$444,000
- Price per sq. ft.:$195.42
Features and amenities
- Amenities:9Ft + Ceiling, Vaulted Ceiling
Parking
- Parking description:Concrete
- Garage:Yes
- Garage spaces:2
 Information deemed reliable but not guaranteed. The data relating to real estate for sale on this web site comes in part from the Broker Reciprocity program of the Multiple Listing Service of Greater Cincinnati. Real estate listings held by brokerage firms other than ERA Real Solutions Realty are marked with the Broker Reciprocity™ logo (the small house as shown to the left) and detailed information about them includes the name of the listing brokers. 2026, MLS of Greater Cincinnati, Inc. All rights reserved.
New listings near 2590 Westbourne Drive
- New
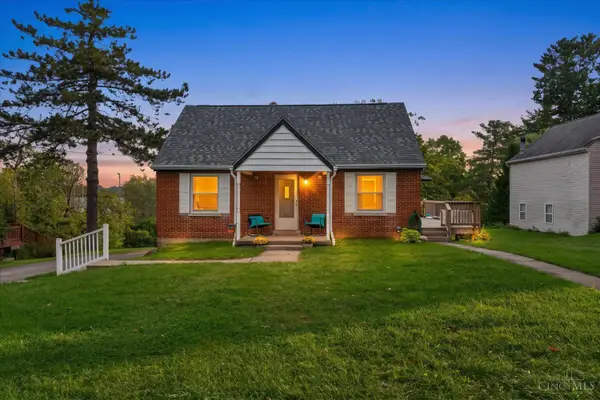 $265,000Active4 beds 1 baths1,231 sq. ft.
3678 Paramount Ridge Lane, Green Twp, OH 45247
MLS# 1896185Listed by: KEY REALTY, LTD. - New
 $279,900Active3 beds 2 baths2,187 sq. ft.
4760 Boomer Road, Green Twp, OH 45247
MLS# 1896132Listed by: COLDWELL BANKER REALTY - New
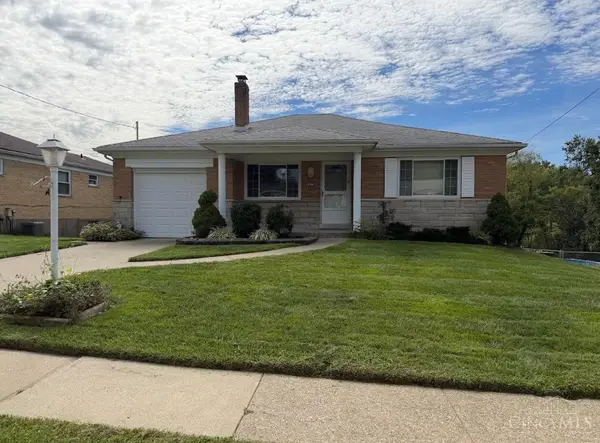 $239,900Active3 beds 2 baths1,710 sq. ft.
5989 Oakapple Drive, Cincinnati, OH 45248
MLS# 1895559Listed by: HOETING, REALTORS - New
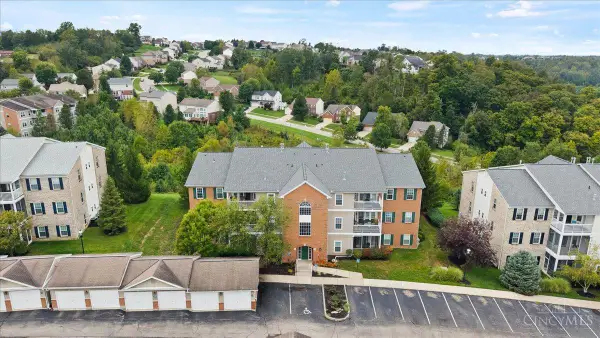 $192,900Active2 beds 2 baths1,283 sq. ft.
5461 Michelles Oak Court #J, Green Twp, OH 45248
MLS# 1896071Listed by: COLDWELL BANKER REALTY - New
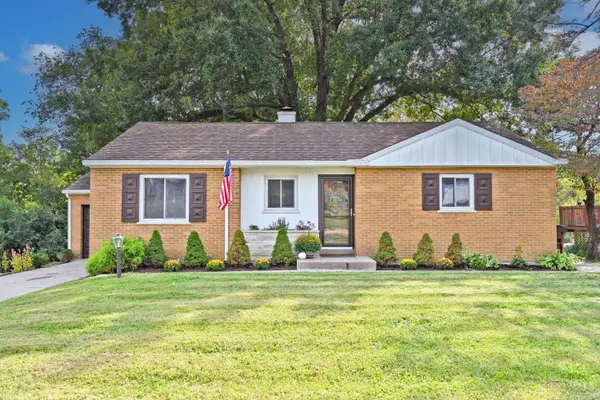 $224,900Active2 beds 2 baths1,109 sq. ft.
3673 Boomer Road, Cincinnati, OH 45247
MLS# 1896119Listed by: COMEY & SHEPHERD - Open Sun, 1:30 to 3pmNew
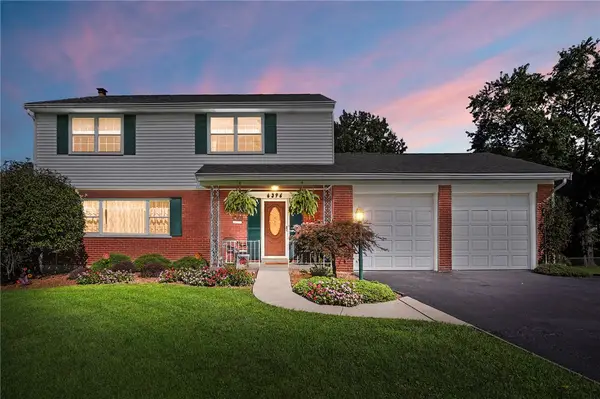 $379,900Active4 beds 4 baths3,062 sq. ft.
6396 Springmyer Drive, Cincinnati, OH 45248
MLS# 970020Listed by: COLDWELL BANKER REALTY - New
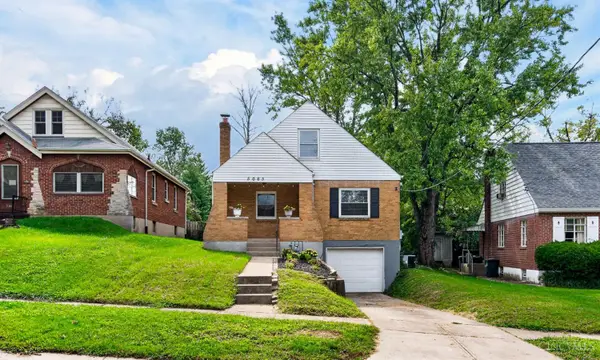 $224,900Active3 beds 1 baths1,794 sq. ft.
5065 Western Hills Ave, Cincinnati, OH 45238
MLS# 1895375Listed by: COLDWELL BANKER REALTY - New
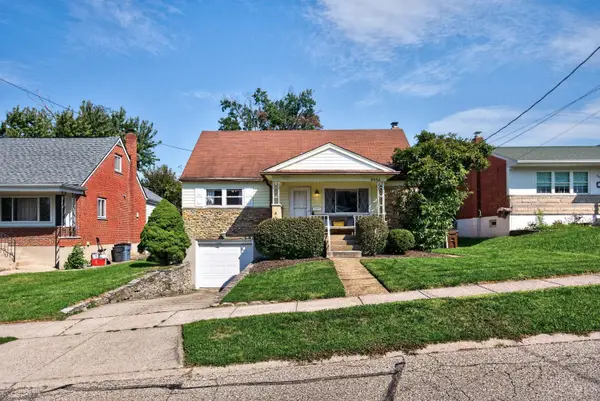 $249,900Active4 beds 2 baths1,711 sq. ft.
5662 Green Acres Court, Green Twp, OH 45248
MLS# 1896043Listed by: RE/MAX PREFERRED GROUP - New
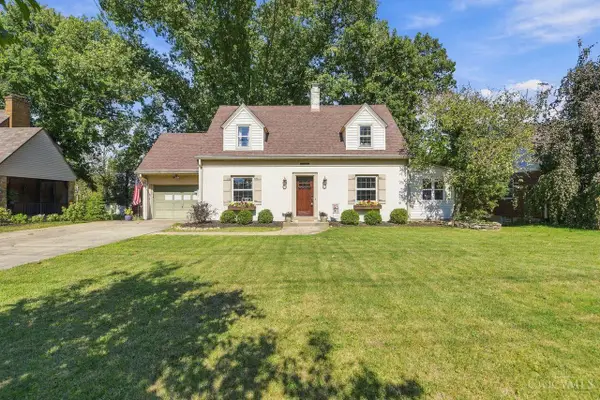 $310,000Active3 beds 3 baths1,855 sq. ft.
3860 Boomer Road, Green Twp, OH 45247
MLS# 1896044Listed by: COLDWELL BANKER REALTY - New
 $515,000Active4 beds 4 baths2,460 sq. ft.
6333 Carley Lane, Green Twp, OH 45248
MLS# 1895993Listed by: RE/MAX INCOMPASS


Protect your home and budget from life's surprises with an Assurant Home Warranty, backed by a partner that supports you through every step of homeownership. Explore Plans.
© 2023 - 2026 ERA Franchise Systems LLC. All rights reserved. ERA Franchise Systems LLC fully supports the principles of the Fair Housing Act and the Equal Opportunity Act. ERA, ERA Real Estate powered, and their respective logos are registered service marks of ERA Franchise Systems LLC. Each office is independently owned and operated.