
4760 Boomer Road, Green, OH 45247
Local realty services provided by:ERA Martin & Associates
4760 Boomer Road,Green Twp, OH 45247
$279,900
- 3 Beds
- 2 Baths
- 2,187 sq. ft.
- Single family
- Active
Listed by: daniel kaiser, david lake
Office: coldwell banker realty513-922-9400
MLS#:1896132
Source:OH_CINCY
Price summary
- Price:$279,900
- Price per sq. ft.:$127.98
About this home
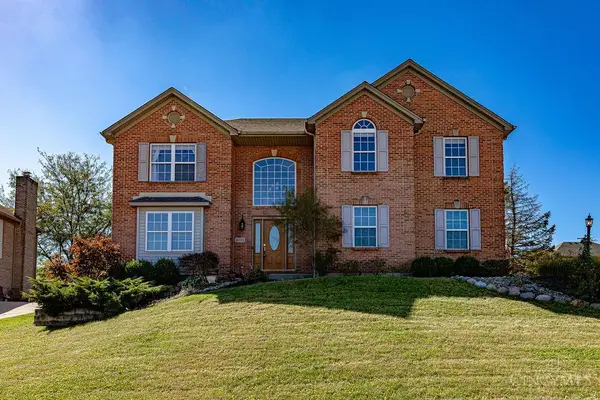
A large front porch welcomes you to this spacious 3 bedroom, 2 full bath brick ranch, set on a peaceful half acre lot just minutes from shopping, restaurants, groceries, and highway access. Inside, an open floor plan and large front window create a bright, inviting living space, while the dining room overlooks the backyard. A large rear patio offers plenty of room to relax or entertain outdoors. Generous closets provide ample storage, and the partially finished walkout lower level adds flexible space for hobbies, work, or gathering. More pictures will be uploaded 10/3.
Contact an agent
Home facts
- Year built:1958
- Listing ID #:1896132
- Added:1 day(s) ago
- Updated:October 04, 2026 at 10:16 AM
Rooms and interior
- Bedrooms:3
- Total bathrooms:2
- Full bathrooms:2
- Rooms Total:6
- Dining Description:WW Carpet
- Kitchen Description:Dishwasher, Eat-In, Gas Cooktop, Microwave, Oven/Range, Refrigerator, Tile Floor, Walkout, Wood Cabinets
- Bedroom Description:Wall-to-Wall Carpet
- Basement Description:Concrete Floor, Fireplace, Full, Glass Block Window, Part Finished, Walkout
- Living area:2,187 sq. ft.
Heating and cooling
- Cooling:Ceiling Fans, Central Air
- Heating:Forced Air, Gas
Structure and exterior
- Roof:Shingle
- Year built:1958
- Building area:2,187 sq. ft.
- Lot area:0.52 Acres
- Architectural Style:Ranch
- Construction Materials:Brick
- Exterior Features:Patio, Porch
- Foundation Description:Poured
- Levels:1 Story
Utilities
- Water:Public
- Sewer:Septic Tank
Finances and disclosures
- Price:$279,900
- Price per sq. ft.:$127.98
Features and amenities
- Appliances:Dishwasher, Dryer, Gas Cooktop, Microwave, Oven/Range, Refrigerator, Washer
- Laundry features:Dryer, Washer
Parking
- Parking description:Driveway
- Garage:Yes
- Garage spaces:2
 Information deemed reliable but not guaranteed. The data relating to real estate for sale on this web site comes in part from the Broker Reciprocity program of the Multiple Listing Service of Greater Cincinnati. Real estate listings held by brokerage firms other than ERA Martin & Associates are marked with the Broker Reciprocity™ logo (the small house as shown to the left) and detailed information about them includes the name of the listing brokers. 2026, MLS of Greater Cincinnati, Inc. All rights reserved.
New listings near 4760 Boomer Road
- New
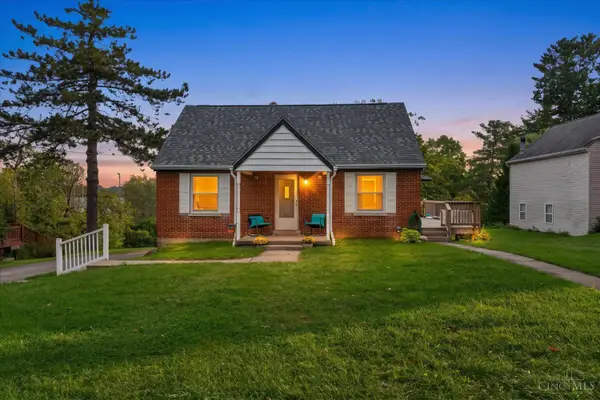 $265,000Active4 beds 1 baths1,231 sq. ft.
3678 Paramount Ridge Lane, Green Twp, OH 45247
MLS# 1896185Listed by: KEY REALTY, LTD. - New
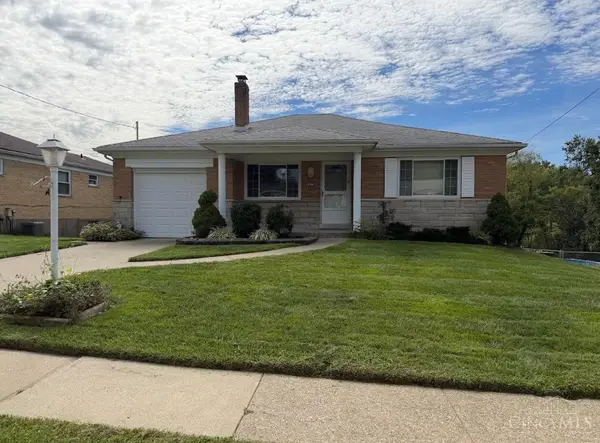 $239,900Active3 beds 2 baths1,710 sq. ft.
5989 Oakapple Drive, Cincinnati, OH 45248
MLS# 1895559Listed by: HOETING, REALTORS - New
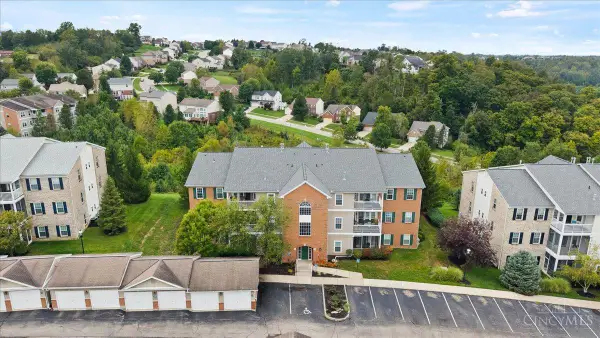 $192,900Active2 beds 2 baths1,283 sq. ft.
5461 Michelles Oak Court #J, Green Twp, OH 45248
MLS# 1896071Listed by: COLDWELL BANKER REALTY - New
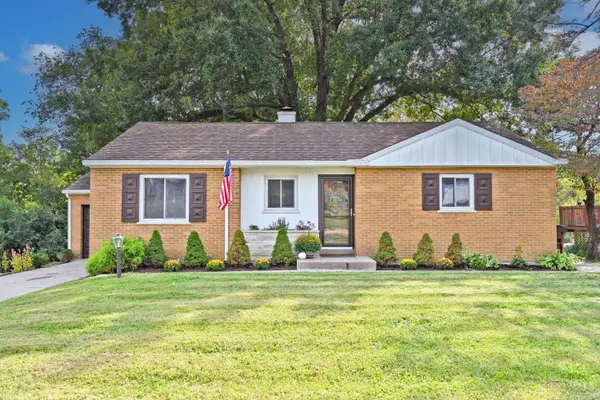 $224,900Active2 beds 2 baths1,109 sq. ft.
3673 Boomer Road, Cincinnati, OH 45247
MLS# 1896119Listed by: COMEY & SHEPHERD - Open Sun, 1:30 to 3pmNew
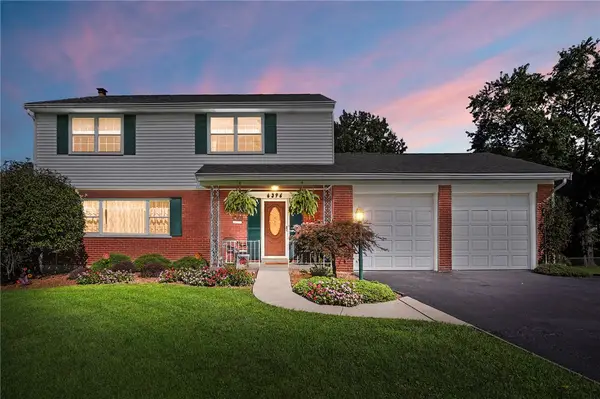 $379,900Active4 beds 4 baths3,062 sq. ft.
6396 Springmyer Drive, Cincinnati, OH 45248
MLS# 970020Listed by: COLDWELL BANKER REALTY - New
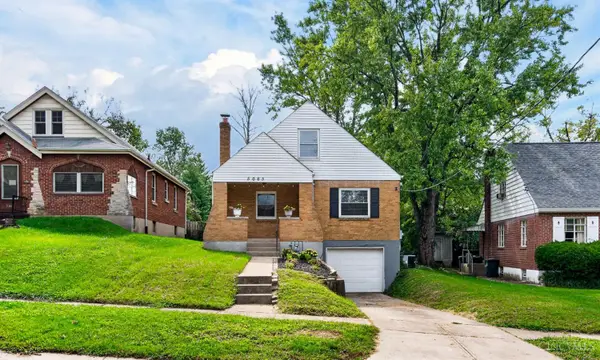 $224,900Active3 beds 1 baths1,794 sq. ft.
5065 Western Hills Ave, Cincinnati, OH 45238
MLS# 1895375Listed by: COLDWELL BANKER REALTY - New
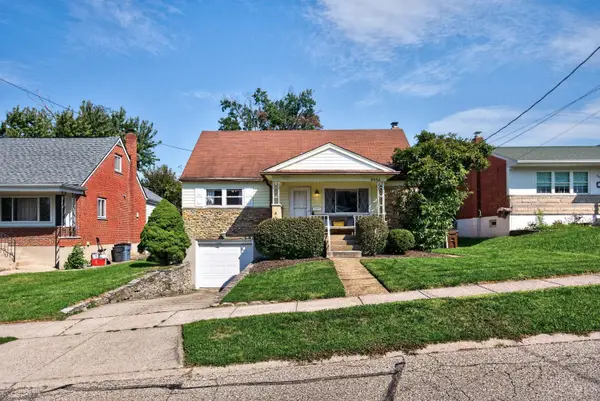 $249,900Active4 beds 2 baths1,711 sq. ft.
5662 Green Acres Court, Green Twp, OH 45248
MLS# 1896043Listed by: RE/MAX PREFERRED GROUP - New
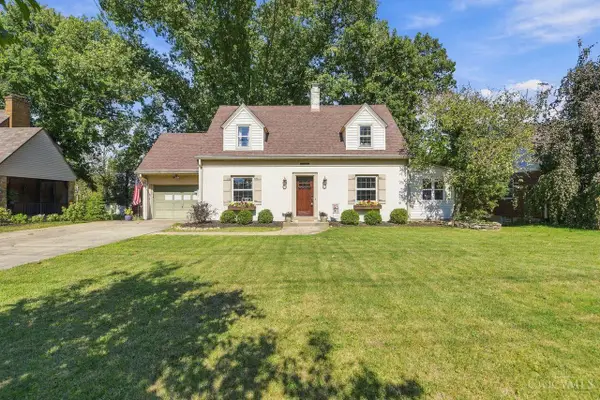 $310,000Active3 beds 3 baths1,855 sq. ft.
3860 Boomer Road, Green Twp, OH 45247
MLS# 1896044Listed by: COLDWELL BANKER REALTY - New
 $515,000Active4 beds 4 baths2,460 sq. ft.
6333 Carley Lane, Green Twp, OH 45248
MLS# 1895993Listed by: RE/MAX INCOMPASS


Protect your home and budget from life's surprises with an Assurant Home Warranty, backed by a partner that supports you through every step of homeownership. Explore Plans.
© 2023 - 2026 ERA Franchise Systems LLC. All rights reserved. ERA Franchise Systems LLC fully supports the principles of the Fair Housing Act and the Equal Opportunity Act. ERA, ERA Real Estate powered, and their respective logos are registered service marks of ERA Franchise Systems LLC. Each office is independently owned and operated.