
3089 Neisel Avenue, Green, OH 45248
Local realty services provided by:ERA Real Solutions Realty
3089 Neisel Avenue,Green Twp, OH 45248
$240,000
- 3 Beds
- 2 Baths
- - sq. ft.
- Single family
- Sold
Listed by: rakesh ram, jake proctor
Office: coldwell banker realty513-922-9400
MLS#:1885406
Source:OH_CINCY
Sorry, we are unable to map this address
Price summary
- Price:$240,000
About this home
Charming brick cape cod in Oak Hills schools. This 3 bed 2 bath home has beautiful hardwoods, tons of natural light, oversized rooms, and all the space for entertaining. Enjoy a fully fenced in backyard oasis with an oversized covered porch. First floor bedroom, currently being used as office, walks out to covered porch. HVAC 2024. AC unit 2024. Dishwasher 2025. Washer and dryer 2025 and stay with home. Chicken coop, beautiful landscape. 2 car tandem garage.
Contact an agent
Home facts
- Year built:1951
- Listing ID #:1885406
- Added:40 day(s) ago
- Updated:August 17, 2026 at 05:06 PM
Rooms and interior
- Bedrooms:3
- Total bathrooms:2
- Full bathrooms:1
- Half bathrooms:1
- Rooms Total:7
- Dining Description:Wood Floor
- Kitchen Description:Dishwasher, Microwave, Oven/Range, Pantry, Refrigerator, Walkout, Wood Cabinets
- Bedroom Description:Wood Floor
- Basement Description:Finished, Full
Heating and cooling
- Cooling:Central Air
- Heating:Forced Air, Gas
Structure and exterior
- Roof:Shingle
- Year built:1951
- Architectural Style:Cape Cod
- Construction Materials:Brick
- Exterior Features:Covered Deck/Patio
- Foundation Description:Poured
- Levels:One and One Half
Utilities
- Water:Public
- Sewer:Public Sewer
Finances and disclosures
- Price:$240,000
Features and amenities
- Appliances:Dishwasher, Microwave, Oven/Range, Refrigerator
- Amenities:French Doors, Natural Woodwork
Parking
- Parking description:Driveway, On Street
- Garage:Yes
- Garage spaces:2
 Information deemed reliable but not guaranteed. The data relating to real estate for sale on this web site comes in part from the Broker Reciprocity program of the Multiple Listing Service of Greater Cincinnati. Real estate listings held by brokerage firms other than ERA Real Solutions Realty are marked with the Broker Reciprocity™ logo (the small house as shown to the left) and detailed information about them includes the name of the listing brokers. 2026, MLS of Greater Cincinnati, Inc. All rights reserved.
New listings near 3089 Neisel Avenue
- New
 $359,999Active4 beds 4 baths1,636 sq. ft.
5369 Edger Drive, Green Twp, OH 45239
MLS# 1890820Listed by: COLDWELL BANKER REALTY - New
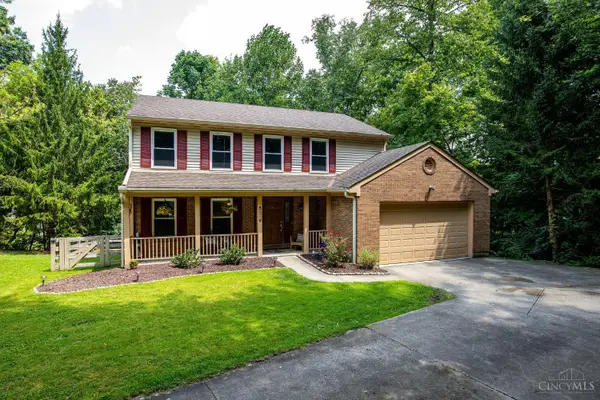 $339,900Active4 beds 4 baths1,938 sq. ft.
2352 Neeb Road, Green Twp, OH 45233
MLS# 1890465Listed by: HOETING, REALTORS - New
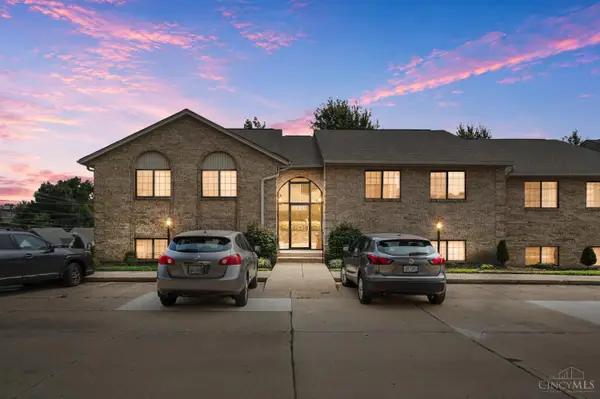 $164,900Active2 beds 2 baths1,131 sq. ft.
3935 School Section Road #4, Green Twp, OH 45211
MLS# 1890141Listed by: COMEY & SHEPHERD - New
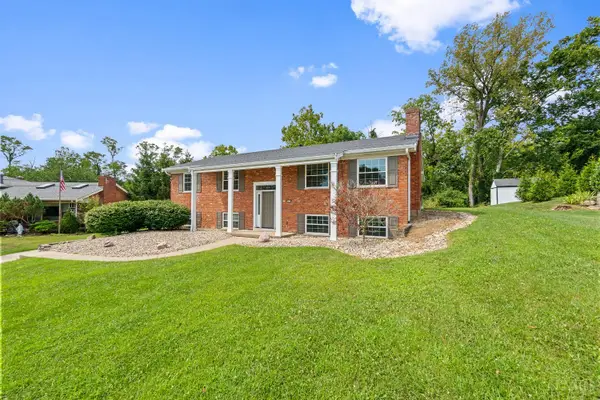 $405,000Active4 beds 3 baths2,250 sq. ft.
6334 Blueberry Hill Court, Green Twp, OH 45248
MLS# 1884973Listed by: COLDWELL BANKER REALTY - New
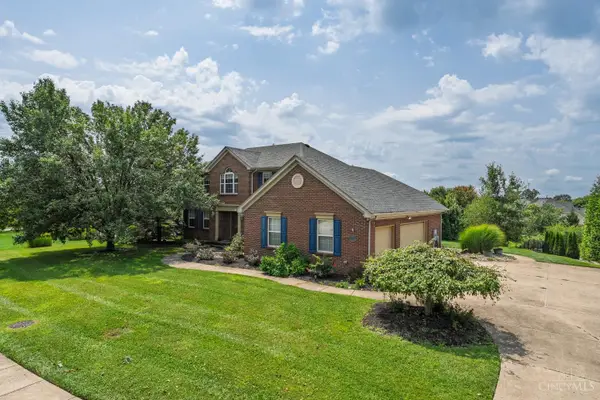 $525,000Active4 beds 4 baths2,347 sq. ft.
5593 Eden Ridge Drive, Green Twp, OH 45247
MLS# 1890536Listed by: KELLER WILLIAMS DISTINCTIVE RE - New
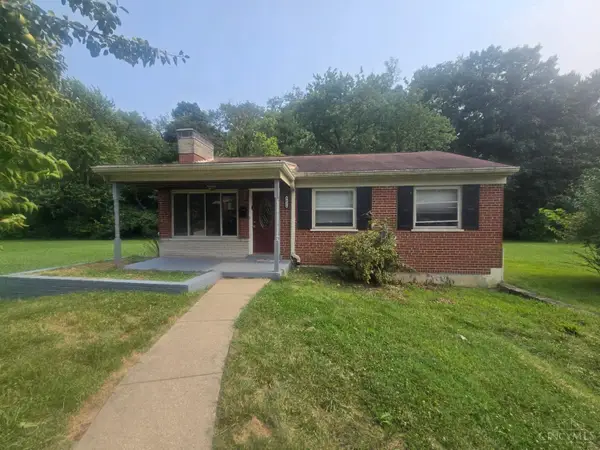 $174,900Active3 beds 1 baths1,050 sq. ft.
3613 Muddy Creek Road, Green Twp, OH 45238
MLS# 1890223Listed by: MAINSTAY BROKERAGE LLC - New
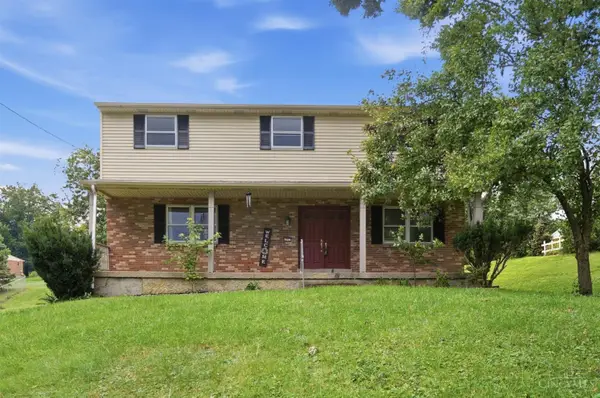 $259,900Active4 beds 3 baths1,872 sq. ft.
4357 Hubble Road, Green Twp, OH 45247
MLS# 1890577Listed by: KELLER WILLIAMS PINNACLE GROUP - New
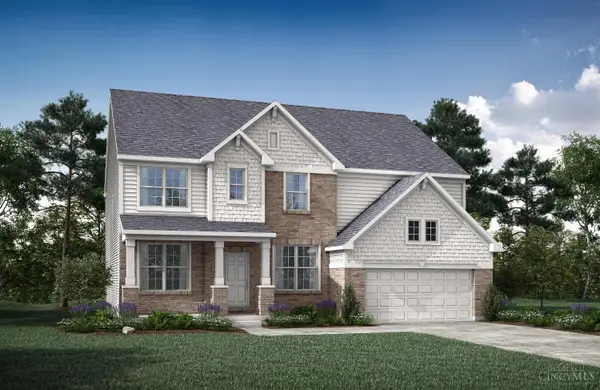 $729,900Active4 beds 3 baths
6981 Carlinridge Lane, Green Twp, OH 45248
MLS# 1890548Listed by: DREES / ZARING REALTY - New
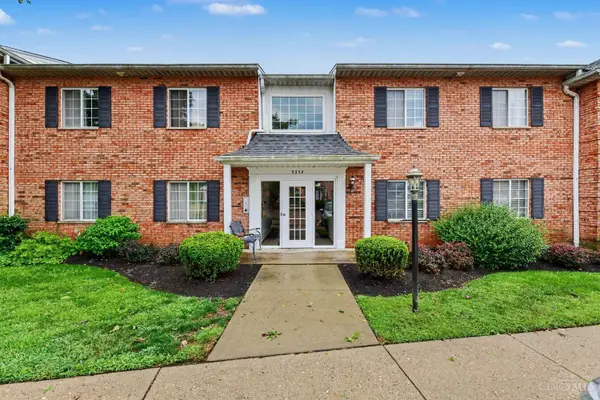 $140,000Active2 beds 2 baths1,160 sq. ft.
5354 Werk Road #8, Green Twp, OH 45248
MLS# 1890459Listed by: OWNERLAND REALTY, INC. 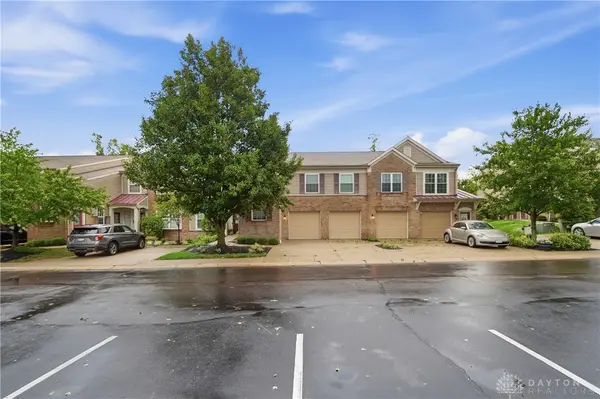 $255,000Pending2 beds 2 baths1,278 sq. ft.
7464 Bridge Point Drive #14-203, Cincinnati, OH 45248
MLS# 966593Listed by: EXP REALTY


Protect your home and budget from life's surprises with an Assurant Home Warranty, backed by a partner that supports you through every step of homeownership. Explore Plans.
© 2023 - 2026 ERA Franchise Systems LLC. All rights reserved. ERA Franchise Systems LLC fully supports the principles of the Fair Housing Act and the Equal Opportunity Act. ERA, ERA Real Estate powered, and their respective logos are registered service marks of ERA Franchise Systems LLC. Each office is independently owned and operated.