
4130 Jessup Road, Green, OH 45247
Local realty services provided by:ERA Martin & Associates
4130 Jessup Road,Green Twp, OH 45247
$301,250
- 3 Beds
- 2 Baths
- - sq. ft.
- Single family
- Sold
Listed by: sandi wethington
Office: exp realty216-242-2322
MLS#:1889452
Source:OH_CINCY
Sorry, we are unable to map this address
Price summary
- Price:$301,250
About this home
Highest and best offers by Sunday, 8/9 @ 11:00. Seller may accept an offer any time prior. Cozy craftsman situated on a beautiful, fully fenced 2/3 acre lot, backing to woods! Relax on the covered side porch or spacious rear patio with firepit + hot tub! Long, double-wide driveway accommodates 13 cars. Extensive low maintenance landscape / 1st floor bdrm, full bath and home office / original oak floors throughout / bookcases flank the gas FP / crown molding / all appliances stay / Furnace 2017 / water heater 2019 / replacement windows / ecobee thermostat. Storage room with abundant shelving in lower level. Conveniently located within minutes of I-74, I-75, and Ronald Reagan Hwys. Owner is a licensed agent in the state of Ohio.
Contact an agent
Home facts
- Year built:1953
- Listing ID #:1889452
- Added:38 day(s) ago
- Updated:September 13, 2026 at 04:37 PM
Rooms and interior
- Bedrooms:3
- Total bathrooms:2
- Full bathrooms:1
- Half bathrooms:1
- Rooms Total:7
- Kitchen Description:Dishwasher, Eat-In, Garbage Disposal, Microwave, Oven/Range, Refrigerator, Tile Floor, Walkout, Wood Cabinets
- Bedroom Description:Wood Floor
- Basement Description:Concrete Floor, Full, Part Finished
Heating and cooling
- Cooling:Central Air
- Heating:Forced Air, Gas
Structure and exterior
- Roof:Shingle
- Year built:1953
- Architectural Style:Cape Cod
- Construction Materials:Brick, Vinyl Siding
- Exterior Features:Covered Deck/Patio, Fire Pit, Patio, Porch
- Foundation Description:Poured
- Levels:One and One Half
Utilities
- Water:Public
- Sewer:Septic Tank
Finances and disclosures
- Price:$301,250
Features and amenities
- Appliances:Dishwasher, Dryer, Garbage Disposal, Microwave, Oven/Range, Refrigerator, Washer
- Laundry features:Dryer, Washer
Parking
- Parking description:Driveway
- Garage:Yes
- Garage spaces:1
 Information deemed reliable but not guaranteed. The data relating to real estate for sale on this web site comes in part from the Broker Reciprocity program of the Multiple Listing Service of Greater Cincinnati. Real estate listings held by brokerage firms other than ERA Martin & Associates are marked with the Broker Reciprocity™ logo (the small house as shown to the left) and detailed information about them includes the name of the listing brokers. 2026, MLS of Greater Cincinnati, Inc. All rights reserved.
New listings near 4130 Jessup Road
- New
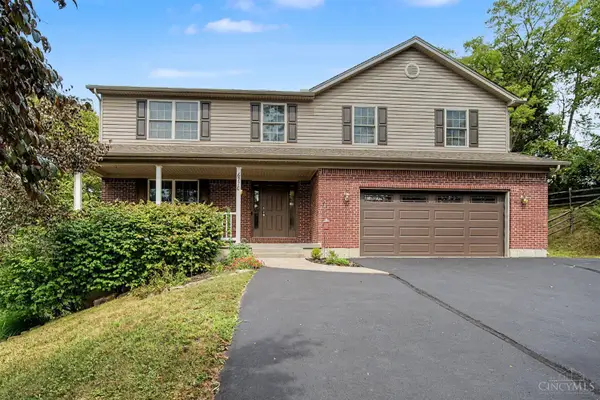 $499,900Active4 beds 3 baths2,976 sq. ft.
6770 Wesselman Road, Green Twp, OH 45002
MLS# 1893709Listed by: RE/MAX PREFERRED GROUP - New
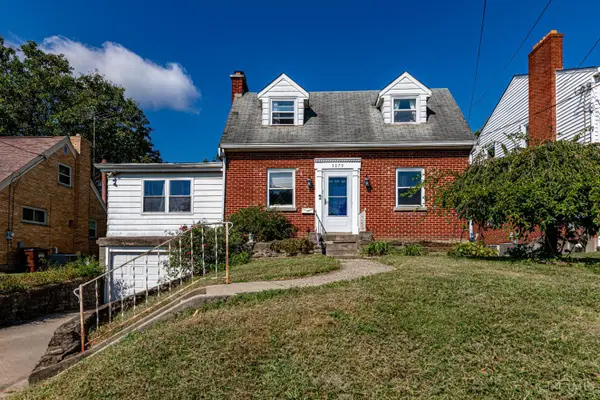 $224,900Active4 beds 2 baths1,470 sq. ft.
3079 Neisel Avenue, Green Twp, OH 45248
MLS# 1893600Listed by: LOHMILLER REAL ESTATE - New
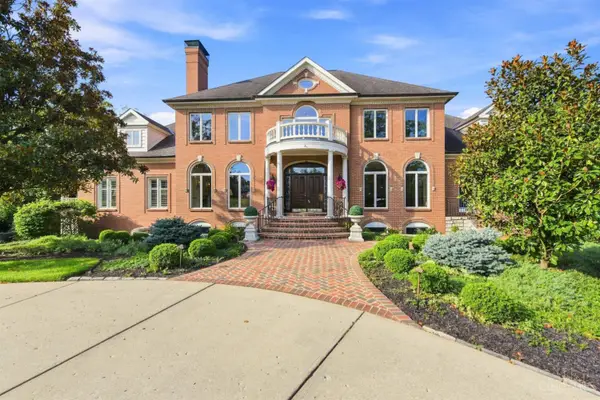 $1,390,000Active5 beds 7 baths7,929 sq. ft.
5595 Boomer Road, Cincinnati, OH 45247
MLS# 1893160Listed by: COLDWELL BANKER REALTY - New
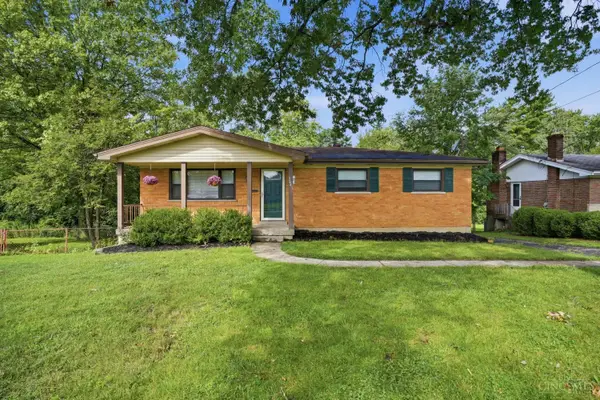 $300,000Active3 beds 3 baths1,976 sq. ft.
3641 Gailynn Drive, Green Twp, OH 45211
MLS# 1893638Listed by: COMEY & SHEPHERD 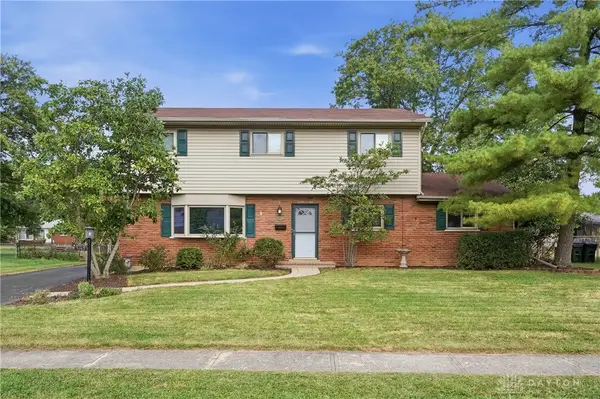 $325,000Pending4 beds 4 baths2,752 sq. ft.
3162 Sunnyhollow Lane, Cincinnati, OH 45239
MLS# 968696Listed by: EXP REALTY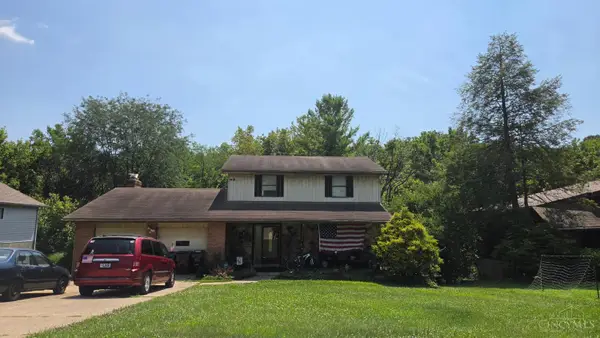 $265,000Pending4 beds 4 baths1,807 sq. ft.
3875 Ridgedale Drive, Green Twp, OH 45247
MLS# 1893583Listed by: PLUM TREE REALTY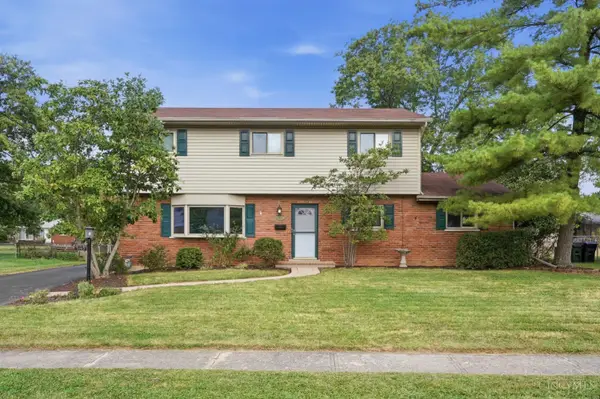 $325,000Pending4 beds 4 baths2,752 sq. ft.
3162 Sunnyhollow Lane, Green Twp, OH 45239
MLS# 1893265Listed by: EXP REALTY- New
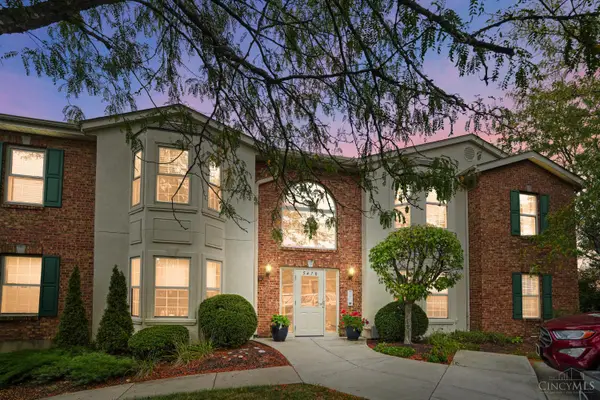 $215,000Active3 beds 3 baths1,845 sq. ft.
5470 Asbury Lake Drive #25, Green Twp, OH 45247
MLS# 1893463Listed by: COLDWELL BANKER REALTY 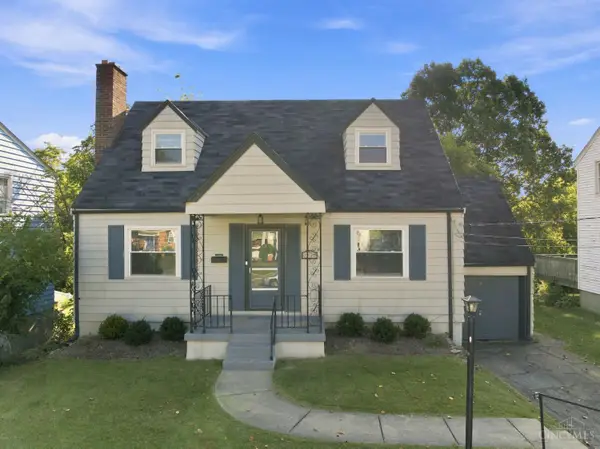 $215,000Pending3 beds 2 baths1,308 sq. ft.
3928 Biehl Avenue, Green Twp, OH 45248
MLS# 1893178Listed by: COLDWELL BANKER REALTY- New
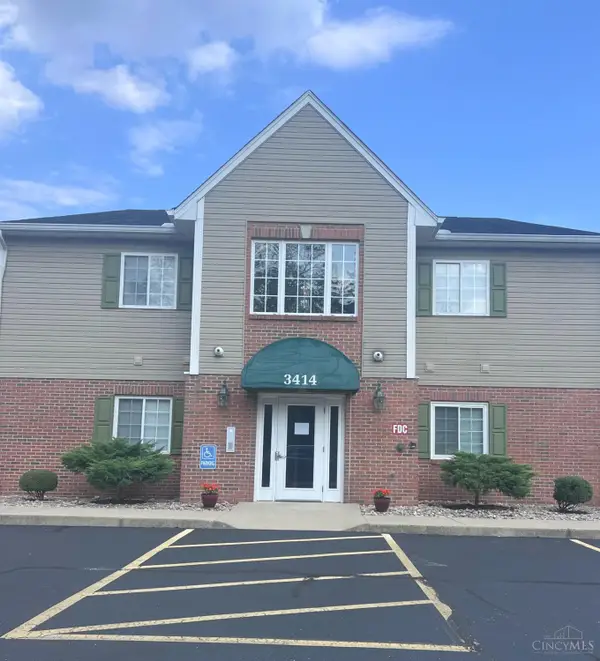 $145,000Active2 beds 2 baths1,020 sq. ft.
3414 North Bend Road #4, Green Twp, OH 45239
MLS# 1893438Listed by: COLDWELL BANKER REALTY


Protect your home and budget from life's surprises with an Assurant Home Warranty, backed by a partner that supports you through every step of homeownership. Explore Plans.
© 2023 - 2026 ERA Franchise Systems LLC. All rights reserved. ERA Franchise Systems LLC fully supports the principles of the Fair Housing Act and the Equal Opportunity Act. ERA, ERA Real Estate powered, and their respective logos are registered service marks of ERA Franchise Systems LLC. Each office is independently owned and operated.