
3162 Sunnyhollow Lane, White Oak, OH 45239
Local realty services provided by:ERA Martin & Associates
3162 Sunnyhollow Lane,Green Twp, OH 45239
$331,000
- 4 Beds
- 4 Baths
- - sq. ft.
- Single family
- Sold
Listed by: anne hawkins
Office: exp realty216-242-2322
MLS#:1893265
Source:OH_CINCY
Sorry, we are unable to map this address
Price summary
- Price:$331,000
About this home
Amazing opportunity to own a HUGE family home, complete w/4+ GARAGE spaces: 2 car attached + 30'X24' pole barn! Bring the camper, boat, Harley, '64 Mustang, or Grandpa's '72 F100. Step inside this gleaming 2-story w/spacious rms, eat-in kit w/oak cabinets, granite counters, SS appl, LVP flooring & breakfast nook. 1st fl family rm features built-in bookcases, brick FP, LVP flooring & W/O to covered patio. Formal living rm features bay window + WW carpet & formal dining rm offers LVP flooring. Oversized 2-car att. garage has direct kitchen access. Travel upstairs to find oversized bedrooms all w/brand new carpeting. In the LL, you'll find a new HVAC system (2020), fun rec-room for the kids, a full-bath & ample storage. STEP OUTSIDE into a fully fenced-in, pet-ready rear yard & BASK in the 2019-constructed 24' X 30' pole barn complete w/insulation, fin interior, separate 200-amp service, & 12' ceilings. This house marries space, function, room for hobbyist, car-enthusiast & big-kid toys.
Contact an agent
Home facts
- Year built:1963
- Subdivision & Development:Edgers 4th Subdivision
- Listing ID #:1893265
- Added:23 day(s) ago
- Updated:October 03, 2026 at 05:07 PM
Rooms and interior
- Bedrooms:4
- Total bathrooms:4
- Full bathrooms:3
- Half bathrooms:1
- Rooms Total:9
- Dining Description:Laminate Floor
- Kitchen Description:Counter Bar, Dishwasher, Eat-In, Laminate Floor, Marble/Granite/Slate, Microwave, Oven/Range, Pantry, Refrigerator, Walkout, Wood Cabinets
- Bedroom Description:Bath Adjoins
- Basement Description:Finished, Full, Glass Block Window
Heating and cooling
- Cooling:Central Air
- Heating:Forced Air, Gas
Structure and exterior
- Roof:Shingle
- Year built:1963
- Architectural Style:Traditional
- Construction Materials:Brick, Vinyl Siding
- Exterior Features:Covered Deck/Patio, Cul de sac, Patio, Porch
- Foundation Description:Poured
- Levels:2 Story
Utilities
- Water:Public
- Sewer:Public Sewer
Finances and disclosures
- Price:$331,000
Features and amenities
- Appliances:Dishwasher, Dryer, Microwave, Oven/Range, Refrigerator, Washer
- Laundry features:Dryer, Washer
Parking
- Parking description:Driveway, On Street
- Garage:Yes
- Garage spaces:4
 Information deemed reliable but not guaranteed. The data relating to real estate for sale on this web site comes in part from the Broker Reciprocity program of the Multiple Listing Service of Greater Cincinnati. Real estate listings held by brokerage firms other than ERA Martin & Associates are marked with the Broker Reciprocity™ logo (the small house as shown to the left) and detailed information about them includes the name of the listing brokers. 2026, MLS of Greater Cincinnati, Inc. All rights reserved.
New listings near 3162 Sunnyhollow Lane
- New
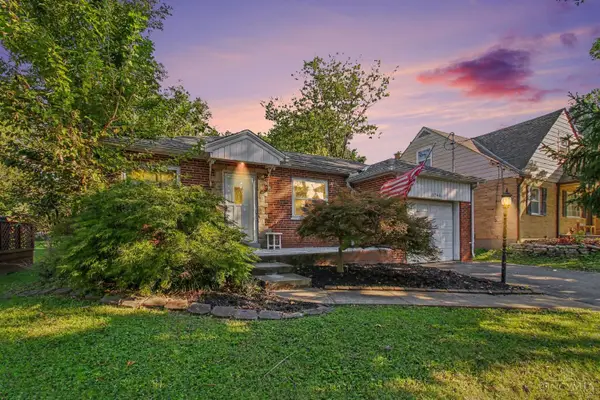 $200,000Active2 beds 2 baths1,833 sq. ft.
2740 Byrneside Drive, Colerain Twp, OH 45239
MLS# 1896030Listed by: KELLER WILLIAMS ADVISORS - New
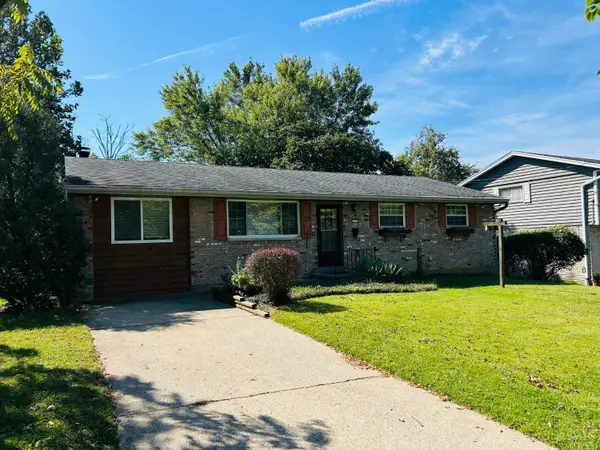 $200,000Active3 beds 1 baths1,678 sq. ft.
2585 Byrneside Drive, Colerain Twp, OH 45239
MLS# 1895894Listed by: COLDWELL BANKER REALTY - New
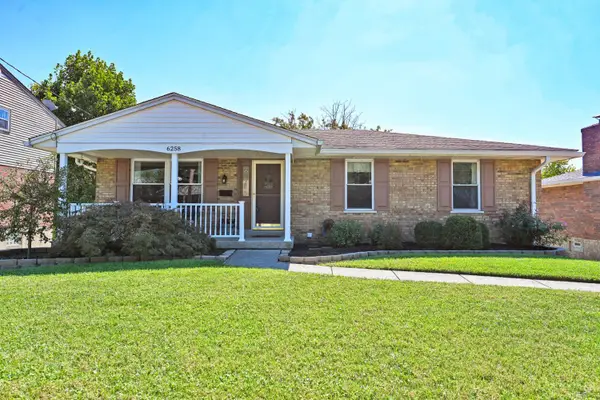 $300,000Active3 beds 3 baths1,660 sq. ft.
6258 Seiler Drive, Green Twp, OH 45239
MLS# 1895859Listed by: COMEY & SHEPHERD - New
 $250,000Active3 beds 2 baths1,026 sq. ft.
7865 Tucson Court, Colerain Twp, OH 45239
MLS# 1895868Listed by: COLDWELL BANKER REALTY - New
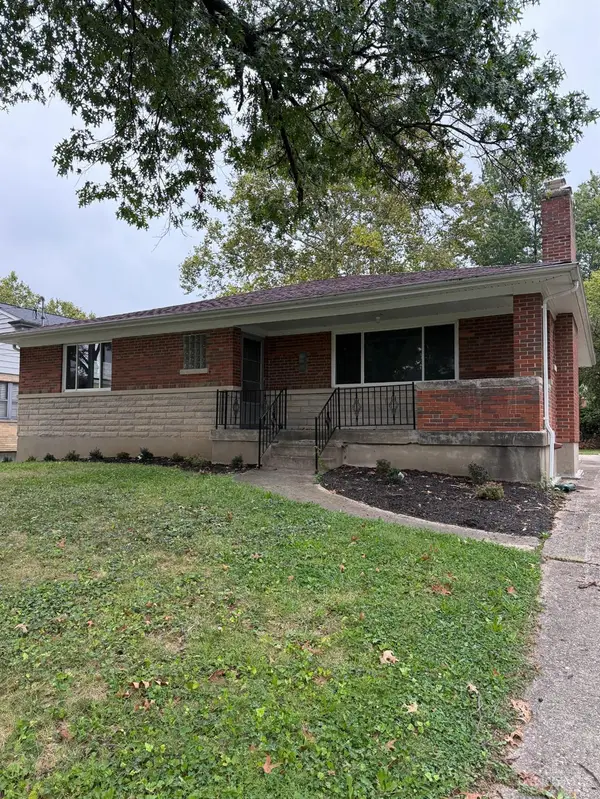 $279,900Active3 beds 2 baths1,566 sq. ft.
2806 Breezy Way, Colerain Twp, OH 45239
MLS# 1895742Listed by: REAL ESTATE PROFESSIONALS, LLC - New
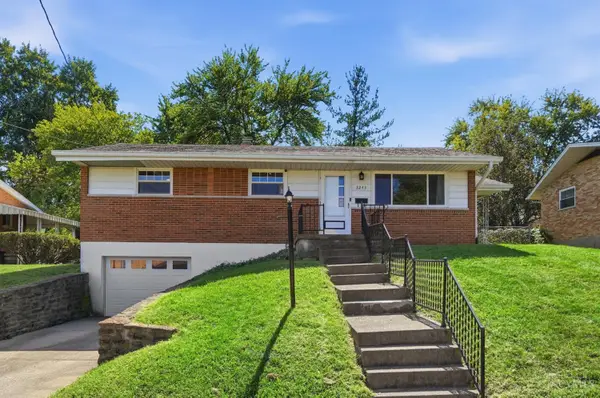 $209,500Active3 beds 2 baths1,620 sq. ft.
3243 Blueacres Drive, Colerain Twp, OH 45239
MLS# 1886738Listed by: KELLER WILLIAMS SEVEN HILLS RE - New
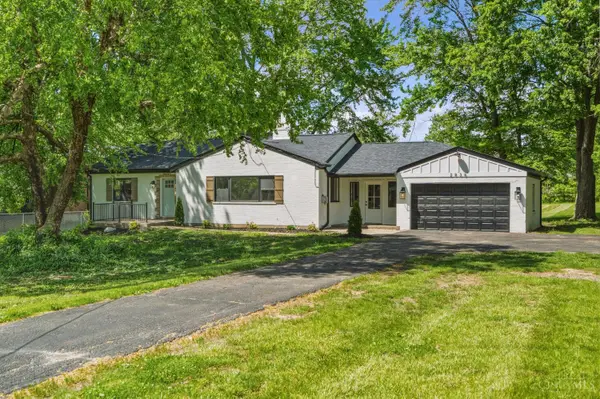 $309,900Active3 beds 2 baths1,274 sq. ft.
2836 Banning Road, Colerain Twp, OH 45239
MLS# 1895403Listed by: RENOVATED REALTY, LLC 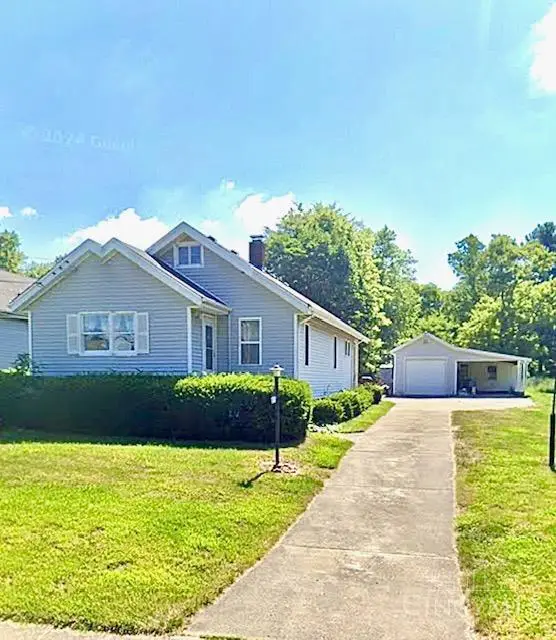 $239,900Pending4 beds 2 baths1,312 sq. ft.
7560 Pippin Road, Colerain Twp, OH 45239
MLS# 1894721Listed by: KELLER WILLIAMS PINNACLE GROUP- New
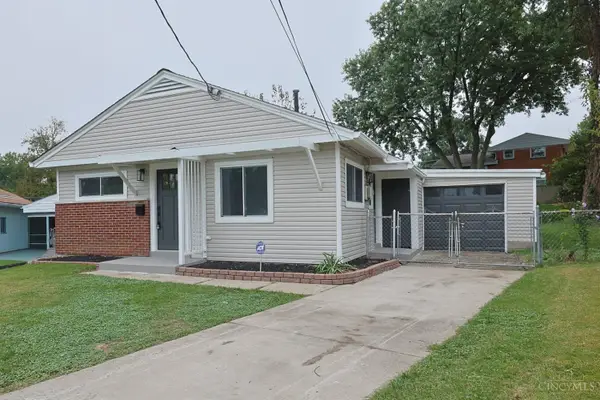 $204,900Active3 beds 1 baths918 sq. ft.
6580 Redwing Court, Colerain Twp, OH 45239
MLS# 1895037Listed by: SIBCY CLINE, INC. - New
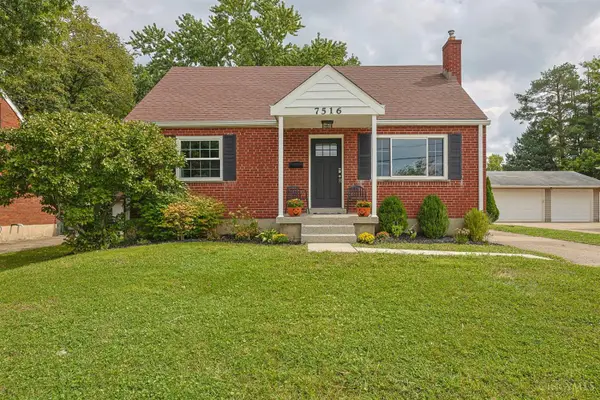 $284,900Active4 beds 2 baths1,172 sq. ft.
7516 Cella Drive, Colerain Twp, OH 45239
MLS# 1894977Listed by: SIBCY CLINE, INC.


Protect your home and budget from life's surprises with an Assurant Home Warranty, backed by a partner that supports you through every step of homeownership. Explore Plans.
© 2023 - 2026 ERA Franchise Systems LLC. All rights reserved. ERA Franchise Systems LLC fully supports the principles of the Fair Housing Act and the Equal Opportunity Act. ERA, ERA Real Estate powered, and their respective logos are registered service marks of ERA Franchise Systems LLC. Each office is independently owned and operated.