
4204 Boomer Road, Green, OH 45247
Local realty services provided by:ERA Martin & Associates
4204 Boomer Road,Green Twp, OH 45247
$585,000
- 4 Beds
- 4 Baths
- 2,652 sq. ft.
- Single family
- Active
Listed by: michael wright
Office: hoeting, realtors513-451-4800
MLS#:1900191
Source:OH_CINCY
Price summary
- Price:$585,000
- Price per sq. ft.:$220.59
About this home
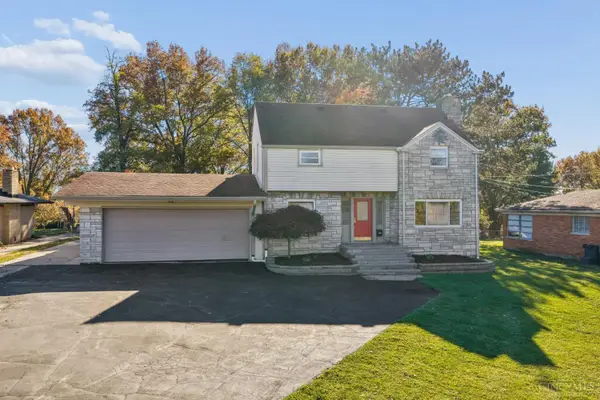
Property like this truly doesn't come along very often! Spectacular 15 room, 4 or 5 bed, 3.5 bath, 2-story, custom-built by Doug Meyer Homes in 2002 and lovingly cared-for by original owner ever since. Even more impressive, this home sits nestled on a 1.7 acre wooded lot with privacy and seclusion and will leave you feeling like you're on a Gatlinburg retreat every day. Thoughtful design with oversized rooms, 1st floor study, 9 ft 1st flr and LL ceilings, entertaining size great room with stone wood burning FP open to spacious kitch and large breakfast space. Recent/professionally fin LL offers 5th bdrm, full bath, kitchen, workout rm, and walkout that works perfectly for multi-generational/in-law/guest living. Awesome 2-tier deck with built-in firepit. Oversize garage. I will stop here so you can see for yourself!
Contact an agent
Home facts
- Year built:2002
- Listing ID #:1900191
- Added:1 day(s) ago
- Updated:November 14, 2026 at 03:21 PM
Rooms and interior
- Bedrooms:4
- Total bathrooms:4
- Full bathrooms:3
- Half bathrooms:1
- Rooms Total:15
- Dining Description:Window Treatment
- Kitchen Description:Dishwasher, Eat-In, Gas Cooktop, Island, Microwave, Pantry, Refrigerator, Window Treatment, Wood Cabinets, Wood Floor
- Bedroom Description:Bath Adjoins, Walk-in Closet, Wall-to-Wall Carpet
- Basement Description:Full, Vinyl Floor, Walkout
- Living area:2,652 sq. ft.
Heating and cooling
- Cooling:Central Air
- Heating:Forced Air, Gas
Structure and exterior
- Roof:Shingle
- Year built:2002
- Building area:2,652 sq. ft.
- Lot area:1.75 Acres
- Architectural Style:Traditional
- Construction Materials:Brick, Vinyl Siding
- Exterior Features:Deck, Fire Pit
- Foundation Description:Poured
- Levels:2 Story
Utilities
- Water:Public
- Sewer:Public Sewer
Finances and disclosures
- Price:$585,000
- Price per sq. ft.:$220.59
Features and amenities
- Appliances:Dishwasher, Gas Cooktop, Microwave, Refrigerator
- Amenities:9Ft + Ceiling, Crown Molding, Multi Panel Doors
Parking
- Parking description:Driveway, Off Street
- Garage:Yes
- Garage spaces:2
 Information deemed reliable but not guaranteed. The data relating to real estate for sale on this web site comes in part from the Broker Reciprocity program of the Multiple Listing Service of Greater Cincinnati. Real estate listings held by brokerage firms other than ERA Martin & Associates are marked with the Broker Reciprocity™ logo (the small house as shown to the left) and detailed information about them includes the name of the listing brokers. 2026, MLS of Greater Cincinnati, Inc. All rights reserved.
New listings near 4204 Boomer Road
- New
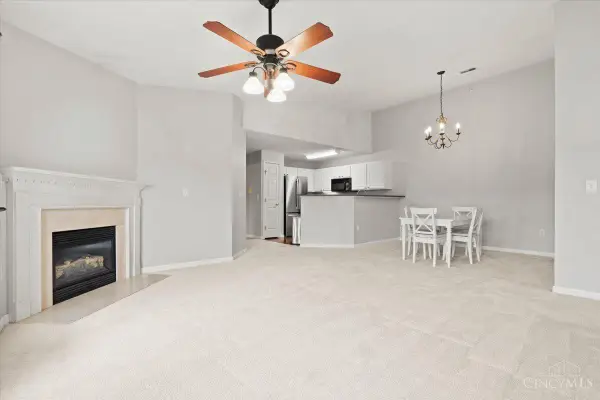 $182,900Active2 beds 2 baths1,283 sq. ft.
5461 Michelles Oak Court #J, Green Twp, OH 45248
MLS# 1900146Listed by: COLDWELL BANKER REALTY - New
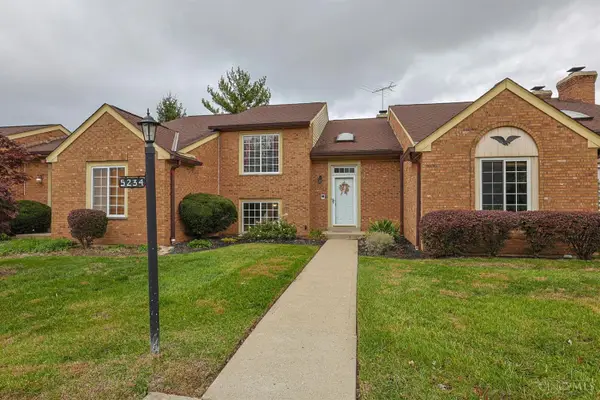 $219,900Active2 beds 3 baths1,504 sq. ft.
5234 Eaglesnest Drive, Cincinnati, OH 45248
MLS# 1900187Listed by: SIBCY CLINE, INC. - New
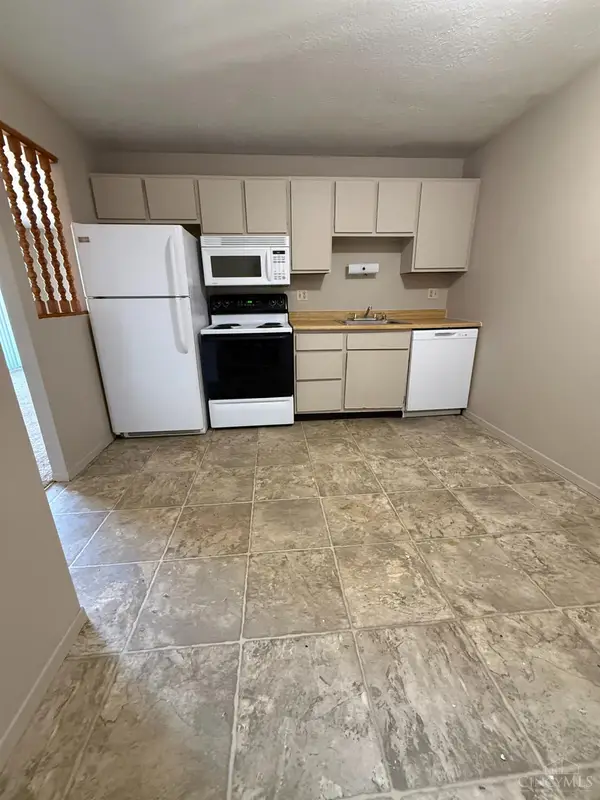 $100,000Active2 beds 2 baths924 sq. ft.
6650 Hearne Road #236, Green Twp, OH 45248
MLS# 1897803Listed by: HOME CONNECTIONS - New
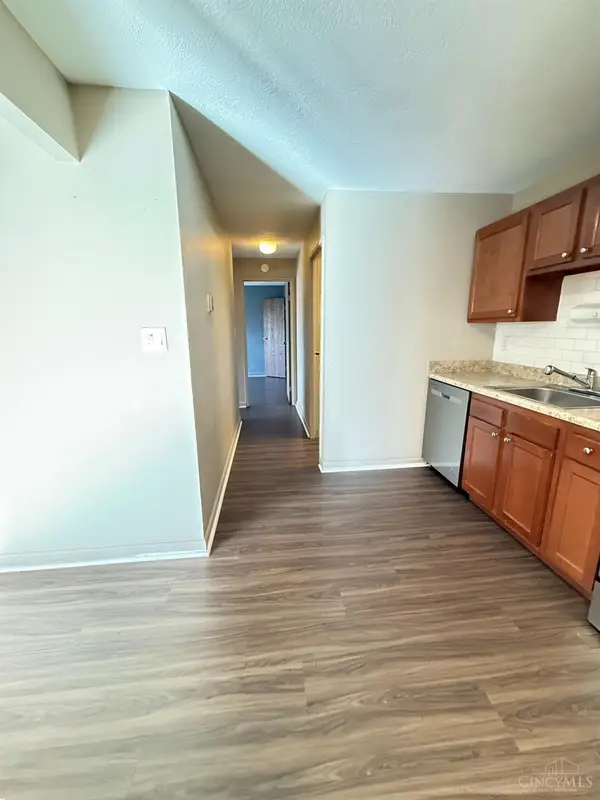 $105,000Active2 beds 2 baths924 sq. ft.
6648 Hearne Road #227, Green Twp, OH 45248
MLS# 1898919Listed by: HOME CONNECTIONS - New
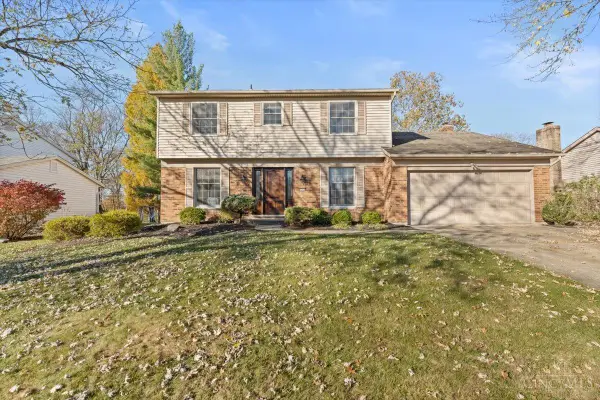 $359,900Active4 beds 3 baths1,975 sq. ft.
7246 Pickway Drive, Green Twp, OH 45233
MLS# 1899992Listed by: COLDWELL BANKER REALTY - New
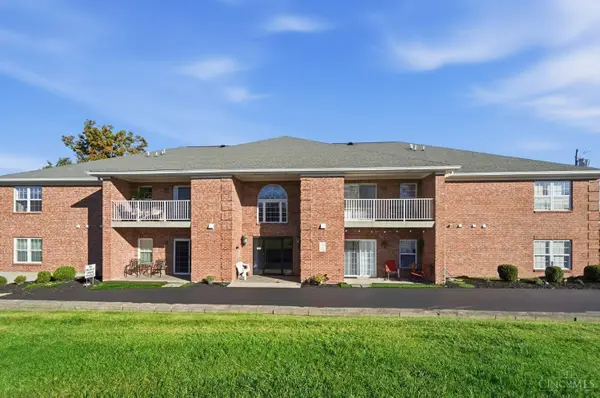 $139,900Active2 beds 2 baths1,145 sq. ft.
5580 Westwood Northern Boulevard #8, Green Twp, OH 45248
MLS# 1900123Listed by: COLDWELL BANKER REALTY - New
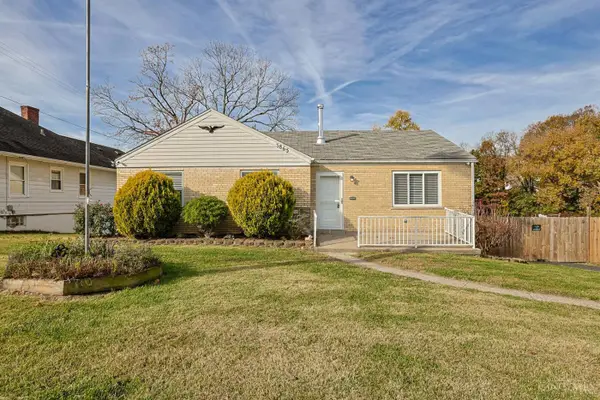 $259,900Active3 beds 2 baths2,108 sq. ft.
3865 Church Lane, Green Twp, OH 45211
MLS# 1899956Listed by: SIBCY CLINE, INC. - New
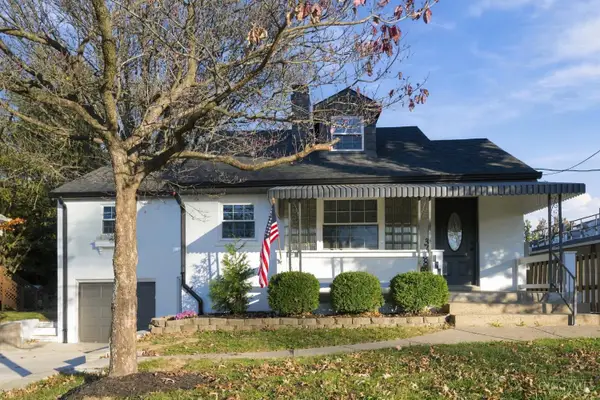 $259,900Active3 beds 2 baths1,098 sq. ft.
3738 Ebenezer Road, Green Twp, OH 45248
MLS# 1899989Listed by: COLDWELL BANKER REALTY - New
 $289,900Active4 beds 3 baths1,452 sq. ft.
5375 Werk Road, Green Twp, OH 45248
MLS# 1899995Listed by: COLDWELL BANKER REALTY


Protect your home and budget from life's surprises with an Assurant Home Warranty, backed by a partner that supports you through every step of homeownership. Explore Plans.
© 2023 - 2026 ERA Franchise Systems LLC. All rights reserved. ERA Franchise Systems LLC fully supports the principles of the Fair Housing Act and the Equal Opportunity Act. ERA, ERA Real Estate powered, and their respective logos are registered service marks of ERA Franchise Systems LLC. Each office is independently owned and operated.