
5626 N Glen Road, Green, OH 45248
Local realty services provided by:ERA Real Solutions Realty
Listed by: anthony auciello
Office: re/max preferred group513-574-0600
MLS#:1886771
Source:OH_CINCY
Price summary
- Price:$255,000
- Price per sq. ft.:$181.37
About this home
Move right into this brick 4-bedroom, 2-bath, 1-car garage in excellent condition. Many updates throughout. Roof 2025, High efficiency furnace & air 2014, Electric service 2026, Double windows. Updated light fixtures, kitchen floor and Corian countertops, digital thermostat & 2nd floor laminate flooring 2026. Beautiful rear covered patio and deep, flat, fenced yard. Great location in Bridgetown. Call today!
Contact an agent
Home facts
- Year built:1955
- Listing ID #:1886771
- Added:50 day(s) ago
- Updated:September 02, 2026 at 09:45 PM
Rooms and interior
- Bedrooms:4
- Total bathrooms:2
- Full bathrooms:2
- Rooms Total:8
- Dining Description:Chandelier, WW Carpet, Window Treatment, Wood Floor
- Kitchen Description:Eat-In, Microwave, Oven/Range, Refrigerator, Vinyl Floor, Walkout, Window Treatment, Wood Cabinets
- Bedroom Description:Wall-to-Wall Carpet, Window Treatment, Wood Floor
- Basement Description:Concrete Floor, Full, Glass Block Window, Part Finished
- Living area:1,406 sq. ft.
Heating and cooling
- Cooling:Central Air
- Heating:Forced Air, Gas
Structure and exterior
- Roof:Shingle
- Year built:1955
- Building area:1,406 sq. ft.
- Lot area:0.25 Acres
- Architectural Style:Cape Cod
- Construction Materials:Brick
- Exterior Features:Covered Deck/Patio, Cul de sac, Patio, Porch
- Foundation Description:Poured
- Levels:One and One Half
Utilities
- Water:Public
- Sewer:Public Sewer
Finances and disclosures
- Price:$255,000
- Price per sq. ft.:$181.37
Features and amenities
- Appliances:Dryer, Microwave, Oven/Range, Refrigerator, Washer
- Laundry features:Dryer, Washer
Parking
- Parking description:Driveway, On Street
- Garage:Yes
- Garage spaces:1
 Information deemed reliable but not guaranteed. The data relating to real estate for sale on this web site comes in part from the Broker Reciprocity program of the Multiple Listing Service of Greater Cincinnati. Real estate listings held by brokerage firms other than ERA Real Solutions Realty are marked with the Broker Reciprocity™ logo (the small house as shown to the left) and detailed information about them includes the name of the listing brokers. 2026, MLS of Greater Cincinnati, Inc. All rights reserved.
New listings near 5626 N Glen Road
- New
 $275,000Active3 beds 2 baths2,042 sq. ft.
5115 Sidney Road, Green Twp, OH 45238
MLS# 1892643Listed by: COLDWELL BANKER REALTY - New
 $187,000Active2 beds 2 baths1,275 sq. ft.
4300 Regency Ridge Court #-208, Green Twp, OH 45248
MLS# 1892666Listed by: SIBCY CLINE, INC. - New
 $179,900Active2 beds 2 baths1,221 sq. ft.
5149 Carriage Hill, Green Twp, OH 45248
MLS# 1892670Listed by: RE/MAX PREFERRED GROUP - New
 $145,000Active2 beds 2 baths1,007 sq. ft.
5342 Werk Road, Green Twp, OH 45248
MLS# 1891983Listed by: EXP REALTY - New
 $659,900Active4 beds 4 baths2,871 sq. ft.
5235 Peterborough Drive, Green Twp, OH 45002
MLS# 1892433Listed by: COLDWELL BANKER REALTY - New
 $275,000Active4 beds 1 baths1,554 sq. ft.
Address Withheld By Seller, Green Twp, OH 45248
MLS# 1892386Listed by: LOHMILLER REAL ESTATE - New
 $98,000Active2 beds 2 baths840 sq. ft.
6644 Hearne Road #201, Green Twp, OH 45248
MLS# 1892435Listed by: COLDWELL BANKER REALTY 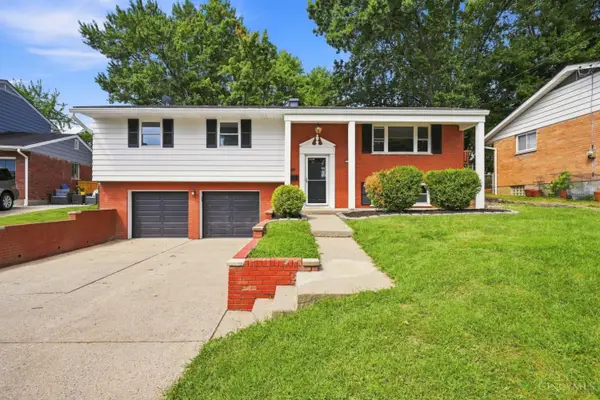 $319,900Pending3 beds 2 baths1,942 sq. ft.
3253 Bellacre Court, Green Twp, OH 45248
MLS# 1892486Listed by: COLDWELL BANKER REALTY- New
 $649,900Active-- beds -- baths
3254 North Bend Road, Green Twp, OH 45239
MLS# 1892401Listed by: SIBCY CLINE, INC. - New
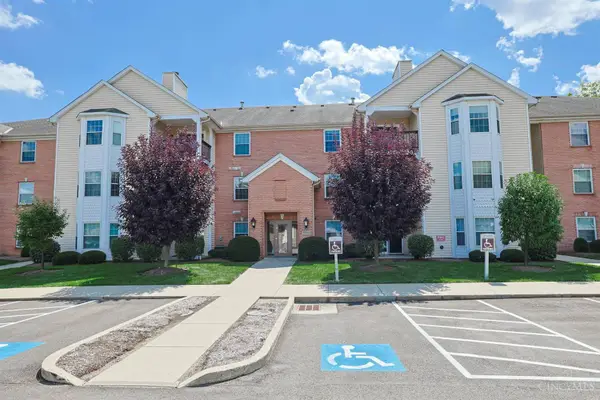 $180,000Active2 beds 2 baths1,257 sq. ft.
4350 Regency Ridge Court #305, Green Twp, OH 45248
MLS# 1892305Listed by: SIBCY CLINE, INC.


Protect your home and budget from life's surprises with an Assurant Home Warranty, backed by a partner that supports you through every step of homeownership. Explore Plans.
© 2023 - 2026 ERA Franchise Systems LLC. All rights reserved. ERA Franchise Systems LLC fully supports the principles of the Fair Housing Act and the Equal Opportunity Act. ERA, ERA Real Estate powered, and their respective logos are registered service marks of ERA Franchise Systems LLC. Each office is independently owned and operated.