
6135 Mernic Drive, Green, OH 45248
Local realty services provided by:ERA Real Solutions Realty
6135 Mernic Drive,Green Twp, OH 45248
$350,000
- 3 Beds
- 2 Baths
- 1,184 sq. ft.
- Single family
- Pending
Listed by: nicole re
Office: sibcy cline, inc.513-662-8800
MLS#:1889587
Source:OH_CINCY
Price summary
- Price:$350,000
- Price per sq. ft.:$295.61
About this home
Welcome to your own backyard oasis in the highly sought after Oak Hills Local School District. This beautifully updated 3 bed, 2 bath home features a refreshed interior with new paint, carpet, and laminate, along with modern updates throughout the kitchen, bathroom and tile flooring. The finished basement expands your living and entertaining space with new carpet, a full wet bar and an updated full bathroom - a perfect gathering spot. Continue to a true entertainment paradise outside featuring a large pool deck, tiki bar, overhang, concrete patio, natural gas hookup, and electric already for a hot tub. Ideal for hosting, relaxing weekends and creating unforgettable memories.
Contact an agent
Home facts
- Year built:1955
- Listing ID #:1889587
- Added:22 day(s) ago
- Updated:August 28, 2026 at 03:44 PM
Rooms and interior
- Bedrooms:3
- Total bathrooms:2
- Full bathrooms:2
- Rooms Total:5
- Kitchen Description:Dishwasher, Double Oven, Eat-In, Garbage Disposal, Gas Cooktop, Island, Marble/Granite/Slate, Microwave, Pantry, Refrigerator, Tile Floor, Walkout, Wood Cabinets
- Bedroom Description:Wall-to-Wall Carpet
- Basement Description:Finished, Fireplace, Full, Laminate Floor, Walkout, Wall-to-Wall Carpet
- Living area:1,184 sq. ft.
Heating and cooling
- Cooling:Attic fan, Ceiling Fans, Central Air
- Heating:Forced Air, Gas, Geothermal
Structure and exterior
- Roof:Shingle
- Year built:1955
- Building area:1,184 sq. ft.
- Lot area:0.55 Acres
- Architectural Style:Ranch
- Construction Materials:Brick
- Exterior Features:Covered Deck/Patio, Deck, Entertain Center, Patio, Porch
- Foundation Description:Poured
- Levels:1 Story
Utilities
- Water:Public
- Sewer:Public Sewer
Finances and disclosures
- Price:$350,000
- Price per sq. ft.:$295.61
Features and amenities
- Appliances:Dishwasher, Double Oven, Dryer, Garbage Disposal, Gas Cooktop, Microwave, Refrigerator, Washer
- Laundry features:Dryer, Washer
- Amenities:Natural Woodwork
- Pool features:Above Ground
Parking
- Parking description:Driveway, On Street
- Garage:Yes
- Garage spaces:2
 Information deemed reliable but not guaranteed. The data relating to real estate for sale on this web site comes in part from the Broker Reciprocity program of the Multiple Listing Service of Greater Cincinnati. Real estate listings held by brokerage firms other than ERA Real Solutions Realty are marked with the Broker Reciprocity™ logo (the small house as shown to the left) and detailed information about them includes the name of the listing brokers. 2026, MLS of Greater Cincinnati, Inc. All rights reserved.
New listings near 6135 Mernic Drive
- New
 $139,900Active2 beds 2 baths1,008 sq. ft.
5444 Bluesky Drive #17, Green Twp, OH 45247
MLS# 1892115Listed by: RE/MAX PREFERRED GROUP - New
 $449,900Active3 beds 3 baths1,674 sq. ft.
6469 Springmyer Drive, Green Twp, OH 45248
MLS# 1892067Listed by: COLDWELL BANKER REALTY - New
 $154,900Active4 beds 1 baths936 sq. ft.
3270 Van Zandt Drive, Cincinnati, OH 45211
MLS# 1891716Listed by: MAINSTAY BROKERAGE LLC - New
 $235,000Active3 beds 2 baths1,144 sq. ft.
3670 Gailynn Drive, Green Twp, OH 45211
MLS# 1891904Listed by: HUFF REALTY - New
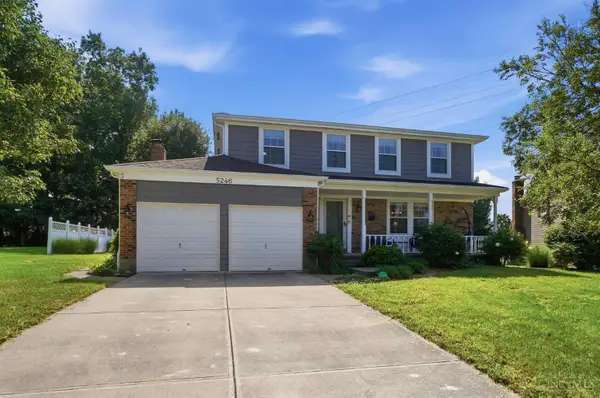 $360,000Active4 beds 4 baths2,596 sq. ft.
5246 Orchardridge Court, Green Twp, OH 45239
MLS# 1891653Listed by: COLDWELL BANKER REALTY - New
 $399,900Active3 beds 3 baths2,737 sq. ft.
2949 Parkwalk Drive, Green Twp, OH 45239
MLS# 1891149Listed by: COLDWELL BANKER REALTY 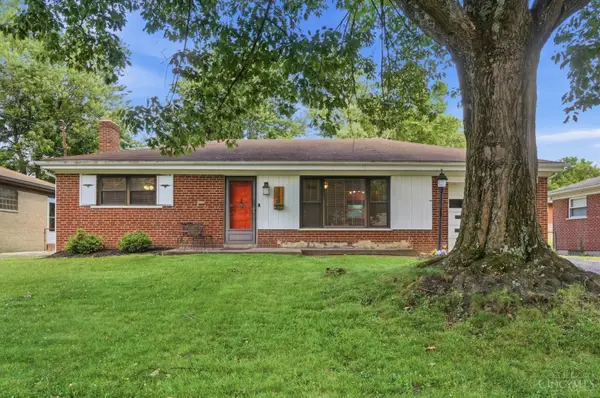 $235,000Pending3 beds 2 baths1,636 sq. ft.
5594 Sunnywoods Lane, Green Twp, OH 45239
MLS# 1891167Listed by: KELLER WILLIAMS ADVISORS- New
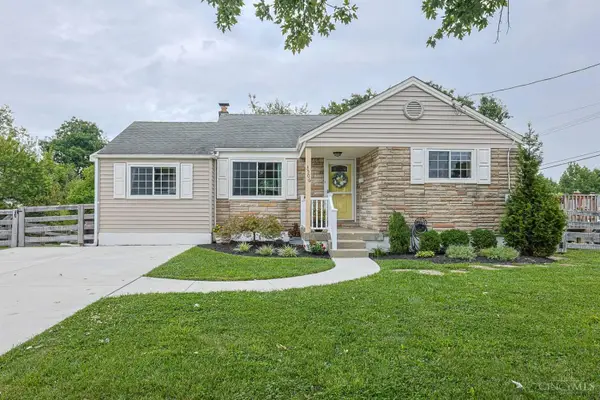 $250,000Active3 beds 3 baths1,499 sq. ft.
3506 Eyrich Road, Green Twp, OH 45248
MLS# 1891463Listed by: SIBCY CLINE, INC. - New
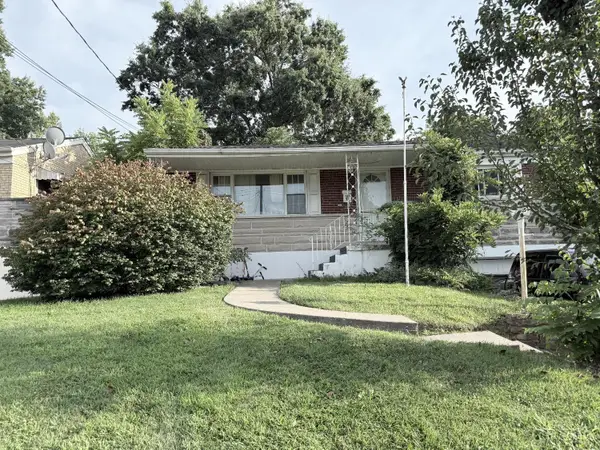 $265,000Active3 beds 3 baths1,188 sq. ft.
3335 Stevie Lane, Green Twp, OH 45239
MLS# 1889071Listed by: PLUM TREE REALTY - New
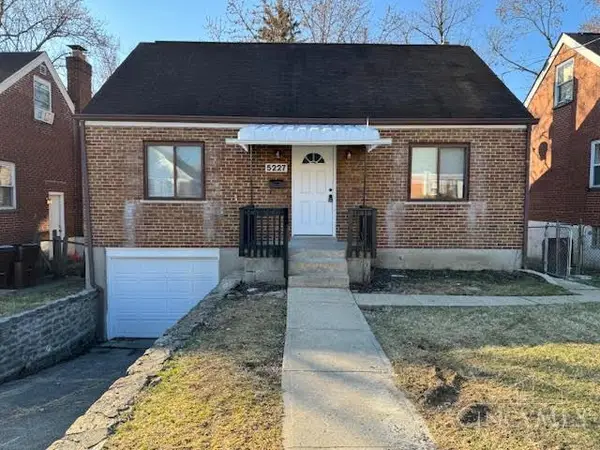 $169,900Active2 beds 1 baths800 sq. ft.
5227 Parkview Avenue, Green Twp, OH 45238
MLS# 1889663Listed by: TREO REALTORS


Protect your home and budget from life's surprises with an Assurant Home Warranty, backed by a partner that supports you through every step of homeownership. Explore Plans.
© 2023 - 2026 ERA Franchise Systems LLC. All rights reserved. ERA Franchise Systems LLC fully supports the principles of the Fair Housing Act and the Equal Opportunity Act. ERA, ERA Real Estate powered, and their respective logos are registered service marks of ERA Franchise Systems LLC. Each office is independently owned and operated.