
Address Withheld By Seller, Green, OH 45248
Local realty services provided by:ERA Real Solutions Realty
Address Withheld By Seller,Green Twp, OH 45248
$249,900
- 6 Beds
- 3 Baths
- 2,282 sq. ft.
- Single family
- Active
Listed by: stephen florian
Office: hoeting, realtors513-451-4800
MLS#:1884613
Source:OH_CINCY
Sorry, we are unable to map this address
Price summary
- Price:$249,900
- Price per sq. ft.:$109.51
About this home
Large 2,200 sq ft home. 6 bedroom, 2 1/2 baths. Originally a cape cod. 2nd floor remodeled into 3 bedroom and full bath, 2 story home. New roof, new electric panel and service. Would make a great open living room and kitchen area, with open stairs to lower level. 2 car oversized garage in rear of home with extra rear parking. Fenced level yard for playset or pool. Needs some updating and TLC.
Contact an agent
Home facts
- Year built:1947
- Listing ID #:1884613
- Added:5 day(s) ago
- Updated:July 05, 2026 at 02:44 PM
Rooms and interior
- Bedrooms:6
- Total bathrooms:3
- Full bathrooms:2
- Half bathrooms:1
- Rooms Total:9
- Kitchen Description:Dishwasher, Eat-In, Oven/Range, Refrigerator, Walkout, Wood Cabinets, Wood Floor
- Bedroom Description:Wood Floor
- Basement Description:Full, Glass Block Window, Part Finished, Walkout
- Living area:2,282 sq. ft.
Heating and cooling
- Cooling:Window Unit
- Heating:Baseboard, Electric
Structure and exterior
- Roof:Membrane, Shingle
- Year built:1947
- Building area:2,282 sq. ft.
- Architectural Style:Traditional
- Construction Materials:Aluminum Siding, Block, Brick
- Exterior Features:Covered Deck/Patio, Porch
- Foundation Description:Block
- Levels:2 Story
Utilities
- Water:Public
- Sewer:Public Sewer
Finances and disclosures
- Price:$249,900
- Price per sq. ft.:$109.51
Features and amenities
- Appliances:Dishwasher, Oven/Range, Refrigerator
Parking
- Parking description:Off Street, On Street
- Garage:Yes
- Garage spaces:2
 Information deemed reliable but not guaranteed. The data relating to real estate for sale on this web site comes in part from the Broker Reciprocity program of the Multiple Listing Service of Greater Cincinnati. Real estate listings held by brokerage firms other than ERA Real Solutions Realty are marked with the Broker Reciprocity™ logo (the small house as shown to the left) and detailed information about them includes the name of the listing brokers. 2026, MLS of Greater Cincinnati, Inc. All rights reserved. OH_CINCY Member Broker: Jeremy Raby
New listings near 45248
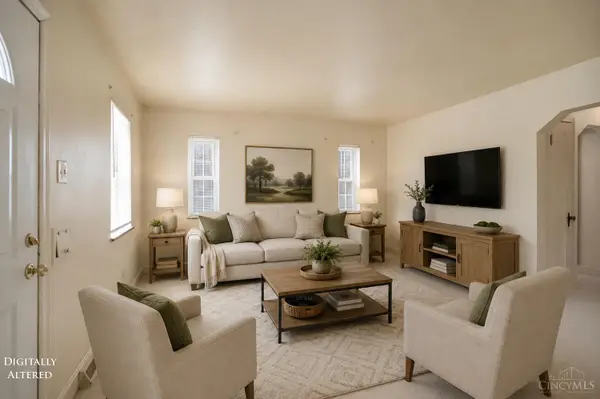 $120,000Pending3 beds 2 baths1,221 sq. ft.
5251 Relluk Drive, Green Twp, OH 45238
MLS# 1885460Listed by: EXP REALTY- New
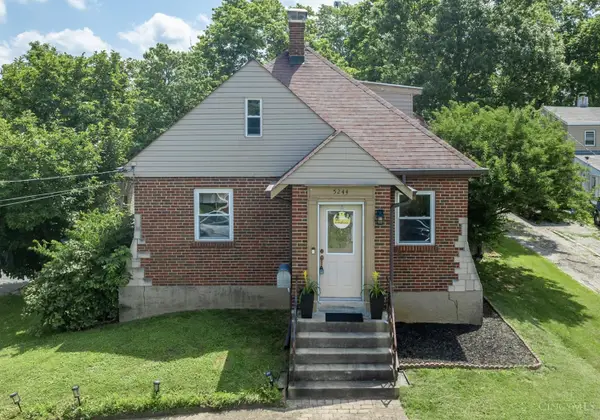 $269,900Active4 beds 2 baths1,800 sq. ft.
5244 Arrow Avenue, Green Twp, OH 45247
MLS# 1885123Listed by: LOHMILLER REAL ESTATE - Open Sun, 1 to 3pmNew
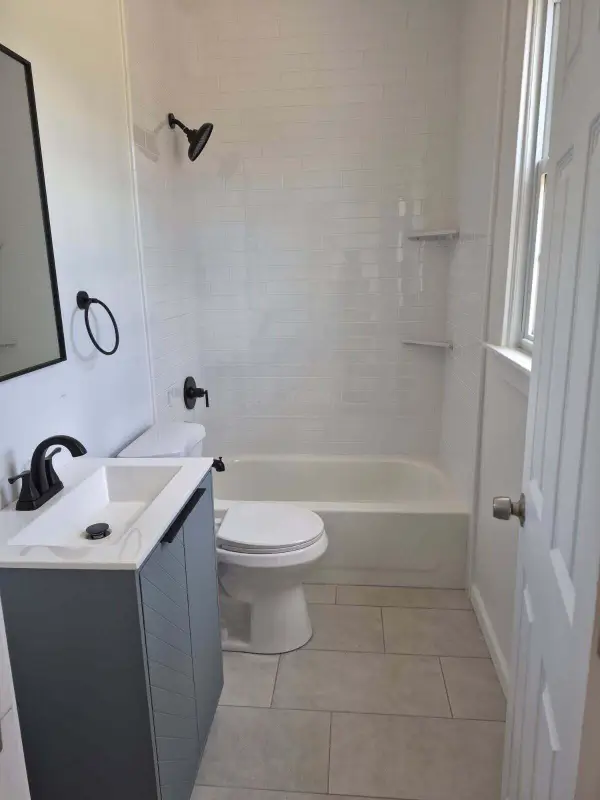 $364,900Active3 beds 2 baths1,577 sq. ft.
4286 Ebenezer Road, Cincinnati, OH 45248
MLS# 226024254Listed by: KELLER WILLIAMS GREATER COLS - New
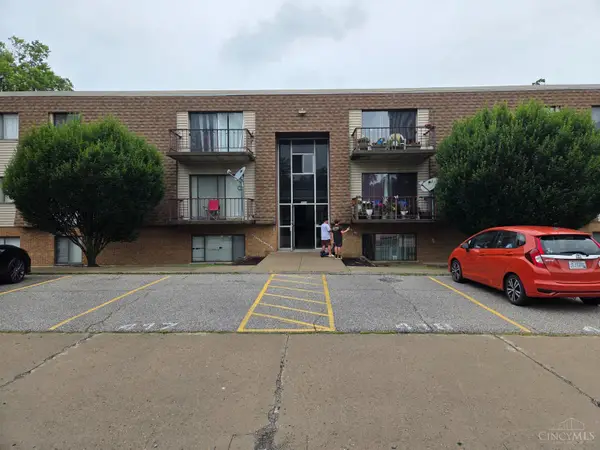 $128,900Active2 beds 2 baths924 sq. ft.
6602 Hearne Road #46, Green Twp, OH 45248
MLS# 1884456Listed by: GATEKEEPER REALTY SERVICES - New
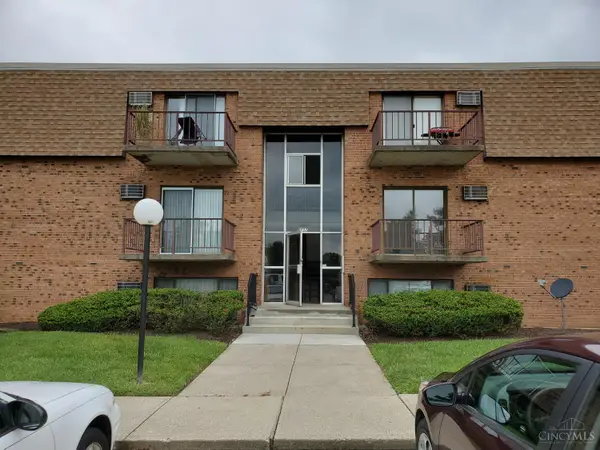 $124,900Active2 beds 2 baths840 sq. ft.
6646 Hearne Road #213, Green Twp, OH 45248
MLS# 1884571Listed by: GATEKEEPER REALTY SERVICES - New
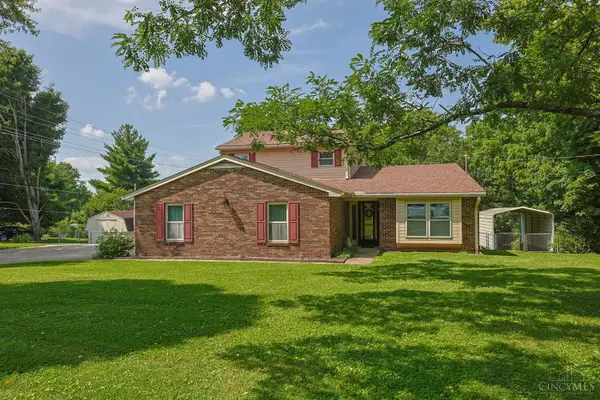 $384,900Active4 beds 3 baths2,165 sq. ft.
5800 West Fork Road, Green Twp, OH 45247
MLS# 1885196Listed by: SIBCY CLINE, INC. - New
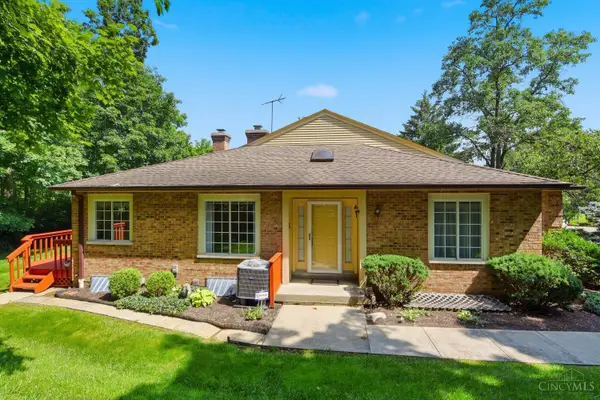 $224,900Active2 beds 3 baths1,694 sq. ft.
5237 S Eaglesnest Drive, Green Twp, OH 45248
MLS# 1884901Listed by: COLDWELL BANKER REALTY - New
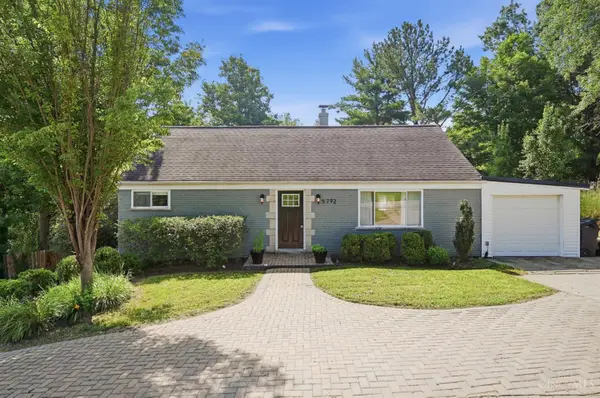 $300,000Active4 beds 3 baths2,080 sq. ft.
5792 Gaines Road, Green Twp, OH 45247
MLS# 1885082Listed by: KELLER WILLIAMS SEVEN HILLS RE - New
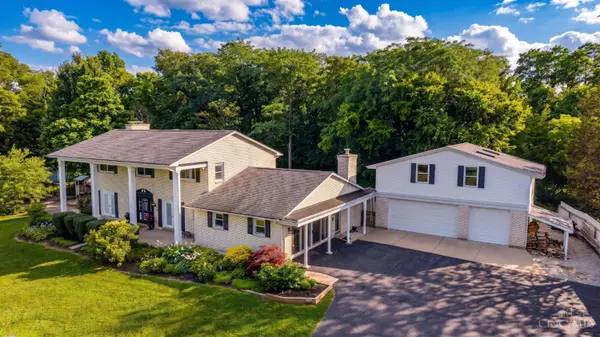 $589,900Active5 beds 4 baths2,780 sq. ft.
6781 Wesselman Road, Green Twp, OH 45002
MLS# 1885023Listed by: KELLER WILLIAMS ADVISORS 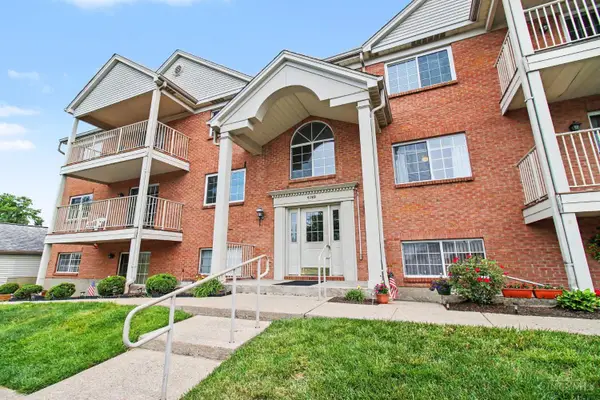 $137,500Active2 beds 2 baths1,025 sq. ft.
5769 Cheviot Road #2D, Green Twp, OH 45247
MLS# 1882584Listed by: EXP REALTY


Protect your home and budget from life's surprises with an Assurant Home Warranty, backed by a partner that supports you through every step of homeownership. Explore Plans.
© 2023 - 2026 ERA Franchise Systems LLC. All rights reserved. ERA Franchise Systems LLC fully supports the principles of the Fair Housing Act and the Equal Opportunity Act. ERA, ERA Real Estate powered, and their respective logos are registered service marks of ERA Franchise Systems LLC. Each office is independently owned and operated.