
6781 Wesselman Road, Dent, OH 45002
Local realty services provided by:ERA Real Solutions Realty
6781 Wesselman Road,Green Twp, OH 45002
$552,500
- 5 Beds
- 4 Baths
- - sq. ft.
- Single family
- Sold
Listed by: brian leisgang
Office: keller williams advisors513-766-9200
MLS#:1885023
Source:OH_CINCY
Sorry, we are unable to map this address
Price summary
- Price:$552,500
About this home
Private colonial retreat on 1.35 acres with an inground pool, a 3 car detached garage, 5 bedrooms, 3.5 bathrooms, finished walk-out lower level with 2nd kitchen, 3 fireplaces, huge 3 season room & more. Features include a huge 33' x 22' family rm with walk-out and wood burning stove, kitchen with breakfast rm, formal dining room, 2story entry, laundry hook-up on 1st floor and lower level, formal living room with fireplace, 3 bedrooms in main residence & 2 additional bedrooms over the detached garage, exercise room, 2nd home office, rec room, hot tub, swingset, large trampoline, shed, firepit, gazebo, large deck overlooking pool & more. Nature enthusiasts will love the abundant trees, flowers & landscaping. Perfect for entertaining with total privacy. Very desirable location near highways, schools, church, hospitals, restaurants and shops.
Contact an agent
Home facts
- Year built:1972
- Listing ID #:1885023
- Added:50 day(s) ago
- Updated:August 19, 2026 at 07:46 PM
Rooms and interior
- Bedrooms:5
- Total bathrooms:4
- Full bathrooms:3
- Half bathrooms:1
- Rooms Total:15
- Dining Description:Built-ins, Chair Rail, French Doors
- Kitchen Description:Counter Bar, Dishwasher, Double Oven, Eat-In, Garbage Disposal, Marble/Granite/Slate, Microwave, Pantry, Refrigerator, Tile Floor, Wood Cabinets
- Bedroom Description:Bath Adjoins, Fireplace, Walk-in Closet
- Basement Description:Finished, Full, Glass Block Window, Walkout, Wall-to-Wall Carpet
Heating and cooling
- Cooling:Central Air
- Heating:Forced Air, Gas
Structure and exterior
- Roof:Shingle
- Year built:1972
- Architectural Style:Colonial
- Construction Materials:Brick
- Exterior Features:Enclosed Porch, Fire Pit, Hot Tub, Patio, Tiered Deck, Wooded Lot
- Foundation Description:Poured
- Levels:2 Story
Utilities
- Water:Public
- Sewer:Septic Tank
Finances and disclosures
- Price:$552,500
Features and amenities
- Appliances:Dishwasher, Double Oven, Garbage Disposal, Microwave, Refrigerator
- Amenities:9Ft + Ceiling, Beam Ceiling, French Doors, Multi Panel Doors, Skylight
- Pool features:Diving Board, Heated, In-Ground, Vinyl
Parking
- Parking description:Driveway
- Garage:Yes
- Garage spaces:3
 Information deemed reliable but not guaranteed. The data relating to real estate for sale on this web site comes in part from the Broker Reciprocity program of the Multiple Listing Service of Greater Cincinnati. Real estate listings held by brokerage firms other than ERA Real Solutions Realty are marked with the Broker Reciprocity™ logo (the small house as shown to the left) and detailed information about them includes the name of the listing brokers. 2026, MLS of Greater Cincinnati, Inc. All rights reserved.
New listings near 6781 Wesselman Road
- New
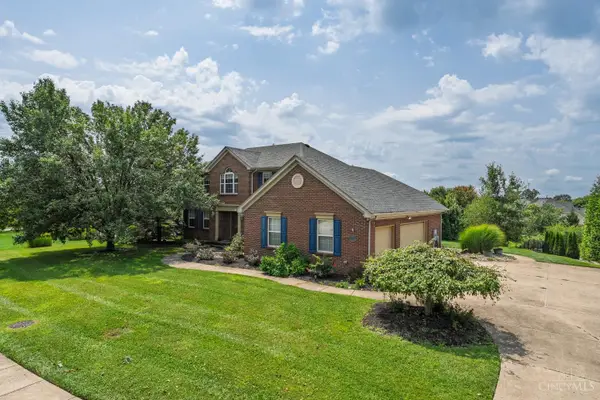 $525,000Active4 beds 4 baths2,347 sq. ft.
5593 Eden Ridge Drive, Green Twp, OH 45247
MLS# 1890536Listed by: KELLER WILLIAMS DISTINCTIVE RE 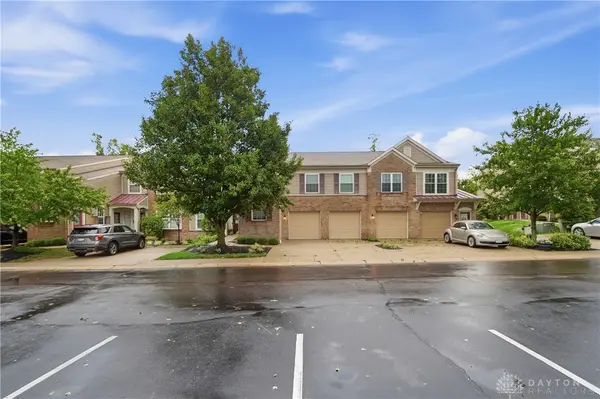 $255,000Pending2 beds 2 baths1,278 sq. ft.
7464 Bridge Point Drive #14-203, Cincinnati, OH 45248
MLS# 966593Listed by: EXP REALTY- New
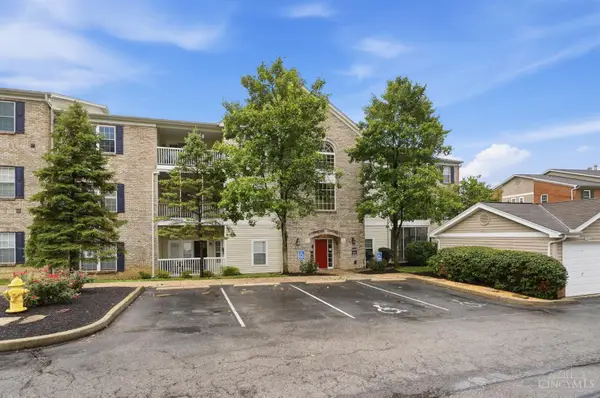 $209,900Active2 beds 2 baths1,216 sq. ft.
5449 Michelles Oak Court #I, Green Twp, OH 45248
MLS# 1888284Listed by: COLDWELL BANKER REALTY 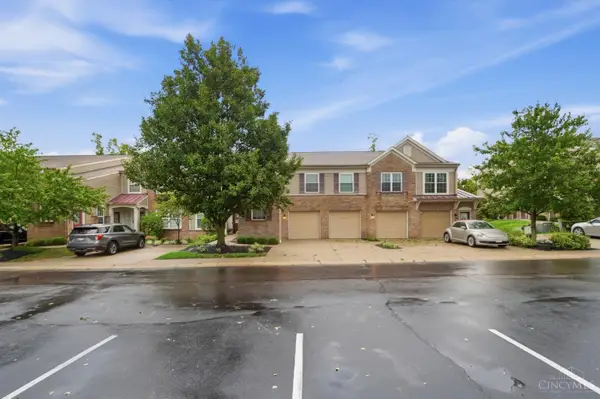 $255,000Pending2 beds 2 baths1,278 sq. ft.
7464 Bridge Point Drive, Green Twp, OH 45248
MLS# 1890338Listed by: EXP REALTY- New
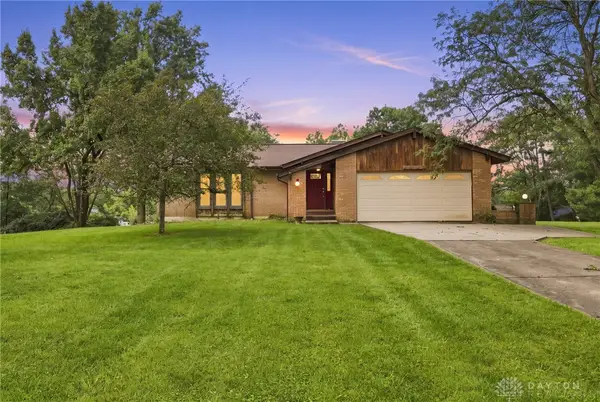 $356,000Active3 beds 3 baths1,900 sq. ft.
6317 West Fork Road, Green Twp, OH 45247
MLS# 966282Listed by: COMEY & SHEPHERD REALTORS - New
 $235,000Active2 beds 2 baths1,444 sq. ft.
6228 Eagles Lake Drive, Green Twp, OH 45248
MLS# 1889757Listed by: SIBCY CLINE, INC. 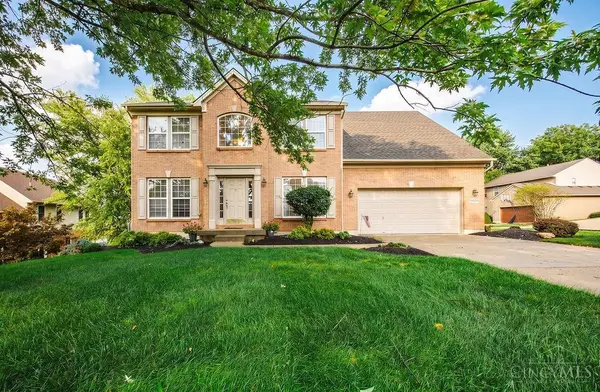 $459,000Pending4 beds 4 baths2,513 sq. ft.
6028 Pond View Court, Green Twp, OH 45247
MLS# 1889954Listed by: LOHMILLER REAL ESTATE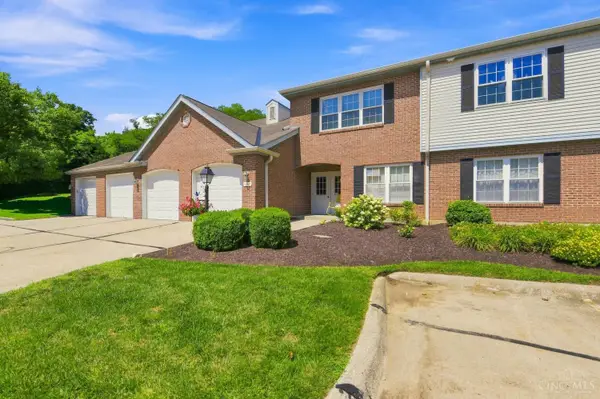 $215,000Pending2 beds 2 baths1,582 sq. ft.
6288 Eagles Lake Drive, Green Twp, OH 45248
MLS# 1889786Listed by: COLDWELL BANKER REALTY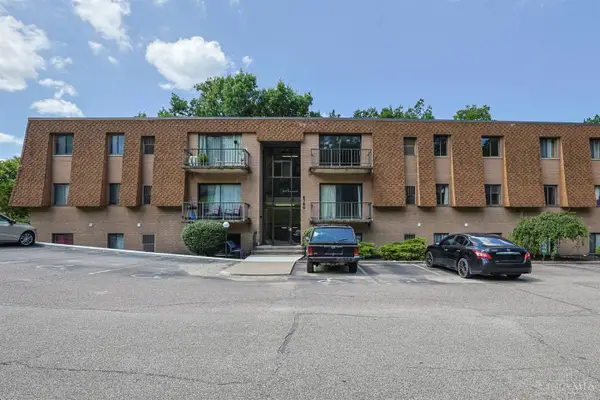 $103,000Active2 beds 2 baths840 sq. ft.
6780 Harrison Avenue #84, Green Twp, OH 45247
MLS# 1888786Listed by: SIBCY CLINE, INC.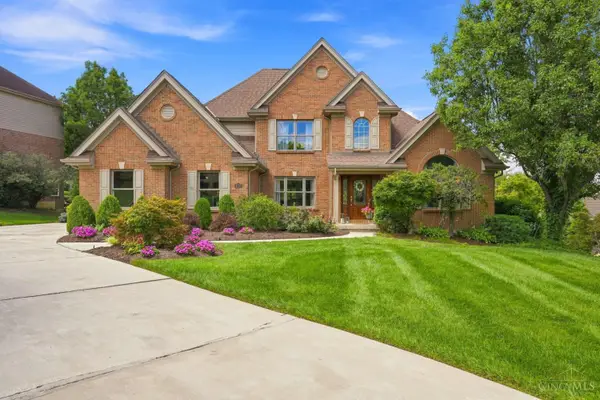 $614,999Active4 beds 4 baths2,369 sq. ft.
4783 Wellington Chase Court, Green Twp, OH 45248
MLS# 1889425Listed by: COLDWELL BANKER REALTY


Protect your home and budget from life's surprises with an Assurant Home Warranty, backed by a partner that supports you through every step of homeownership. Explore Plans.
© 2023 - 2026 ERA Franchise Systems LLC. All rights reserved. ERA Franchise Systems LLC fully supports the principles of the Fair Housing Act and the Equal Opportunity Act. ERA, ERA Real Estate powered, and their respective logos are registered service marks of ERA Franchise Systems LLC. Each office is independently owned and operated.