
3108 Vermont Place, Green, OH 44312
Local realty services provided by:ERA Real Solutions Realty
Listed by: john p scaglione
Office: coldwell banker schmidt realty
MLS#:5236013
Source:OH_NORMLS
Price summary
- Price:$299,000
- Price per sq. ft.:$125.21
About this home
Welcome to this meticulously maintained, one-owner home located in the Green School District and nestled in a quiet, quaint neighborhood. This 3-bedroom, 2.5-bath Colonial offers nearly 2,400 square feet of finished above-grade living space and a large two-car attached garage. The easy-to-maintain landscaped lot features a secluded back patio, perfect for relaxing or entertaining. Step into the impressive two-story foyer and enjoy the open floor plan. The spacious great room boasts a two-story ceiling, fireplace, built-in shelving, and abundant natural light. The dining area with sliding doors to the backyard flows seamlessly into the kitchen, which features vaulted ceiling, freshly painted, ample cabinetry and counter space, and stainless-steel appliances. Additional first-floor highlights include convenient laundry with washer and dryer included, a private office that could easily convert to a first-floor bedroom, and a half bath. Upstairs you’ll find three bedrooms, a loft overlooking the great room, and guest full bath. The expansive primary suite offers a generous walk-in closet and an en-suite second full bath with double vanity and shower. A full basement completes the home with glass block windows, high-efficiency furnace & hot water tank, plus a generator that will convey to the lucky buyer. Public water and public sewer. Ideally located just minutes from shopping, dining, and major highways....
Contact an agent
Home facts
- Year built:2004
- Subdivision & Development:Park Place Estates
- Listing ID #:5236013
- Added:45 day(s) ago
- Updated:October 03, 2026 at 08:27 AM
Rooms and interior
- Bedrooms:3
- Total bathrooms:3
- Full bathrooms:2
- Half bathrooms:1
- Rooms Total:6
- Kitchen Description:Dishwasher, Disposal, Microwave, Range, Refrigerator
- Basement:Yes
- Basement Description:Full, Sump Pump, Unfinished
- Living area:2,388 sq. ft.
Heating and cooling
- Cooling:Central Air
- Heating:Forced Air, Gas
- Central air:Yes
Structure and exterior
- Roof:Asphalt
- Year built:2004
- Building area:2,388 sq. ft.
- Lot area:0.04 Acres
- Lot Features:Level
- Architectural Style:Colonial
- Construction Materials:Vinyl Siding
- Exterior Features:Level
- Levels:2 Stories, 2 Story
Utilities
- Water:Public
- Sewer:Public Sewer
Finances and disclosures
- Price:$299,000
- Price per sq. ft.:$125.21
- Tax amount:$4,932 (2025)
Features and amenities
- Appliances:Dishwasher, Disposal, Microwave, Range, Refrigerator
- Laundry features:Dryer
- Amenities:Smoke Detectors
Parking
- Parking description:Attached, Driveway, Garage
- Garage:Yes
- Garage spaces:2

New listings near 3108 Vermont Place
- New
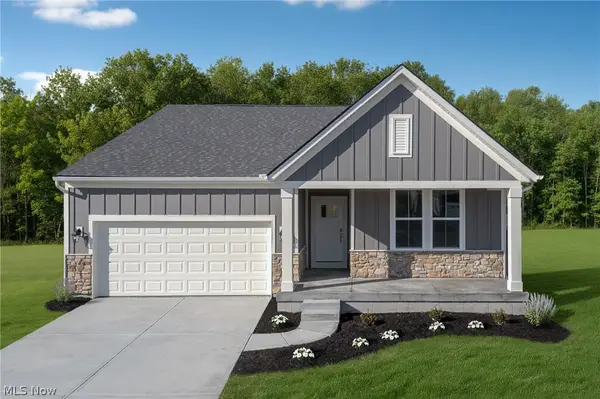 $443,900Active3 beds 2 baths1,506 sq. ft.
3639 Great Windsor Lane, Green, OH 44685
MLS# 5250215Listed by: KELLER WILLIAMS LEGACY GROUP REALTY - Open Sun, 12 to 2pmNew
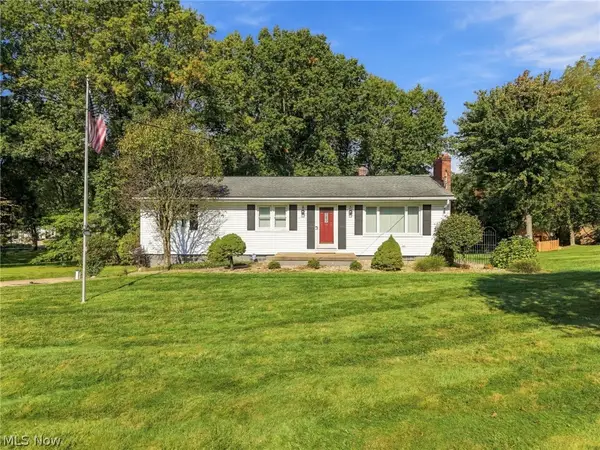 $289,500Active3 beds 2 baths1,442 sq. ft.
1367 Cherry Lane, Uniontown, OH 44685
MLS# 5249633Listed by: KELLER WILLIAMS LEGACY GROUP REALTY - New
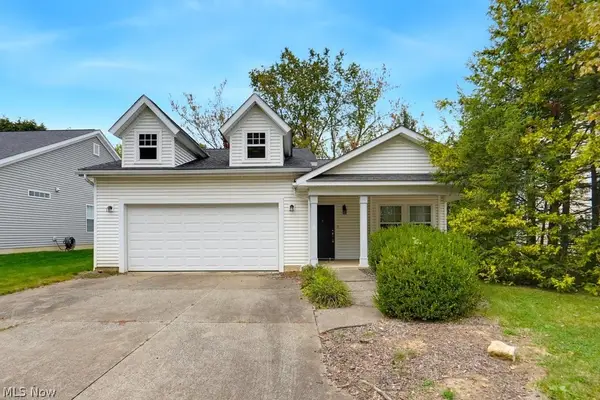 $249,900Active2 beds 2 baths1,950 sq. ft.
1412 Park Avenue, Akron, OH 44312
MLS# 5249588Listed by: EXP REALTY, LLC. - Open Sun, 12 to 2pmNew
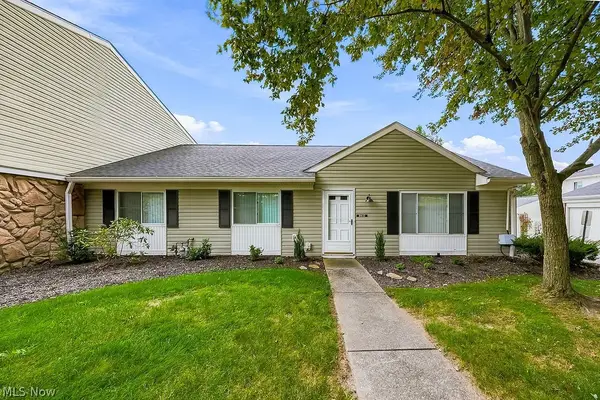 $249,900Active3 beds 2 baths2,640 sq. ft.
2033 Carlile Drive, Uniontown, OH 44685
MLS# 5248590Listed by: RE/MAX CROSSROADS PROPERTIES - Open Sun, 12 to 2pmNew
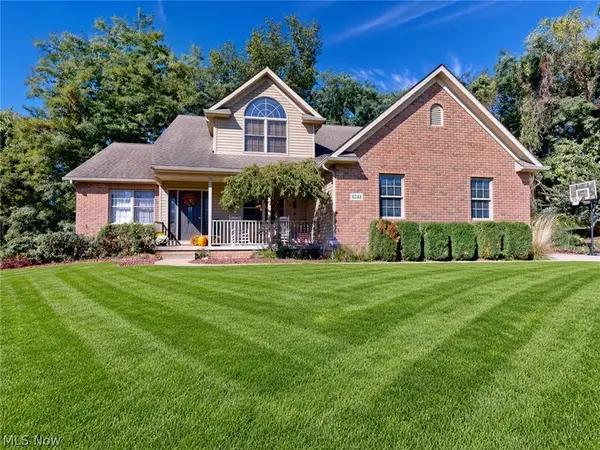 $450,000Active3 beds 3 baths2,120 sq. ft.
6248 Caribou Drive, Clinton, OH 44216
MLS# 5249826Listed by: MCDOWELL HOMES REAL ESTATE SERVICES - New
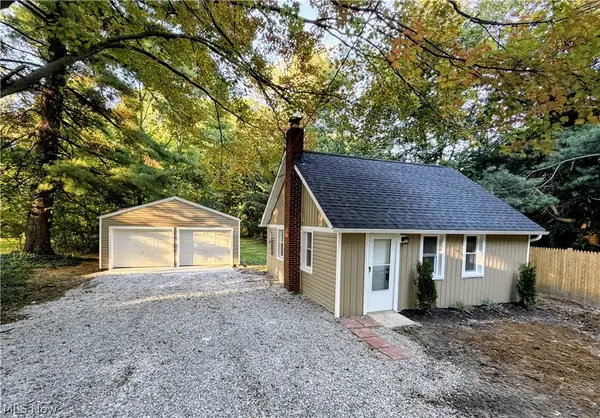 $219,900Active2 beds 2 baths1,028 sq. ft.
1751 E Turkeyfoot Lake Road, Akron, OH 44312
MLS# 5238872Listed by: WHITESTONE REAL ESTATE - New
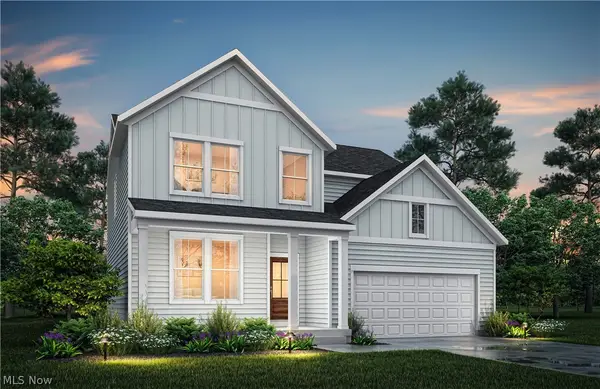 $464,900Active3 beds 3 baths2,279 sq. ft.
821 Colesbourne Circle, Green, OH 44685
MLS# 5248904Listed by: KELLER WILLIAMS LEGACY GROUP REALTY - New
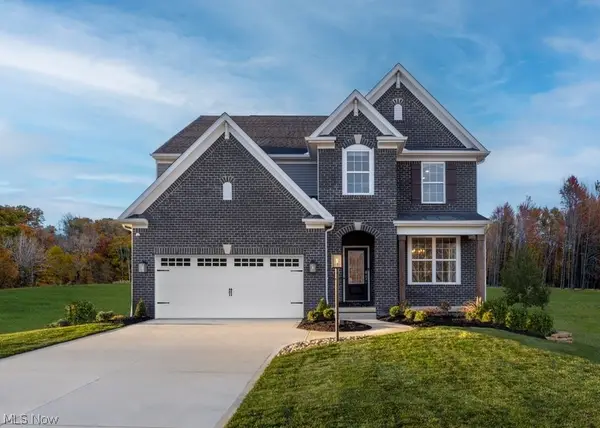 $534,900Active4 beds 3 baths3,062 sq. ft.
3618 Great Windsor Lane, Green, OH 44685
MLS# 5248922Listed by: KELLER WILLIAMS LEGACY GROUP REALTY - New
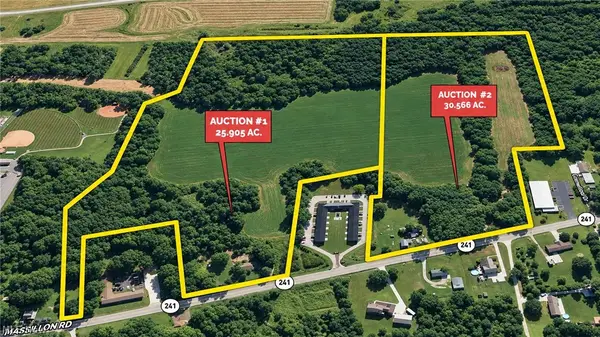 Active57 Acres
5071 Massillon Road, North Canton, OH 44232
MLS# 5249380Listed by: KIKO  $369,900Active3 beds 3 baths1,604 sq. ft.
1739 E Turkeyfoot Lake Road, Akron, OH 44312
MLS# 5238873Listed by: WHITESTONE REAL ESTATE


Protect your home and budget from life's surprises with an Assurant Home Warranty, backed by a partner that supports you through every step of homeownership. Explore Plans.
© 2023 - 2026 ERA Franchise Systems LLC. All rights reserved. ERA Franchise Systems LLC fully supports the principles of the Fair Housing Act and the Equal Opportunity Act. ERA, ERA Real Estate powered, and their respective logos are registered service marks of ERA Franchise Systems LLC. Each office is independently owned and operated.