
4448 Merlin Drive, Green, OH 44685
Local realty services provided by:ERA Real Solutions Realty
Listed by: brian jackson
Office: high point real estate group
MLS#:5237785
Source:OH_NORMLS
Price summary
- Price:$449,900
- Price per sq. ft.:$152.15
About this home
Welcome to 4448 Merlin Dr, an all-brick home located in the heart of Green! Pull into the expansive concrete driveway with built-in drainage and immediately appreciate the many exterior updates, including a newer roof, gutters, windows, and exterior doors. Beautiful rock and refreshed landscaping surround the property and are complemented by a 59-head zoned irrigation system. In addition to the attached garage, the 24x32 detached garage provides two additional garage spaces, epoxy flooring, and plenty of extra storage. A custom brick walkway leads to the front entrance, where you'll step inside to find mahogany hardwood flooring, and crown molding throughout. The sunken living room provides a space for relaxing and flows into the dining room, featuring a new built-in buffet with the potential for a wet bar. The kitchen showcases a coffered ceiling, white cabinetry, granite countertops, subway tile backsplash, and recessed lighting. The lower living room includes a gas fireplace, chair rail detail, and built-ins. Just off the kitchen is a spacious deck and one of three access points to the incredible five-level backyard entertaining oasis. The deck surrounds the pool and leads to a stamped concrete patio featuring a brick fire pit. A newer metal shed provides the perfect place for pool equipment and storage or could easily be transformed into an outdoor bar area. Upstairs you'll find three bedrooms and two bathrooms. The primary suite, featuring a private balcony overlooking the backyard, LVP flooring, a walk-in closet, and an ensuite bathroom with a double vanity, separate shower, and soaking tub. The lower level provides even more versatile living space, including a 12x16 room ideal for a fourth bedroom, an additional living room, and a bonus room perfect for a home office, craft room, or flex space. With extensive updates, abundant garage space, multiple living areas, and a backyard designed for entertaining, 4448 Merlin Dr offers everything you need....
Contact an agent
Home facts
- Year built:1981
- Subdivision & Development:Camelot Hills
- Listing ID #:5237785
- Added:1 day(s) ago
- Updated:August 21, 2026 at 04:44 AM
Rooms and interior
- Bedrooms:3
- Total bathrooms:3
- Full bathrooms:3
- Rooms Total:8
- Kitchen Description:Range, Refrigerator
- Basement:Yes
- Basement Description:Finished
- Living area:2,957 sq. ft.
Heating and cooling
- Cooling:Central Air
- Heating:Forced Air, Gas
- Central air:Yes
Structure and exterior
- Roof:Asphalt, Fiberglass
- Year built:1981
- Building area:2,957 sq. ft.
- Lot area:0.39 Acres
- Construction Materials:Brick
- Exterior Features:Deck, Patio, Porch
Utilities
- Water:Well
- Sewer:Septic Tank
Finances and disclosures
- Price:$449,900
- Price per sq. ft.:$152.15
- Tax amount:$5,516 (2025)
Features and amenities
- Appliances:Range, Refrigerator
- Pool features:Above Ground
Parking
- Parking description:Attached, Detached, Driveway, Garage
- Garage:Yes
- Garage spaces:4

New listings near 4448 Merlin Drive
- New
 $2,394,000Active6 Acres
Greensburg Road, North Canton, OH 44720
MLS# 5238321Listed by: KELLER WILLIAMS LEGACY GROUP REALTY - New
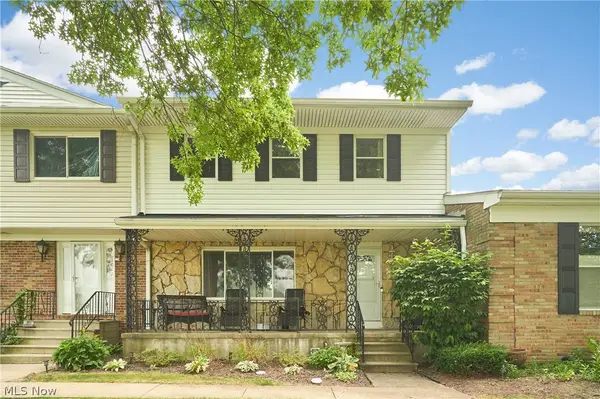 $269,900Active3 beds 3 baths2,242 sq. ft.
2086 Beechtree Drive #54, Uniontown, OH 44685
MLS# 5237768Listed by: EXP REALTY, LLC.  $625,000Active4 beds 5 baths4,901 sq. ft.
1056 Brigantine Avenue, Uniontown, OH 44685
MLS# 5210268Listed by: RUSSELL REAL ESTATE SERVICES- New
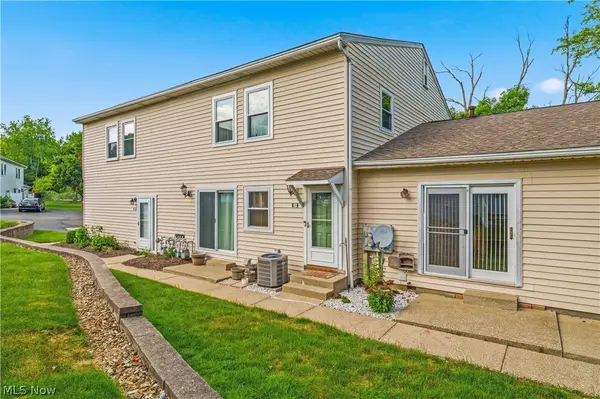 $90,000Active2 beds 1 baths924 sq. ft.
2551 Royal County Down #D, Uniontown, OH 44685
MLS# 5236893Listed by: KELLER WILLIAMS LEGACY GROUP REALTY - New
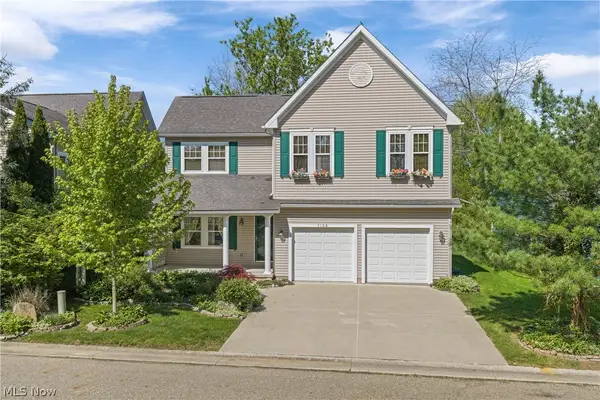 $299,000Active3 beds 3 baths2,388 sq. ft.
3108 Vermont Place, Green, OH 44312
MLS# 5236013Listed by: COLDWELL BANKER SCHMIDT REALTY - Open Sun, 11am to 1pmNew
 $244,900Active3 beds 3 baths1,820 sq. ft.
2137 Beechtree Drive, Uniontown, OH 44685
MLS# 5237626Listed by: KELLER WILLIAMS LEGACY GROUP REALTY - New
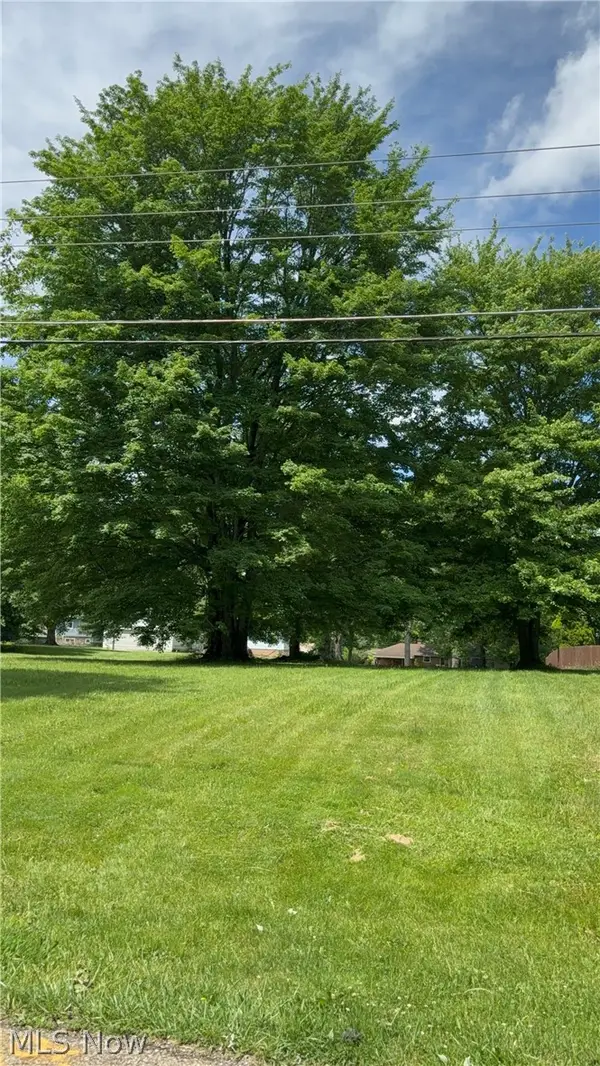 $79,900Active0.69 Acres
2950 Hi Vue Drive, Akron, OH 44312
MLS# 5237241Listed by: KELLER WILLIAMS LEGACY GROUP REALTY - New
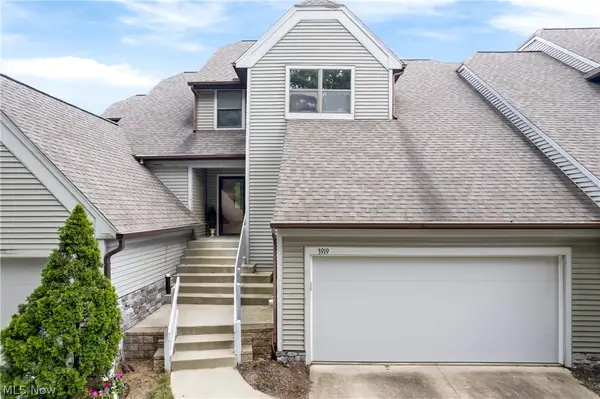 $349,900Active2 beds 3 baths2,316 sq. ft.
3919 Marsh View Drive, Portage Lakes, OH 44319
MLS# 5237192Listed by: SELLING OHIO LLC - Open Sun, 1 to 2:30pmNew
 $275,000Active4 beds 2 baths1,840 sq. ft.
5818 Starview Circle, Clinton, OH 44216
MLS# 5236406Listed by: KELLER WILLIAMS CHERVENIC RLTY


Protect your home and budget from life's surprises with an Assurant Home Warranty, backed by a partner that supports you through every step of homeownership. Explore Plans.
© 2023 - 2026 ERA Franchise Systems LLC. All rights reserved. ERA Franchise Systems LLC fully supports the principles of the Fair Housing Act and the Equal Opportunity Act. ERA, ERA Real Estate powered, and their respective logos are registered service marks of ERA Franchise Systems LLC. Each office is independently owned and operated.