
4885 State Route 522, Green, OH 45629
Local realty services provided by:ERA Select Real Estate
4885 State Route 522,Franklin Furnace, 45629
$580,000
- 4 Beds
- 3 Baths
- 2,439 sq. ft.
- Single family
- Active
Listed by: sara y bentley
Office: keller williams commonwealth
MLS#:26024818
Source:KY_LBAR
Price summary
- Price:$580,000
- Price per sq. ft.:$237.8
About this home
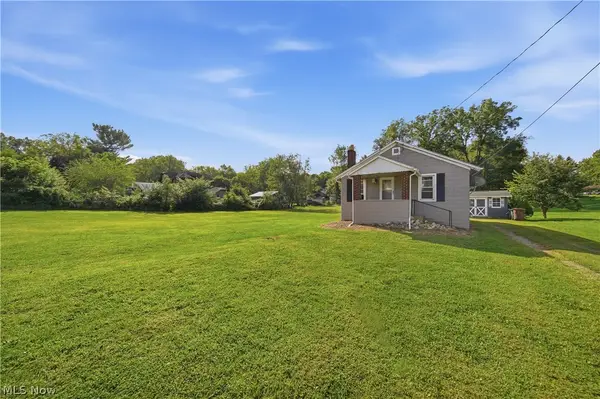
Here it is- the dream home you've been searching for! Set on private 6.2 acres with spectacular elevated views, this rare find is a true showstopper. Expansive windows fill the home, along with soaring vaulted ceilings, hardwood/tile flooring, gas fireplace, finished sunroom and walk-out basement. Kitchen showcases oak cabinetry, granite countertops, smart stainless appliances, gas range, disposal, large pantry and French doors to sunroom. Primary suite features a walk-in closet, en-suite bath & French doors opening to a private patio/hot tub. The finished basement offers a 4th BR with walk-in closet, custom-tiled full bath, 2nd living area, rec room & additional laundry. Garage space accommodates 8+ vehicles with attached 3-car, PLUS a 40x40 2-story workshop/barndominium with a loft, car lift & full workshop & bonus detached 1 car garage. NEW upgrades include metal roof on both, windows, heat pump, water heater, water filtration system & Generac backup power for the home/workshop.
Contact an agent
Home facts
- Year built:2005
- Listing ID #:26024818
- Added:1 day(s) ago
- Updated:September 10, 2026 at 03:03 PM
Rooms and interior
- Bedrooms:4
- Total bathrooms:3
- Full bathrooms:3
- Rooms Total:12
- Flooring:Hardwood, Tile
- Basement:Yes
- Basement Description:Finished, Full
- Living area:2,439 sq. ft.
Heating and cooling
- Cooling:Attic Fan, Electric, Heat Pump
- Heating:Electric, Forced Air, Heat Pump, Propane
Structure and exterior
- Year built:2005
- Building area:2,439 sq. ft.
- Lot area:6.2 Acres
- Lot Features:Secluded
- Construction Materials:Stucco
Schools
- High school:Green
- Middle school:Green
- Elementary school:Green Primary
Utilities
- Water:Public
- Sewer:Septic Tank
Finances and disclosures
- Price:$580,000
- Price per sq. ft.:$237.8
Features and amenities
- Laundry features:Electric Dryer Hookup, Main Level, Washer Hookup
- Amenities:Ceiling Fan(s), Insulated Windows
Parking
- Parking description:Garage Door Opener, Garage Faces Side
- Garage:Yes
- Garage spaces:6

New listings near 4885 State Route 522
- New
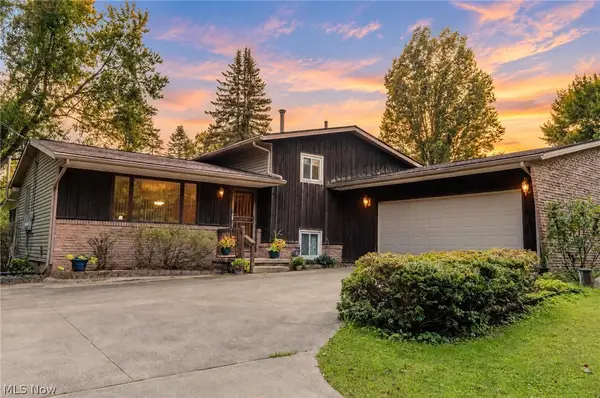 $269,900Active3 beds 1 baths1,621 sq. ft.
2848 Pressler Road, Uniontown, OH 44685
MLS# 5244090Listed by: XRE - New
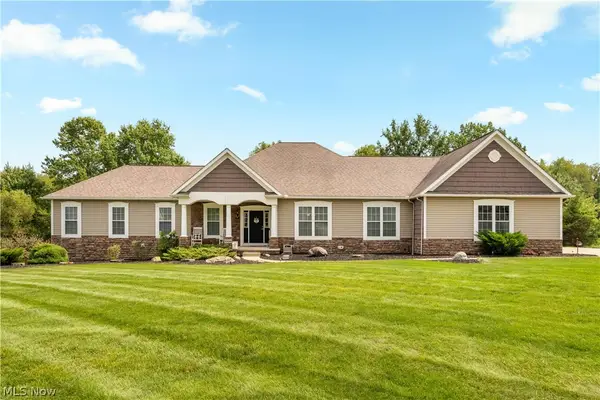 $699,900Active4 beds 3 baths4,121 sq. ft.
6359 Ewe Drive, Clinton, OH 44685
MLS# 5243213Listed by: RE/MAX CROSSROADS PROPERTIES - New
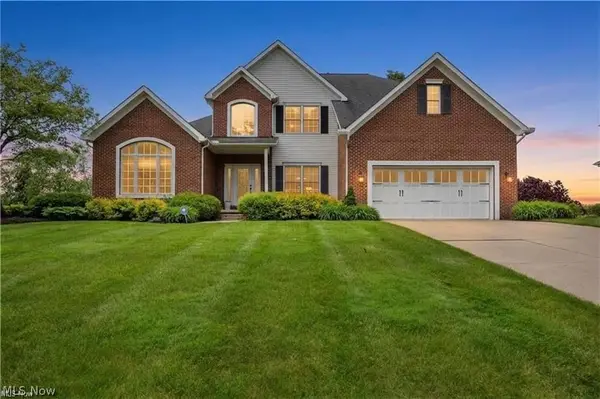 $599,900Active4 beds 5 baths4,901 sq. ft.
1056 Brigantine Avenue, Uniontown, OH 44685
MLS# 5243932Listed by: RUSSELL REAL ESTATE SERVICES - New
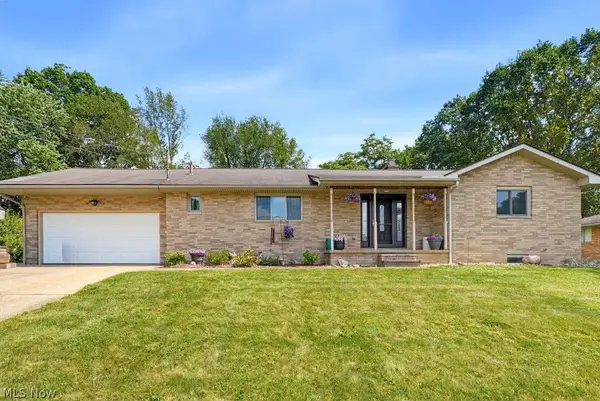 $324,900Active3 beds 2 baths2,164 sq. ft.
3783 Cayugas Drive, Green, OH 44319
MLS# 5243207Listed by: SHULTZ REALTY, LLC - New
 $119,900Active1 beds 1 baths580 sq. ft.
230 E Comet Road, Clinton, OH 44216
MLS# 5243071Listed by: CUTLER REAL ESTATE - New
 $268,900Active3 beds 2 baths1,940 sq. ft.
490 Bonshire Road, Akron, OH 44319
MLS# 5242571Listed by: KELLER WILLIAMS CHERVENIC RLTY - New
 $449,900Active3 beds 3 baths4,102 sq. ft.
3741 Muirfield Drive, Uniontown, OH 44685
MLS# 5240007Listed by: SOGO HOMES LLC - New
 $254,900Active3 beds 3 baths1,980 sq. ft.
2040 Carlile Drive, Uniontown, OH 44685
MLS# 5242685Listed by: HIGH POINT REAL ESTATE GROUP - New
 $374,900Active3 beds 2 baths2,827 sq. ft.
3470 Madora Avenue, Green, OH 44319
MLS# 5242383Listed by: HIGH POINT REAL ESTATE GROUP - New
 $369,900Active3 beds 3 baths1,604 sq. ft.
1739 E Turkeyfoot Lake Road, Akron, OH 44312
MLS# 5238873Listed by: WHITESTONE REAL ESTATE


Protect your home and budget from life's surprises with an Assurant Home Warranty, backed by a partner that supports you through every step of homeownership. Explore Plans.
© 2023 - 2026 ERA Franchise Systems LLC. All rights reserved. ERA Franchise Systems LLC fully supports the principles of the Fair Housing Act and the Equal Opportunity Act. ERA, ERA Real Estate powered, and their respective logos are registered service marks of ERA Franchise Systems LLC. Each office is independently owned and operated.