
1981 Fairway Drive, Uniontown, OH 44685
Local realty services provided by:ERA Real Solutions Realty
Upcoming open houses
- Sun, Oct 1102:00 pm - 04:00 pm
Listed by: darlene hall
Office: keller williams chervenic rlty
MLS#:5250702
Source:OH_NORMLS
Price summary
- Price:$529,900
- Price per sq. ft.:$184.76
- Monthly HOA dues:$18.75
About this home
Awesome location in desirable Mayfair Estates golf course community! This spacious 4-bedroom, 2.5-bath Colonial is tucked away on a quiet cul-de-sac street with a gorgeous treed lot measuring 100 x 196...nearly half an acre! The 2-car attached garage features a convenient bump-out offering additional tandem parking or great storage space. A welcoming 2-story foyer opens to formal living and dining rooms. The family room features a gas fireplace and wet bar, while the spacious kitchen offers a center island, plenty of cabinetry and a dinette area with access to the deck overlooking the beautifully wooded and landscaped backyard. A home office, half bath and first-floor laundry room with washer, dryer and clothes chute complete the main level. Upstairs, the vaulted owner’s suite features a huge walk-in closet and glamour bath with separate vanity area, double sinks, jetted tub, shower and private water closet. Three additional bedrooms, including one with a walk-in closet, share the main bath with a double vanity.
The full basement offers plenty of storage and awaits your finishing touches. Carpeting has been professionally cleaned, although a future owner may choose to replace it. Great floor plan, beautiful setting and a wonderful location in Mayfair Estates!...
Contact an agent
Home facts
- Year built:1993
- Subdivision & Development:Mayfair Estates Ph IV
- Listing ID #:5250702
- Added:1 day(s) ago
- Updated:October 07, 2026 at 10:49 PM
Rooms and interior
- Bedrooms:4
- Total bathrooms:3
- Full bathrooms:2
- Half bathrooms:1
- Rooms Total:11
- Kitchen Description:Dishwasher, Disposal, Microwave, Range, Refrigerator
- Basement:Yes
- Basement Description:Full, Sump Pump, Unfinished
- Living area:2,868 sq. ft.
Heating and cooling
- Cooling:Central Air
- Heating:Fireplaces, Forced Air, Gas
- Central air:Yes
Structure and exterior
- Roof:Asphalt, Fiberglass
- Year built:1993
- Building area:2,868 sq. ft.
- Lot area:0.46 Acres
- Lot Features:Wooded/Treed
- Architectural Style:Colonial
- Construction Materials:Stone, Stucco, Vinyl Siding
- Exterior Features:Deck, Patio, Porch, Wooded
- Levels:2 Stories, 2 Story
Utilities
- Water:Public
- Sewer:Public Sewer
Finances and disclosures
- Price:$529,900
- Price per sq. ft.:$184.76
- Tax amount:$6,295 (2025)
Features and amenities
- Appliances:Dishwasher, Disposal, Microwave, Range, Refrigerator, Washer, Water Softener
- Laundry features:Dryer, Washer
Parking
- Parking description:Attached, Driveway, Garage, Paved
- Garage:Yes
- Garage spaces:2

New listings near 1981 Fairway Drive
- New
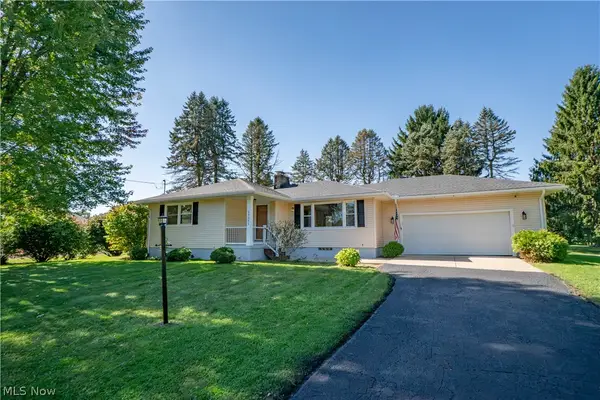 $310,000Active3 beds 2 baths1,229 sq. ft.
13351 Parkview Nw Avenue, Uniontown, OH 44685
MLS# 5249525Listed by: KELLER WILLIAMS LEGACY GROUP REALTY - New
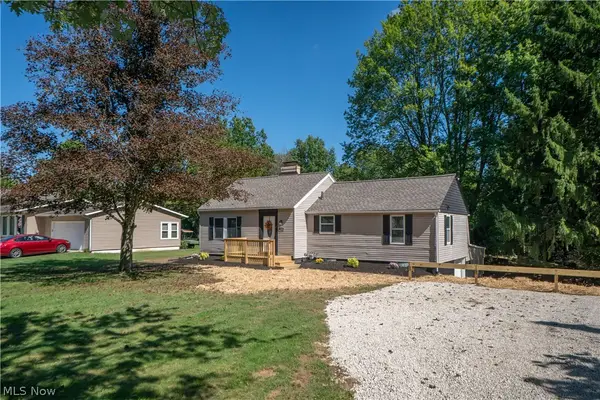 $249,900Active3 beds 2 baths1,873 sq. ft.
12800 Redwood Nw Avenue, Uniontown, OH 44685
MLS# 5251070Listed by: KELLER WILLIAMS LEGACY GROUP REALTY - New
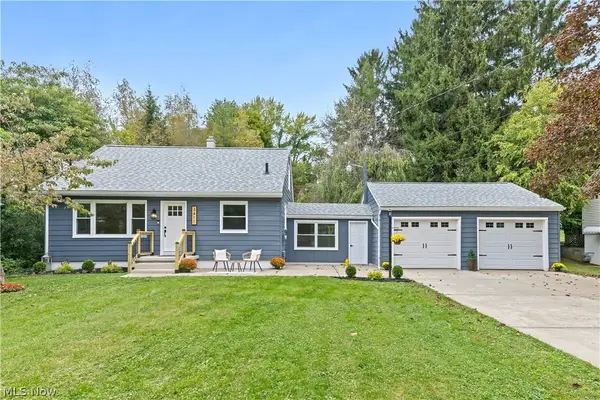 $285,000Active3 beds 2 baths1,291 sq. ft.
3411 Sweitzer Nw Street, Uniontown, OH 44685
MLS# 5248729Listed by: OHIO PROPERTY GROUP, LLC 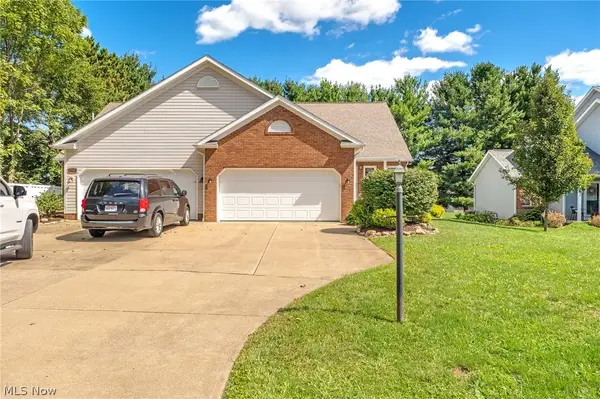 $329,900Pending3 beds 4 baths2,172 sq. ft.
10412 Scotney Avenue, North Canton, OH 44720
MLS# 5244506Listed by: HIGH POINT REAL ESTATE GROUP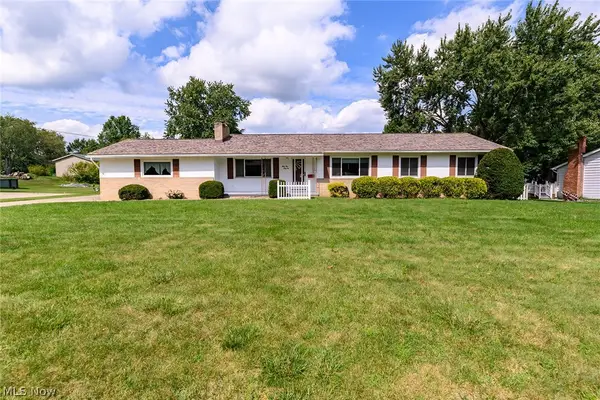 $244,000Pending3 beds 3 baths2,070 sq. ft.
3341 Linden Nw Street, Uniontown, OH 44685
MLS# 5244144Listed by: RE/MAX TRENDS REALTY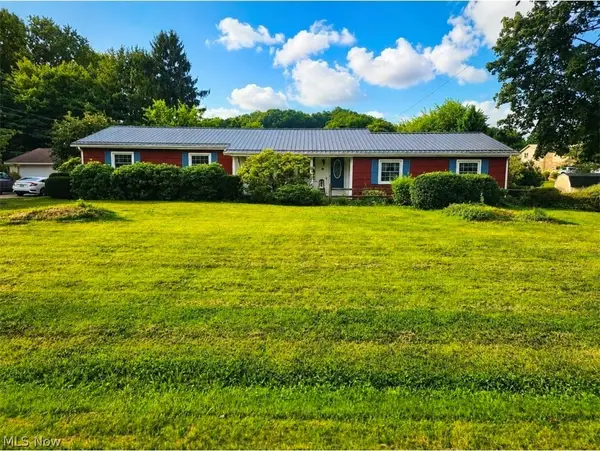 $367,500Active3 beds 2 baths2,744 sq. ft.
13290 NW Carla Avenue, Uniontown, OH 44685
MLS# 5241283Listed by: KELLER WILLIAMS CHERVENIC RLTY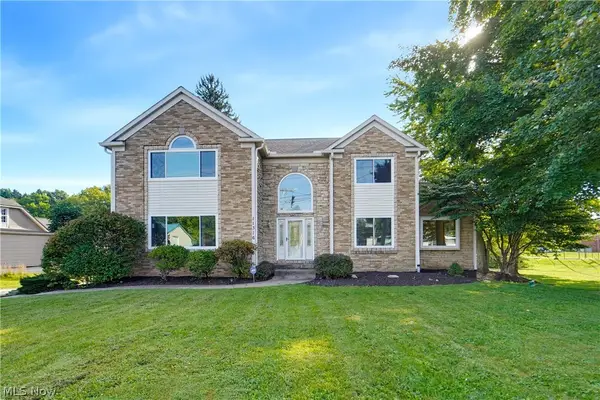 $414,900Active3 beds 4 baths4,596 sq. ft.
11316 Cleveland Nw Avenue, Uniontown, OH 44685
MLS# 5243377Listed by: REAL INTEGRITY $539,900Pending4 beds 4 baths3,338 sq. ft.
12530 Lineage Nw Circle, Uniontown, OH 44685
MLS# 5242094Listed by: COLDWELL BANKER SCHMIDT REALTY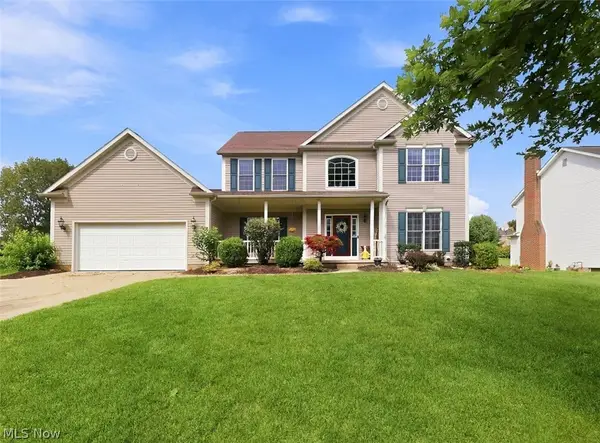 $419,900Pending4 beds 4 baths2,648 sq. ft.
11065 Dunsby Nw Avenue, Uniontown, OH 44685
MLS# 5238763Listed by: MCDOWELL HOMES REAL ESTATE SERVICES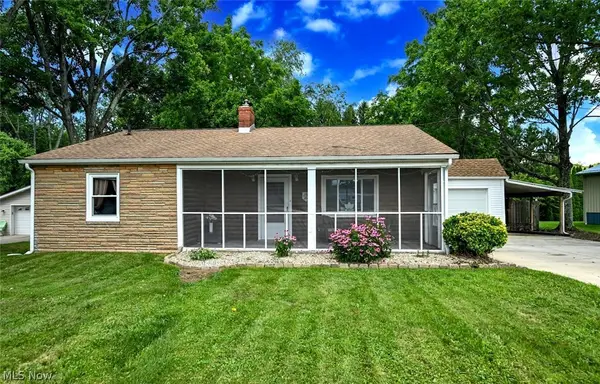 $199,900Pending2 beds 1 baths1,697 sq. ft.
3437 Heckman Nw Street, Uniontown, OH 44685
MLS# 5225891Listed by: EXP REALTY, LLC.


Protect your home and budget from life's surprises with an Assurant Home Warranty, backed by a partner that supports you through every step of homeownership. Explore Plans.
© 2023 - 2026 ERA Franchise Systems LLC. All rights reserved. ERA Franchise Systems LLC fully supports the principles of the Fair Housing Act and the Equal Opportunity Act. ERA, ERA Real Estate powered, and their respective logos are registered service marks of ERA Franchise Systems LLC. Each office is independently owned and operated.