
818 Colesbourne Circle, Green, OH 44685
Local realty services provided by:ERA Real Solutions Realty
Listed by: jose medina
Office: keller williams legacy group realty
MLS#:5250518
Source:OH_NORMLS
Price summary
- Price:$481,900
- Price per sq. ft.:$271.34
- Monthly HOA dues:$14.58
About this home
Welcome to Spring Hill, Drees Homes' newest community in Green. The
Sarasota is a thoughtfully designed ranch-style floor plan that combines open-concept
living, flexible spaces, and extensive personalization opportunities. As the community's
decorated model home, the Sarasota showcases the craftsmanship, design possibilities,
and quality that set Drees Homes apart.
The main level features a spacious family room that flows seamlessly into the dining
area and kitchen, creating a comfortable setting for both everyday living and
entertaining. The private owner's suite is conveniently located on the first floor and can
be personalized with options such as a garden bath or super shower. A dedicated home
office and secondary bedroom provide flexibility, with the option to convert the office
into an additional bedroom.
Looking for more space? Add an optional second level with a loft and bedroom, or
expand with an optional lower level featuring a recreation room, den, wet bar, bath, and
more. Additional customization opportunities include a fireplace, tray ceiling, sunroom,
expanded outdoor living area, and garage extensions.
Listed price reflects the base price of the Sarasota floor plan. Buyers can personalize
structural options, finishes, and design selections through the Drees Design Center.
Build from the ground up and be settled into your new home by Spring 2027. Prefer a
quicker move? Ask about available inventory homes currently under construction or
completed within the community.
Spring Hill is an intimate neighborhood of just 39 homes located off Arlington Road
with convenient access to shopping, dining, parks, and major highways. Drees Homes
offers six floor plans ranging from approximately 1,500 to over 3,000 square feet.
Financing incentives may be available through First Equity Mortgage. Visit the
decorated model home at 3609 Great Windsor Lane, Green, OH 44685....
Contact an agent
Home facts
- Year built:2025
- Subdivision & Development:Spring Hill Villas
- Listing ID #:5250518
- Added:1 day(s) ago
- Updated:October 07, 2026 at 02:34 PM
Rooms and interior
- Bedrooms:2
- Total bathrooms:2
- Full bathrooms:2
- Rooms Total:8
- Basement:Yes
- Basement Description:Full
- Living area:1,776 sq. ft.
Heating and cooling
- Cooling:Central Air
- Heating:Forced Air, Gas
- Central air:Yes
Structure and exterior
- Roof:Asphalt
- Year built:2025
- Building area:1,776 sq. ft.
- Lot area:0.16 Acres
- Architectural Style:Ranch
- Construction Materials:Vinyl Siding
- Levels:1 Story
Utilities
- Water:Public
- Sewer:Public Sewer
Finances and disclosures
- Price:$481,900
- Price per sq. ft.:$271.34
- Tax amount:$1,840 (2025)
Parking
- Parking description:Attached, Garage
- Garage:Yes
- Garage spaces:2

New listings near 818 Colesbourne Circle
- New
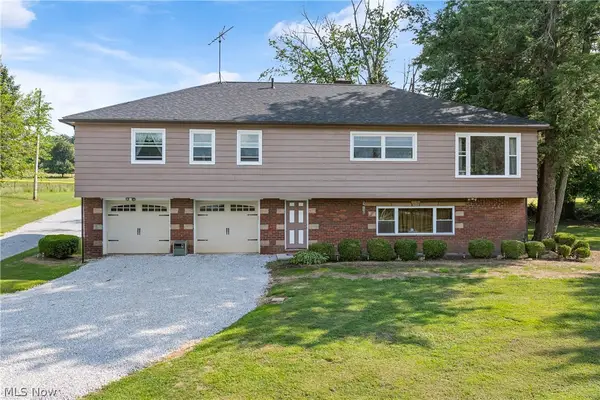 $384,900Active3 beds 2 baths2,606 sq. ft.
988 E Turkeyfoot Lake Road, Akron, OH 44312
MLS# 5251135Listed by: RE/MAX EDGE REALTY - New
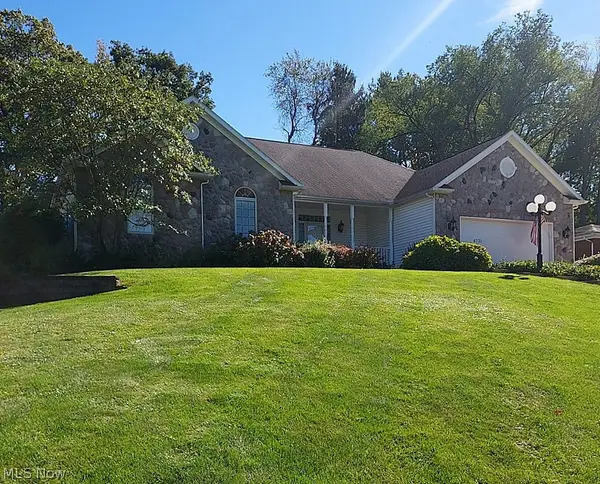 $459,900Active3 beds 4 baths4,381 sq. ft.
4731 Buhl Boulevard, Uniontown, OH 44685
MLS# 5248671Listed by: BURNS REALTY GROUP, LLC. - New
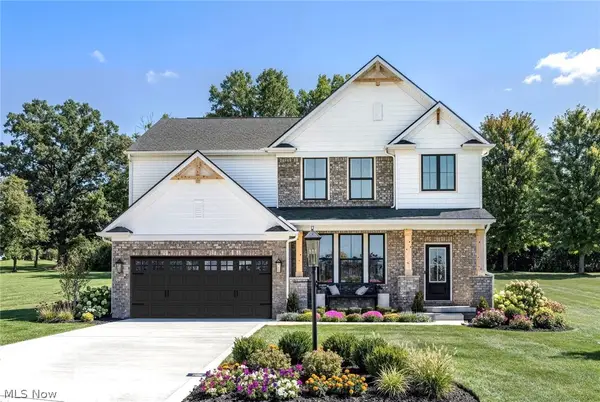 $487,900Active4 beds 3 baths2,228 sq. ft.
3624 Great Windsor Lane, Green, OH 44685
MLS# 5250757Listed by: KELLER WILLIAMS LEGACY GROUP REALTY - New
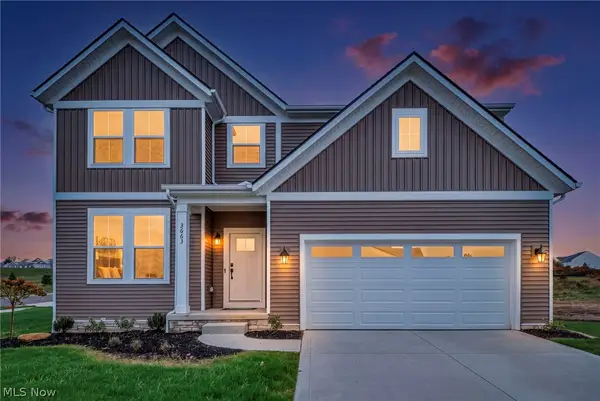 $529,900Active5 beds 3 baths2,346 sq. ft.
3663 Great Windsor Lane, Green, OH 44685
MLS# 5250914Listed by: KELLER WILLIAMS LEGACY GROUP REALTY - New
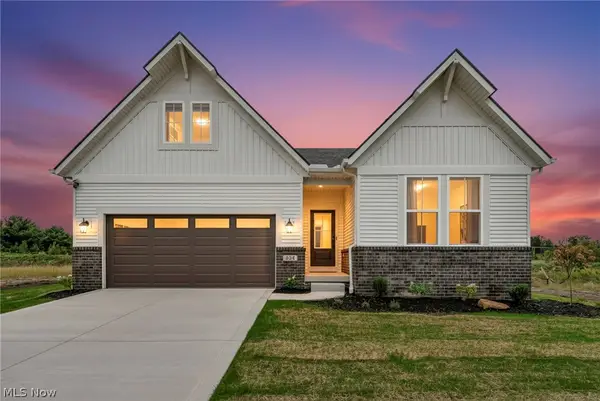 $539,900Active3 beds 2 baths776 sq. ft.
824 Colesbourne Circle, Green, OH 44685
MLS# 5250770Listed by: KELLER WILLIAMS LEGACY GROUP REALTY - New
 $364,900Active4 beds 3 baths1,952 sq. ft.
4618 S Arlington Road, Green, OH 44685
MLS# 5250786Listed by: SELLING OHIO LLC - New
 $175,000Active3 beds 1 baths
3001 Mayfair Road, Green, OH 44312
MLS# 5249840Listed by: SNYDER & SNYDER REAL ESTATE - New
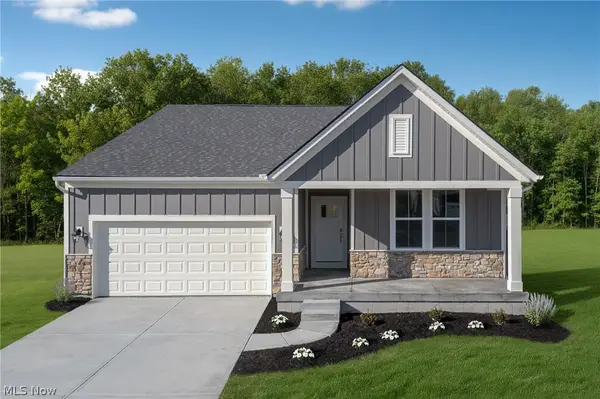 $443,900Active3 beds 2 baths1,506 sq. ft.
3639 Great Windsor Lane, Green, OH 44685
MLS# 5250215Listed by: KELLER WILLIAMS LEGACY GROUP REALTY - New
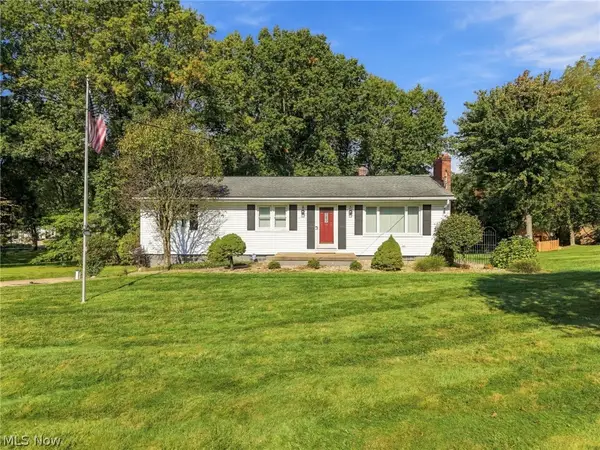 $289,500Active3 beds 2 baths1,442 sq. ft.
1367 Cherry Lane, Uniontown, OH 44685
MLS# 5249633Listed by: KELLER WILLIAMS LEGACY GROUP REALTY


Protect your home and budget from life's surprises with an Assurant Home Warranty, backed by a partner that supports you through every step of homeownership. Explore Plans.
© 2023 - 2026 ERA Franchise Systems LLC. All rights reserved. ERA Franchise Systems LLC fully supports the principles of the Fair Housing Act and the Equal Opportunity Act. ERA, ERA Real Estate powered, and their respective logos are registered service marks of ERA Franchise Systems LLC. Each office is independently owned and operated.