
824 Colesbourne Circle, Green, OH 44685
Local realty services provided by:ERA Real Solutions Realty
Upcoming open houses
- Sat, Oct 1001:00 pm - 04:00 pm
Listed by: jose medina
Office: keller williams legacy group realty
MLS#:5250770
Source:OH_NORMLS
Price summary
- Price:$539,900
- Price per sq. ft.:$695.75
- Monthly HOA dues:$175
About this home
Why wait to build when you can enjoy brand-new construction right now? This
beautifully appointed Sarasota ranch by Drees Homes is move-in ready and offers all the
benefits of new construction without the build timeline.
Designed for both everyday comfort and effortless entertaining, the open-concept layout
features an upgraded kitchen with stylish finishes and premium appliances that flow
seamlessly into the spacious living and dining areas. The private owner's suite creates a
relaxing retreat, while two additional bedrooms provide flexibility for guests, hobbies, or
a home office.
Step outside to the covered outdoor living area, where a cozy fireplace creates the
perfect setting for morning coffee, evening relaxation, or gathering with friends year-
round. An unfinished basement offers endless possibilities for future expansion,
whether you envision a recreation room, fitness space, additional guest
accommodations, or abundant storage.
Located in sought-after Spring Hill, this home combines the privacy and space of a
single-family home with the ease of low-maintenance living. The HOA includes lawn
care and snow removal from the driveway to the front door, allowing you to spend more
time enjoying your home and less time on seasonal chores.
With designer-selected upgrades already in place, a completed outdoor living area, and
immediate availability, this exceptional new home is ready for you to start your next
chapter today....
Contact an agent
Home facts
- Year built:2025
- Subdivision & Development:Spring Hill Villas
- Listing ID #:5250770
- Added:1 day(s) ago
- Updated:October 07, 2026 at 10:49 PM
Rooms and interior
- Bedrooms:3
- Total bathrooms:2
- Full bathrooms:2
- Rooms Total:8
- Basement:Yes
- Basement Description:Full
- Living area:776 sq. ft.
Heating and cooling
- Cooling:Central Air
- Heating:Fireplaces, Forced Air, Gas
- Central air:Yes
Structure and exterior
- Roof:Asphalt, Fiberglass
- Year built:2025
- Building area:776 sq. ft.
- Lot area:0.16 Acres
- Architectural Style:Ranch
- Construction Materials:Vinyl Siding
- Levels:1 Story
Utilities
- Water:Public
- Sewer:Public Sewer
Finances and disclosures
- Price:$539,900
- Price per sq. ft.:$695.75
- Tax amount:$1,840 (2025)
Parking
- Parking description:Attached, Garage
- Garage:Yes
- Garage spaces:2

New listings near 824 Colesbourne Circle
- Open Sun, 2 to 4pmNew
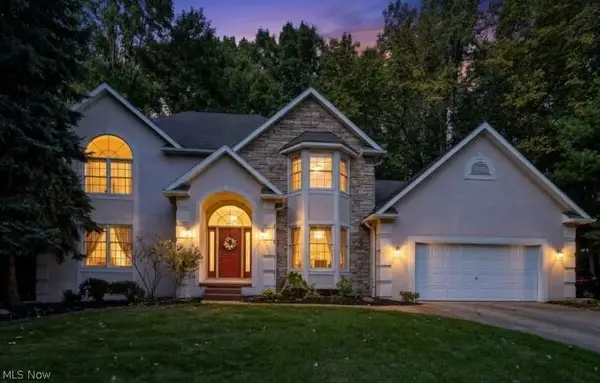 $529,900Active4 beds 3 baths2,868 sq. ft.
1981 Fairway Drive, Uniontown, OH 44685
MLS# 5250702Listed by: KELLER WILLIAMS CHERVENIC RLTY - New
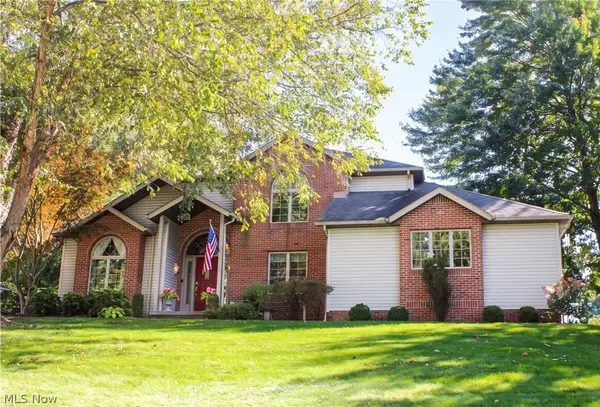 $564,900Active4 beds 3 baths3,106 sq. ft.
1938 Fairway Drive, Uniontown, OH 44685
MLS# 5250708Listed by: CUTLER REAL ESTATE - New
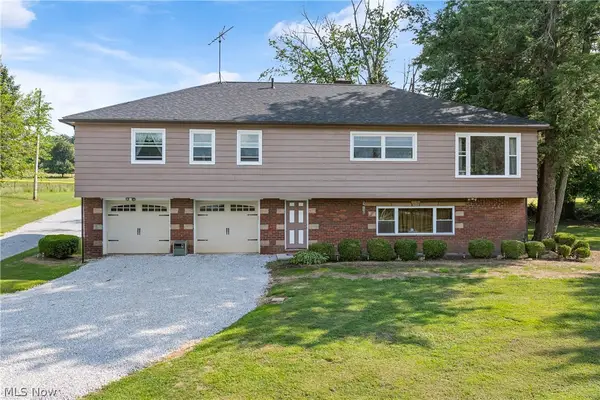 $384,900Active3 beds 2 baths2,606 sq. ft.
988 E Turkeyfoot Lake Road, Akron, OH 44312
MLS# 5251135Listed by: RE/MAX EDGE REALTY - New
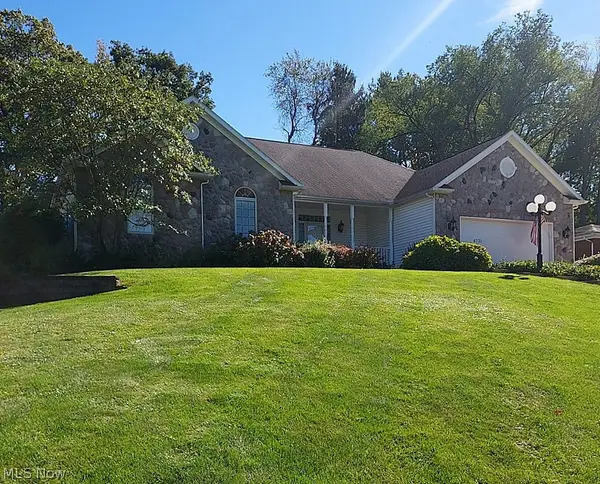 $459,900Active3 beds 4 baths4,381 sq. ft.
4731 Buhl Boulevard, Uniontown, OH 44685
MLS# 5248671Listed by: BURNS REALTY GROUP, LLC. - New
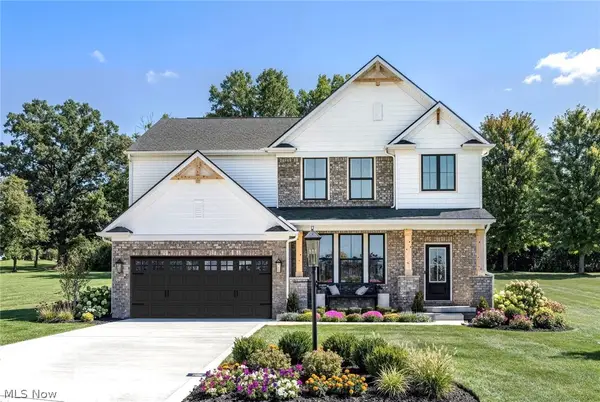 $487,900Active4 beds 3 baths2,228 sq. ft.
3624 Great Windsor Lane, Green, OH 44685
MLS# 5250757Listed by: KELLER WILLIAMS LEGACY GROUP REALTY - New
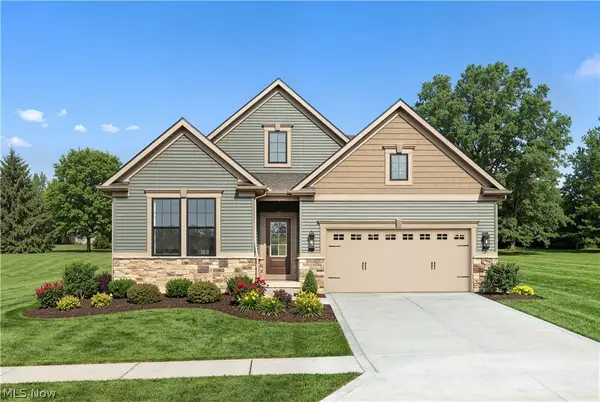 $481,900Active2 beds 2 baths1,776 sq. ft.
818 Colesbourne Circle, Green, OH 44685
MLS# 5250518Listed by: KELLER WILLIAMS LEGACY GROUP REALTY - Open Sat, 1 to 4pmNew
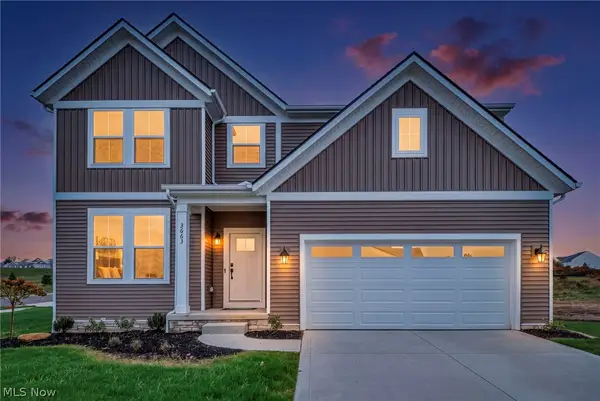 $529,900Active5 beds 3 baths2,346 sq. ft.
3663 Great Windsor Lane, Green, OH 44685
MLS# 5250914Listed by: KELLER WILLIAMS LEGACY GROUP REALTY - Open Sat, 1 to 4pmNew
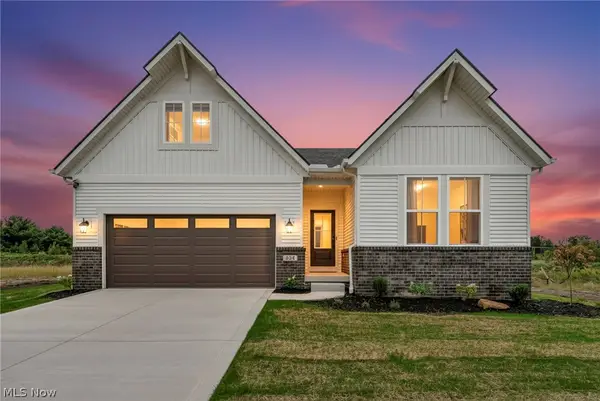 $539,900Active3 beds 2 baths776 sq. ft.
824 Colesbourne Circle, Green, OH 44685
MLS# 5250770Listed by: KELLER WILLIAMS LEGACY GROUP REALTY - New
 $364,900Active4 beds 3 baths1,952 sq. ft.
4618 S Arlington Road, Green, OH 44685
MLS# 5250786Listed by: SELLING OHIO LLC - New
 $175,000Active3 beds 1 baths
3001 Mayfair Road, Green, OH 44312
MLS# 5249840Listed by: SNYDER & SNYDER REAL ESTATE


Protect your home and budget from life's surprises with an Assurant Home Warranty, backed by a partner that supports you through every step of homeownership. Explore Plans.
© 2023 - 2026 ERA Franchise Systems LLC. All rights reserved. ERA Franchise Systems LLC fully supports the principles of the Fair Housing Act and the Equal Opportunity Act. ERA, ERA Real Estate powered, and their respective logos are registered service marks of ERA Franchise Systems LLC. Each office is independently owned and operated.