
54 Gambier Circle, Greenhills, OH 45218
Local realty services provided by:ERA Martin & Associates
54 Gambier Circle,Greenhills, OH 45218
$224,900
- 4 Beds
- 2 Baths
- 1,090 sq. ft.
- Single family
- Pending
Listed by: matt king, daniel baron
Office: keller williams advisors513-766-9200
MLS#:1891682
Source:OH_CINCY
Price summary
- Price:$224,900
- Price per sq. ft.:$206.33
About this home
Don't Miss this Charming 4-Bedroom Cape Cod in the Heart of Greenhills! A Bright & Airy Home with an Excellent Floor Plan, Beautiful Wood Floors & Tons of Character throughout! NEW ROOF 2026 & HVAC Less Than 2 Years Old! Kitchen features New Cabinet Hardware & Walkout to the Backyard. Two First-Floor Bedrooms & Full Bathroom offer a Flexible Main-Level Floor Plan, with Two Additional Spacious Bedrooms Upstairs. Partially Finished Lower Level adds Additional Living Space with Rec Room, Full Bathroom & plenty of Storage! Enjoy the Covered Front Porch, Attached Garage & Large, Flat Backyard with Mature Trees & plenty of room to play! Fantastic Location within Walking Distance to the Public Library & Community Pool, plus convenient access to Winton Woods, Playgrounds & Walking Trails! Experience the Character & Community of Historic Greenhills, one of the Nation's Rare New Deal-Era Planned Communities! A Wonderful Combination of History, Space & Community-and a Great Place to Call Home!
Contact an agent
Home facts
- Year built:1947
- Listing ID #:1891682
- Added:6 day(s) ago
- Updated:September 02, 2026 at 03:47 PM
Rooms and interior
- Bedrooms:4
- Total bathrooms:2
- Full bathrooms:2
- Rooms Total:6
- Kitchen Description:Dishwasher, Microwave, Oven/Range, Refrigerator, Vinyl Floor, Walkout, Wood Cabinets
- Bedroom Description:Wood Floor
- Basement Description:Full, Glass Block Window, Part Finished, Walkout
- Living area:1,090 sq. ft.
Heating and cooling
- Cooling:Central Air
- Heating:Forced Air, Gas
Structure and exterior
- Roof:Shingle
- Year built:1947
- Building area:1,090 sq. ft.
- Lot area:0.21 Acres
- Architectural Style:Traditional
- Construction Materials:Aluminum Siding, Brick
- Exterior Features:Patio, Porch
- Foundation Description:Block
- Levels:One and One Half
Utilities
- Water:Public
- Sewer:Public Sewer
Finances and disclosures
- Price:$224,900
- Price per sq. ft.:$206.33
Features and amenities
- Appliances:Dishwasher, Dryer, Microwave, Oven/Range, Refrigerator, Washer
- Laundry features:Dryer, Washer
- Amenities:Multi Panel Doors
Parking
- Parking description:Driveway, Off Street
- Garage:Yes
- Garage spaces:1
 Information deemed reliable but not guaranteed. The data relating to real estate for sale on this web site comes in part from the Broker Reciprocity program of the Multiple Listing Service of Greater Cincinnati. Real estate listings held by brokerage firms other than ERA Martin & Associates are marked with the Broker Reciprocity™ logo (the small house as shown to the left) and detailed information about them includes the name of the listing brokers. 2026, MLS of Greater Cincinnati, Inc. All rights reserved.
New listings near 54 Gambier Circle
- New
 $258,000Active3 beds 2 baths1,507 sq. ft.
185 Ireland Avenue, Greenhills, OH 45218
MLS# 1891937Listed by: COMEY & SHEPHERD 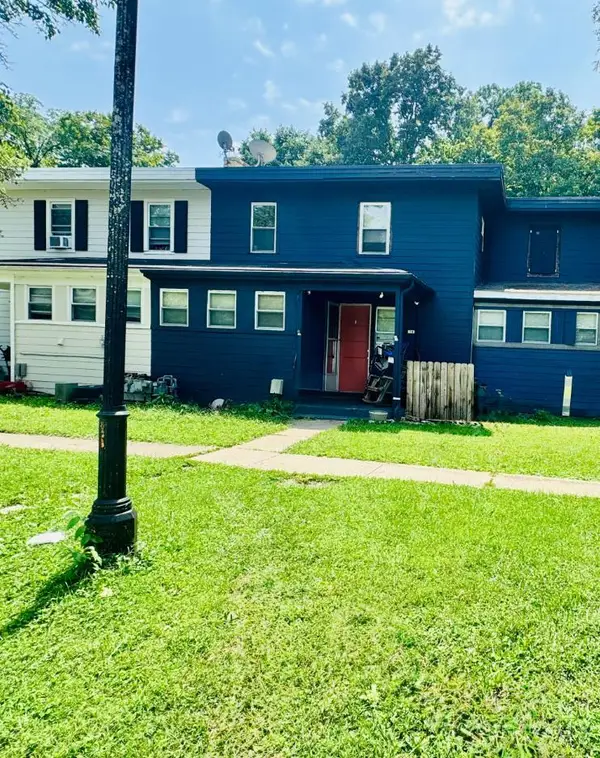 $175,000Active4 beds 1 baths1,234 sq. ft.
24 Falcon Lane, Greenhills, OH 45218
MLS# 1890586Listed by: HERE TO SERVE REAL ESTATE PROF $169,900Pending2 beds 1 baths1,124 sq. ft.
5 Briarwood Lane, Greenhills, OH 45218
MLS# 1886180Listed by: RE/MAX PREFERRED GROUP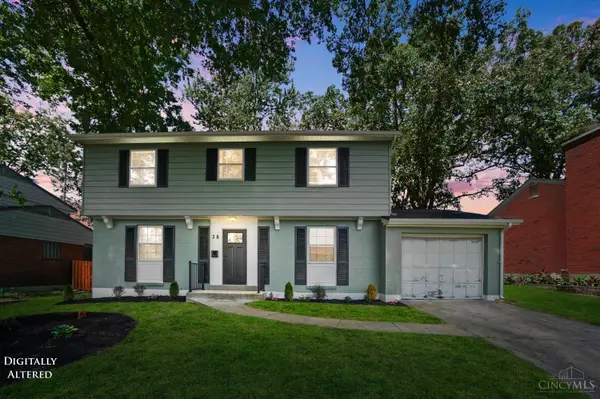 $325,000Pending4 beds 3 baths1,798 sq. ft.
38 Handel Lane, Greenhills, OH 45218
MLS# 1884643Listed by: REAL OF OHIO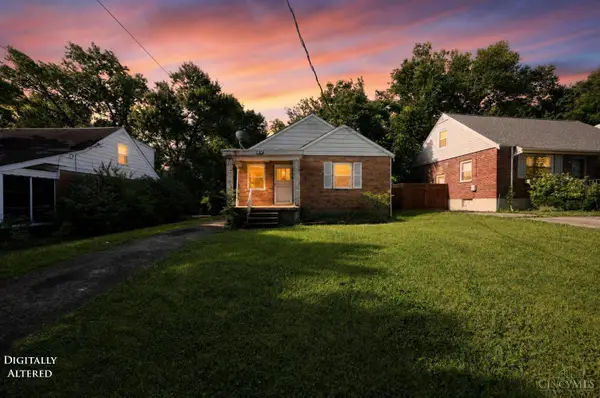 $164,900Active2 beds 1 baths1,385 sq. ft.
364 Ingram Road, Greenhills, OH 45218
MLS# 1881669Listed by: TRELORA REALTY, INC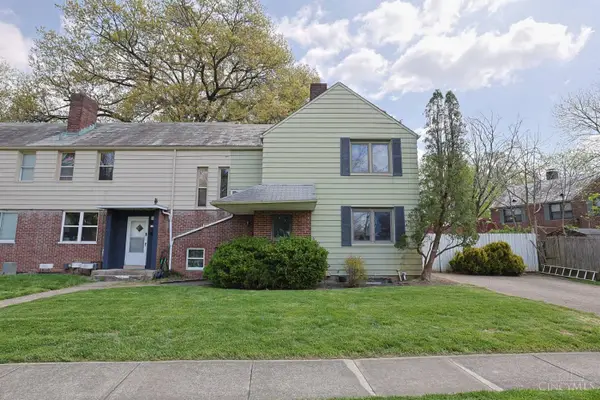 $175,000Active3 beds 2 baths1,712 sq. ft.
22 Avenell Lane, Greenhills, OH 45218
MLS# 1875451Listed by: SIBCY CLINE, INC. $359,900Active3 beds 3 baths
9 Dewitt Court, Greenhills, OH 45218
MLS# 1766774Listed by: SIBCY CLINE, INC. $363,000Active3 beds 3 baths
7 Dewitt Court, Greenhills, OH 45218
MLS# 1766772Listed by: SIBCY CLINE, INC. $325,000Pending3 beds 3 baths
11 Dewitt Court, Greenhills, OH 45218
MLS# 1766779Listed by: SIBCY CLINE, INC.


Protect your home and budget from life's surprises with an Assurant Home Warranty, backed by a partner that supports you through every step of homeownership. Explore Plans.
© 2023 - 2026 ERA Franchise Systems LLC. All rights reserved. ERA Franchise Systems LLC fully supports the principles of the Fair Housing Act and the Equal Opportunity Act. ERA, ERA Real Estate powered, and their respective logos are registered service marks of ERA Franchise Systems LLC. Each office is independently owned and operated.