
1391 Scotsman Drive, Grove City, OH 43123
Local realty services provided by:ERA Real Solutions Realty
1391 Scotsman Drive,Grove City, OH 43123
$615,000
- 4 Beds
- 4 Baths
- 4,178 sq. ft.
- Single family
- Active
Listed by:
 Matt Piper(614) 406 - 5302ERA Real Solutions Realty
Office: era real solutions realty614-871-1000
MLS#:226027074
Source:OH_CBR
Price summary
- Price:$615,000
- Price per sq. ft.:$196.23
About this home
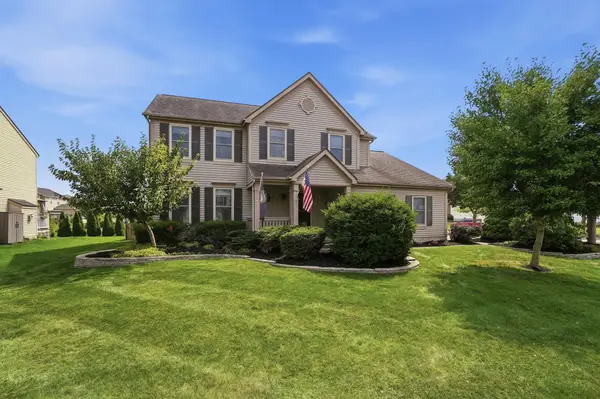
OPEN HOUSE SUNDAY 8/9 1-3PM Welcome to luxury living in the prestigious Pinnacle Country Club community. This exceptional 4-bedroom, 3 full and 1 half bath home offers over-the-top quality, thoughtful design, and beautifully appointed living spaces inside and out. From the inviting covered front porch to the professionally designed landscaping, every detail has been carefully curated. The open-concept floor plan features beautiful solid flooring throughout the main level and finished lower level, creating a seamless flow for everyday living and entertaining. The heart of the home is the gourmet kitchen, complete with a massive granite island, oversized walk-in pantry, custom lighting, and an adjoining breakfast area that opens effortlessly to the spacious family room. A private first-floor den, elegant formal dining room, and convenient first-floor laundry add both functionality and sophistication. Upstairs, the luxurious primary suite is a true retreat featuring a stunning coffered ceiling, custom walk-in closet with built-ins, and an elegant en-suite bath with dual vanities, a soaking tub, and an oversized walk-in shower. Three additional spacious bedrooms share a well-appointed full bath, while the expansive bonus room provides endless possibilities for a playroom, media space, or second family room. The finished lower level is designed for entertaining and recreation, offering a custom bar, large rec room or theater area, dedicated workout room, full bath, and abundant unfinished storage space. Outdoor living is equally impressive with a spectacular two-tier entertaining area featuring an upper-level Trex deck overlooking the beautifully landscaped yard and a lower-level paver patio--perfect for relaxing or hosting family and friends. Completing the home is a spacious three-car garage and the unmatched lifestyle that comes with living in one of Central Ohio's premier golf course communities. HVAC 2025, Irrigation System, Invisible Dog Fence....
Contact an agent
Home facts
- Year built:2014
- Subdivision & Development:PINNACLE
- Listing ID #:226027074
- Added:45 day(s) ago
- Updated:September 03, 2026 at 03:20 PM
Rooms and interior
- Bedrooms:4
- Total bathrooms:4
- Full bathrooms:3
- Half bathrooms:1
- Flooring:Carpet, Ceramic/Porcelain
- Bathrooms Description:Garden/Soak Tub
- Basement:Yes
- Basement Description:Full
- Living area:4,178 sq. ft.
Heating and cooling
- Heating:Forced Air, Heating
- Central air:Yes
Structure and exterior
- Year built:2014
- Building area:4,178 sq. ft.
- Lot area:0.24 Acres
Finances and disclosures
- Price:$615,000
- Price per sq. ft.:$196.23
- Tax amount:$7,976
Parking
- Parking description:Attached Garage
- Garage:Yes
New listings near 1391 Scotsman Drive
- Coming Soon
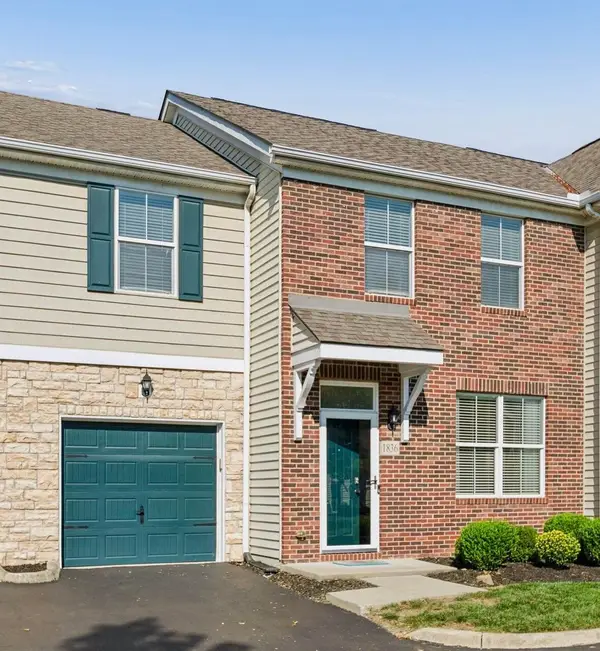 $254,900Coming Soon3 beds 3 baths1,504 sq. ft.
1836 Epic Way, Grove City, OH 43123
MLS# 226033528Listed by: COLDWELL BANKER REALTY - Coming SoonOpen Sun, 10am to 12pm
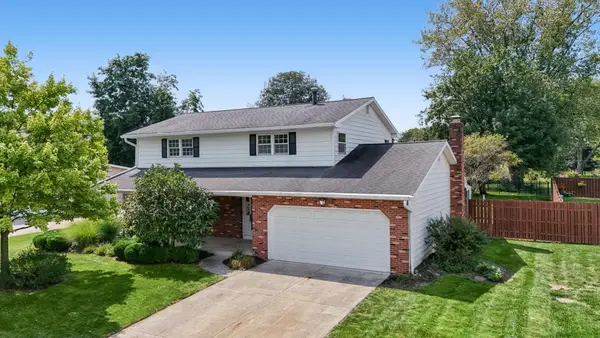 $475,000Coming Soon4 beds 3 baths2,368 sq. ft.
2545 Clark Drive, Grove City, OH 43123
MLS# 226033451Listed by: RED 1 REALTY - Coming SoonOpen Sat, 2 to 4pm
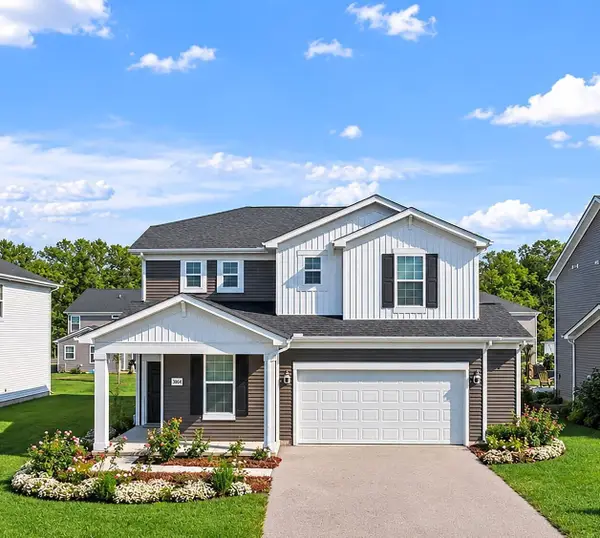 $475,000Coming Soon4 beds 3 baths2,692 sq. ft.
3864 Brody Drive, Grove City, OH 43123
MLS# 226033271Listed by: RED 1 REALTY - Coming SoonOpen Sat, 12 to 1:30pm
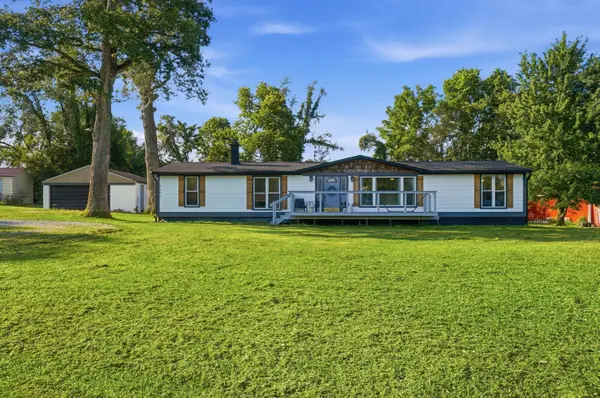 $320,000Coming Soon4 beds 2 baths1,632 sq. ft.
6105 London Groveport Road, Grove City, OH 43123
MLS# 226033241Listed by: HOMEASE REAL ESTATE CO., LLC - Coming Soon
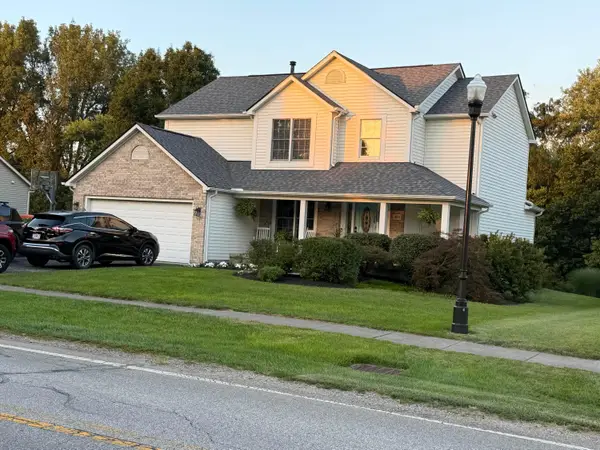 $420,000Coming Soon4 beds 3 baths2,046 sq. ft.
480 Hibbs Road, Lockbourne, OH 43137
MLS# 226033121Listed by: HOWARD HANNA REAL ESTATE SVCS - Coming Soon
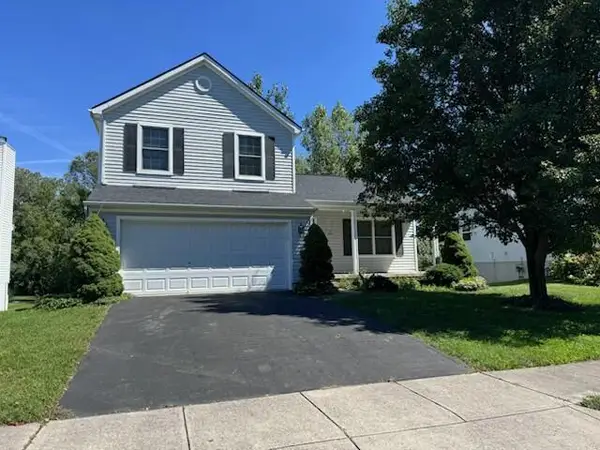 $295,000Coming Soon3 beds 3 baths1,561 sq. ft.
2084 Widding Road, Grove City, OH 43123
MLS# 226032815Listed by: KELLER WILLIAMS CONSULTANTS - Coming Soon
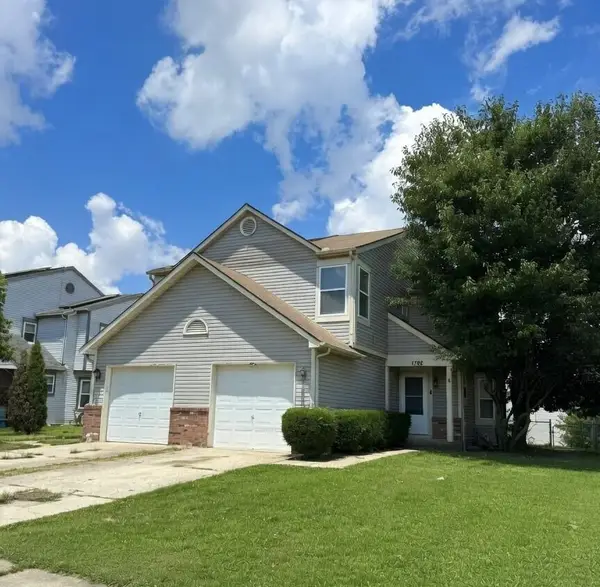 $249,999Coming Soon3 beds 2 baths1,384 sq. ft.
1782 Rock Creek Drive, Grove City, OH 43123
MLS# 226032664Listed by: HOWARD HANNA REAL ESTATE SERV - Coming Soon
 $635,000Coming Soon3 beds 4 baths4,000 sq. ft.
6832 Young Road, Grove City, OH 43123
MLS# 226030824Listed by: E-MERGE REAL ESTATE EXCELLENCE - Coming Soon
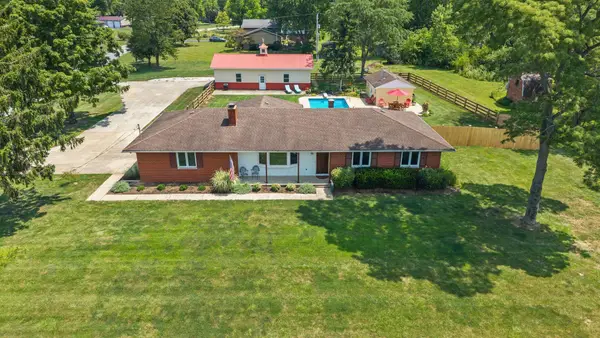 $449,900Coming Soon2 beds 2 baths1,464 sq. ft.
3920 Lukens Road, Grove City, OH 43123
MLS# 226030456Listed by: KELLER WILLIAMS CONSULTANTS - Coming Soon
 $434,900Coming Soon4 beds 4 baths2,700 sq. ft.
3579 Natalie Drive, Grove City, OH 43123
MLS# 226030355Listed by: HART REAL ESTATE AGENCY LLC


Protect your home and budget from life's surprises with an Assurant Home Warranty, backed by a partner that supports you through every step of homeownership. Explore Plans.
© 2023 - 2026 ERA Franchise Systems LLC. All rights reserved. ERA Franchise Systems LLC fully supports the principles of the Fair Housing Act and the Equal Opportunity Act. ERA, ERA Real Estate powered, and their respective logos are registered service marks of ERA Franchise Systems LLC. Each office is independently owned and operated.