
1836 Epic Way, Grove City, OH 43123
Local realty services provided by:ERA Real Solutions Realty
1836 Epic Way,Grove City, OH 43123
$254,900
- 3 Beds
- 3 Baths
- 1,504 sq. ft.
- Condominium
- Active
Upcoming open houses
- Sun, Sep 0601:00 pm - 03:00 pm
Listed by: jan r benadum
Office: coldwell banker realty614-451-0808
MLS#:226033528
Source:OH_CBR
Price summary
- Price:$254,900
- Price per sq. ft.:$169.48
About this home
This fresh, updated condo in Parkway Crossing is priced to sell! Beautiful luxury vinyl floors extend throughout the first floor, new carpet is found on the second floor and white woodwork accents the freshly painted neutral walls. The spacious kitchen with custom tile backsplash includes both a raised eating bar and a dining area with glass doors overlooking the shaded, tree-lined backyard. Also found on the first floor are a half bath, a deep storage closet and a convenient laundry room with extra storage and a door opening to the attached, fully-drywalled garage.
Upstairs are three bedrooms and a loft, which makes a great home office, media room or can double as a 4th bedroom. The vaulted master suite has a huge walk-in closet and en-suite bath with clear glass shower doors. The large second bedroom has vaulted ceilings and direct access to the hall bath with tub/shower combination. The cheerful 3rd bedroom features a double closet.
Shaded by mature trees, enjoy sunset evenings on the patio with privacy fencing on both sides.
Enjoy carefree condo living in this move-in ready home and the many amenities of the Parkway Crossing community including the beautiful clubhouse, gym and pool.
Open Sunday, September 6, 1:00-3:00....
Contact an agent
Home facts
- Year built:2006
- Subdivision & Development:Parkway Crossing
- Listing ID #:226033528
- Added:1 day(s) ago
- Updated:September 04, 2026 at 04:43 PM
Rooms and interior
- Bedrooms:3
- Total bathrooms:3
- Full bathrooms:2
- Half bathrooms:1
- Flooring:Carpet, Vinyl
- Living area:1,504 sq. ft.
Heating and cooling
- Heating:Forced Air, Heating
- Central air:Yes
Structure and exterior
- Year built:2006
- Building area:1,504 sq. ft.
- Lot area:0.02 Acres
Finances and disclosures
- Price:$254,900
- Price per sq. ft.:$169.48
- Tax amount:$3,886
Features and amenities
- Pool features:Inground Pool
Parking
- Parking description:Attached Garage
- Garage:Yes
New listings near 1836 Epic Way
- Coming Soon
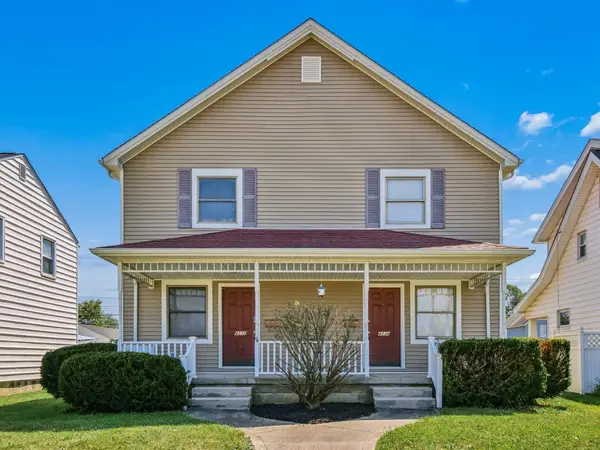 $444,000Coming Soon-- beds -- baths
4232-4234 Broadway, Grove City, OH 43123
MLS# 226033723Listed by: KELLER WILLIAMS CONSULTANTS - Coming Soon
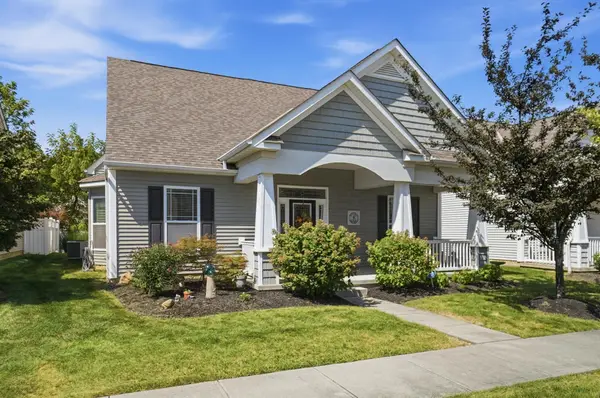 Listed by ERA$370,000Coming Soon3 beds 3 baths1,979 sq. ft.
2186 Tournament Way, Grove City, OH 43123
MLS# 226033741Listed by: ERA REAL SOLUTIONS REALTY - Coming Soon
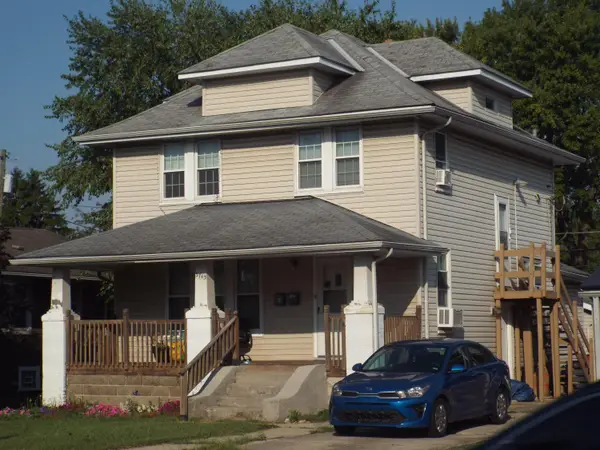 $284,850Coming Soon-- beds -- baths
3743 Broadway, Grove City, OH 43123
MLS# 226033649Listed by: MYERS REAL ESTATE - Coming Soon
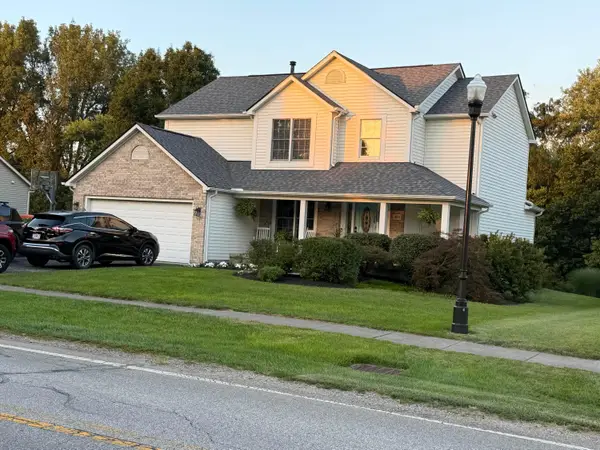 $420,000Coming Soon4 beds 3 baths2,046 sq. ft.
480 Hibbs Road, Lockbourne, OH 43137
MLS# 226033121Listed by: HOWARD HANNA REAL ESTATE SVCS - Coming Soon
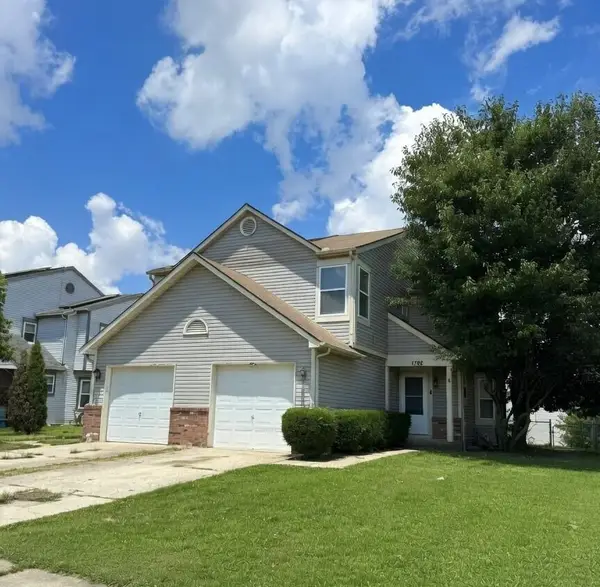 $249,999Coming Soon3 beds 2 baths1,384 sq. ft.
1782 Rock Creek Drive, Grove City, OH 43123
MLS# 226032664Listed by: HOWARD HANNA REAL ESTATE SERV - Coming Soon
 $635,000Coming Soon3 beds 4 baths4,000 sq. ft.
6832 Young Road, Grove City, OH 43123
MLS# 226030824Listed by: E-MERGE REAL ESTATE EXCELLENCE - Coming Soon
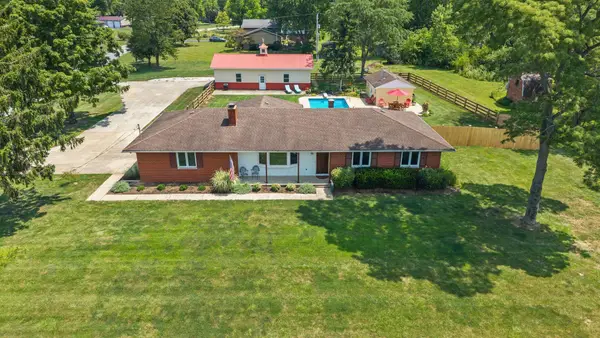 $449,900Coming Soon2 beds 2 baths1,464 sq. ft.
3920 Lukens Road, Grove City, OH 43123
MLS# 226030456Listed by: KELLER WILLIAMS CONSULTANTS - Coming Soon
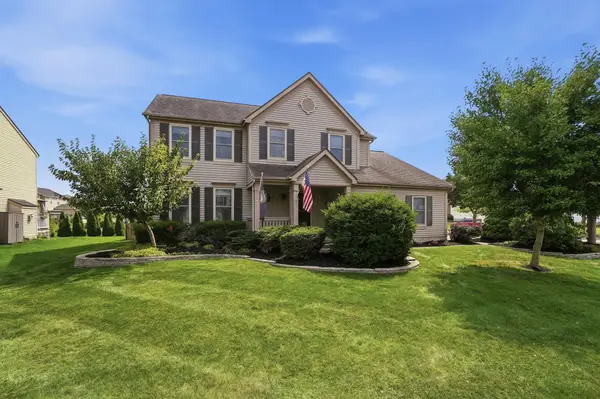 $434,900Coming Soon4 beds 4 baths2,700 sq. ft.
3579 Natalie Drive, Grove City, OH 43123
MLS# 226030355Listed by: HART REAL ESTATE AGENCY LLC - Coming Soon
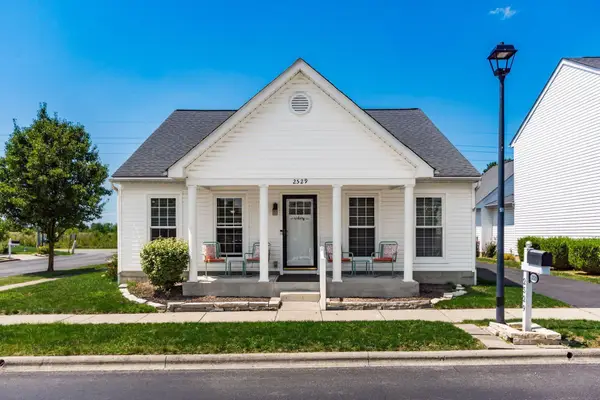 $340,000Coming Soon3 beds 2 baths1,492 sq. ft.
2529 Delowe Street, Grove City, OH 43123
MLS# 226030181Listed by: HOWARD HANNA REAL ESTATE SVCS - New
 $688,990Active4 beds 4 baths3,090 sq. ft.
1358 Howthorne Parkway, Grove City, OH 43123
MLS# 226033722Listed by: HMS REAL ESTATE


Protect your home and budget from life's surprises with an Assurant Home Warranty, backed by a partner that supports you through every step of homeownership. Explore Plans.
© 2023 - 2026 ERA Franchise Systems LLC. All rights reserved. ERA Franchise Systems LLC fully supports the principles of the Fair Housing Act and the Equal Opportunity Act. ERA, ERA Real Estate powered, and their respective logos are registered service marks of ERA Franchise Systems LLC. Each office is independently owned and operated.