
2290 Turquoise Drive, Grove City, OH 43123
Local realty services provided by:ERA Martin & Associates
2290 Turquoise Drive,Grove City, OH 43123
$265,000
- 3 Beds
- 2 Baths
- 1,232 sq. ft.
- Single family
- Active
Listed by: lela midgley
Office: the columbus agents614-795-7655
MLS#:226025426
Source:OH_CBR
Price summary
- Price:$265,000
- Price per sq. ft.:$215.1
About this home
Fresh updates and a functional split-level design make this 3-bedroom, 1,232-square-foot home a must-see! Recent improvements include new flooring, fresh interior paint, and an updated kitchen, creating a move-in ready space with a bright, modern feel. The functional layout offers comfortable living areas and three bedrooms, while the large deck overlooks a spacious backyard with plenty of room to enjoy the outdoors. Complete with an attached one car garage and conveniently located near shopping, dining, parks, and major commuter routes, this Grove City home is ready for its next owner.
Contact an agent
Home facts
- Year built:1980
- Subdivision & Development:STONERIDGE
- Listing ID #:226025426
- Added:22 day(s) ago
- Updated:July 31, 2026 at 02:56 PM
Rooms and interior
- Bedrooms:3
- Total bathrooms:2
- Full bathrooms:1
- Half bathrooms:1
- Flooring:Vinyl
- Basement:Yes
- Basement Description:Partial
- Living area:1,232 sq. ft.
Heating and cooling
- Heating:Electric, Heat Pump, Heating
- Central air:Yes
Structure and exterior
- Year built:1980
- Building area:1,232 sq. ft.
- Lot area:0.21 Acres
Finances and disclosures
- Price:$265,000
- Price per sq. ft.:$215.1
- Tax amount:$2,144
Parking
- Parking description:Attached Garage
- Garage:Yes
New listings near 2290 Turquoise Drive
- New
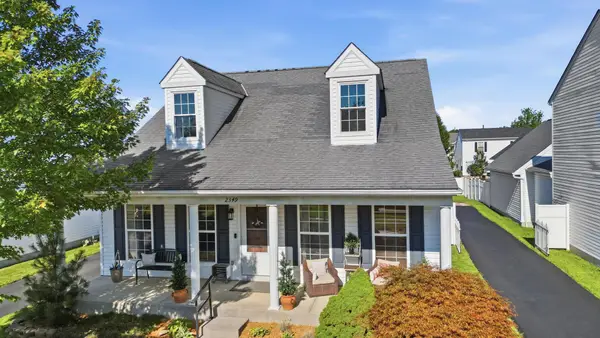 $325,000Active3 beds 3 baths1,890 sq. ft.
2349 Hotchkiss Street, Grove City, OH 43123
MLS# 226028847Listed by: COLDWELL BANKER REALTY - New
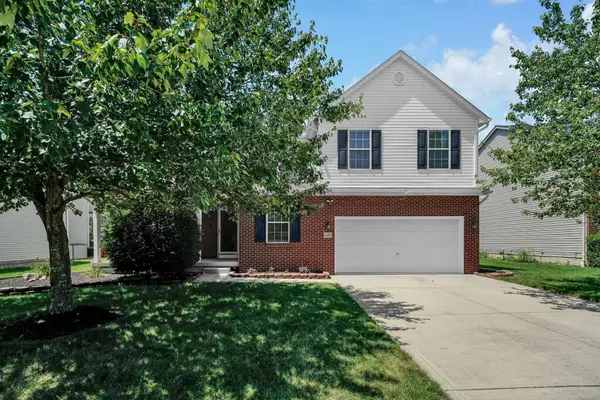 $459,900Active5 beds 4 baths3,176 sq. ft.
6035 Peridot Street, Grove City, OH 43123
MLS# 226028769Listed by: RE/MAX TOWN CENTER - New
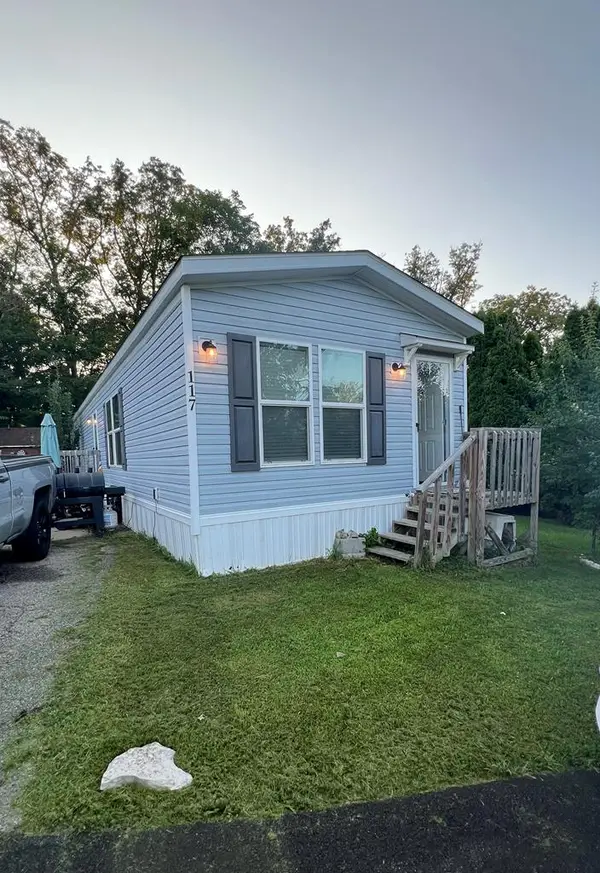 Listed by ERA$75,500Active3 beds 2 baths1,120 sq. ft.
5965 Harrisburg Georgesville Rd., Grove City, OH 43123
MLS# 201144Listed by: ERA MARTIN & ASSOCIATES (C) - New
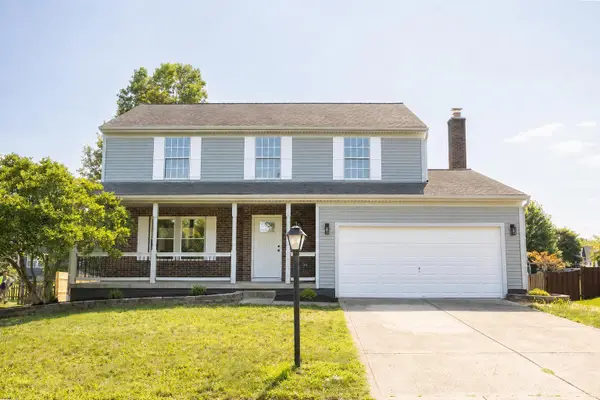 $467,000Active4 beds 3 baths2,284 sq. ft.
1323 Red Bank Drive, Grove City, OH 43123
MLS# 226028694Listed by: BUCH REALTY, LLC - Coming Soon
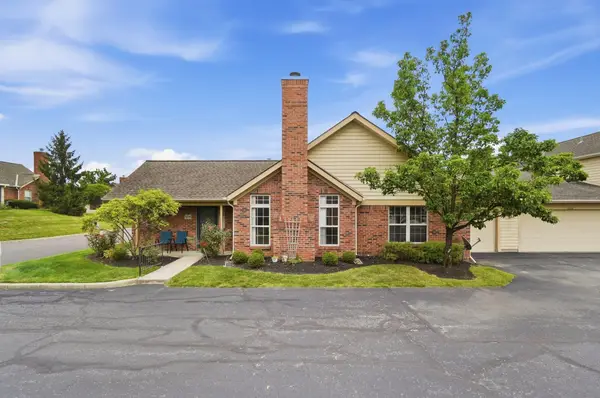 $255,000Coming Soon2 beds 2 baths
3204 Pine Manor Boulevard, Grove City, OH 43123
MLS# 226028700Listed by: KELLER WILLIAMS GREATER COLS - New
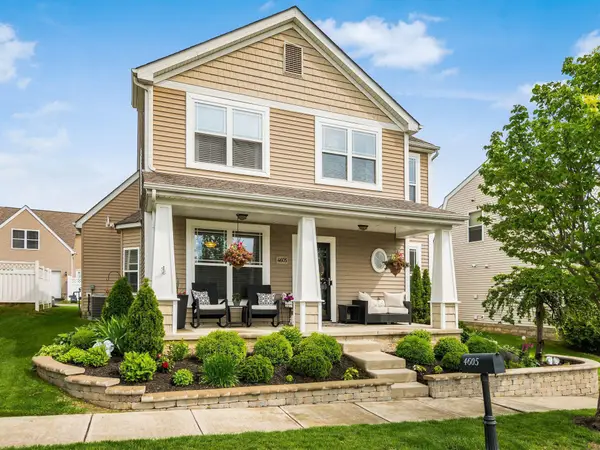 $389,000Active4 beds 3 baths2,205 sq. ft.
4605 Sahalee Drive, Grove City, OH 43123
MLS# 226028718Listed by: VALEQUITY REAL ESTATE - Coming Soon
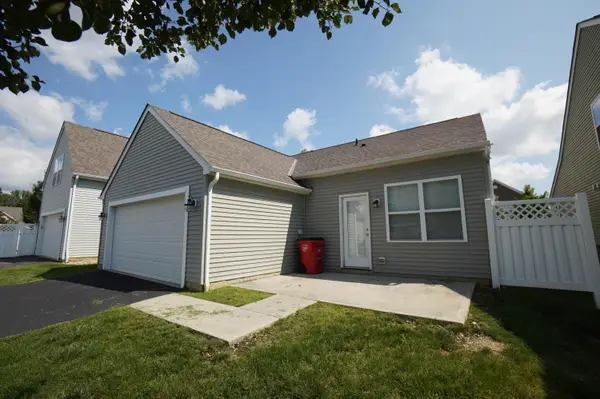 $359,000Coming Soon3 beds 2 baths
2167 Sawgrass Street, Grove City, OH 43123
MLS# 226028719Listed by: LANGLEY, REALTORS&AUCTIONEERS - Coming Soon
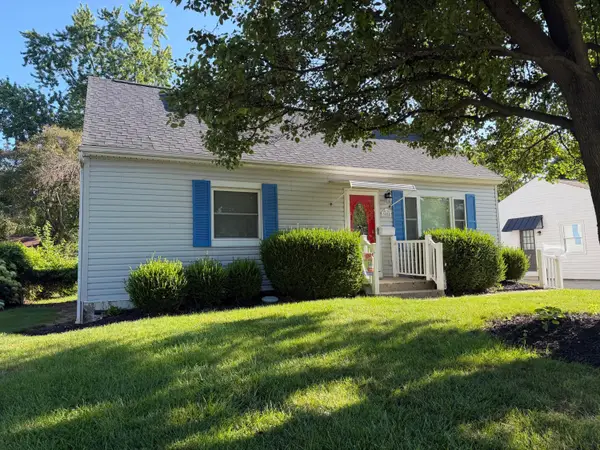 $275,000Coming Soon3 beds 2 baths
3004 Voeller Circle, Grove City, OH 43123
MLS# 226028657Listed by: COLDWELL BANKER REALTY - Open Sat, 12 to 2pmNew
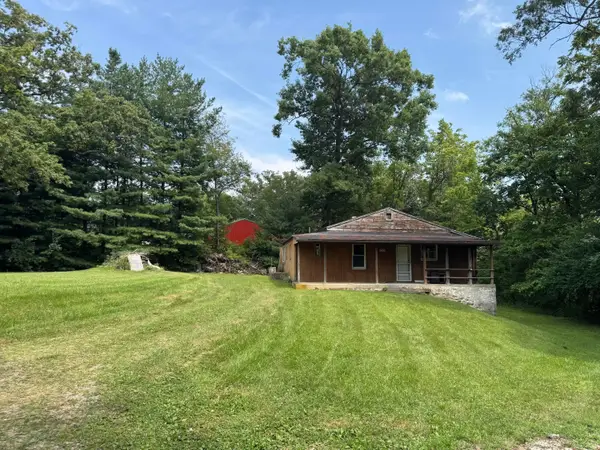 $1Active-- beds -- baths784 sq. ft.
5638 Bellview Drive, Grove City, OH 43123
MLS# 226028658Listed by: E-MERGE REAL ESTATE CROSSROADS - Coming Soon
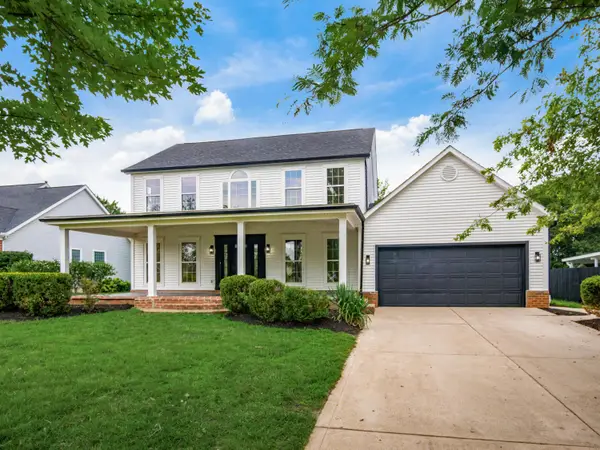 $480,000Coming Soon3 beds 4 baths
2990 Wynridge Drive, Grove City, OH 43123
MLS# 226028636Listed by: COLDWELL BANKER REALTY


Protect your home and budget from life's surprises with an Assurant Home Warranty, backed by a partner that supports you through every step of homeownership. Explore Plans.
© 2023 - 2026 ERA Franchise Systems LLC. All rights reserved. ERA Franchise Systems LLC fully supports the principles of the Fair Housing Act and the Equal Opportunity Act. ERA, ERA Real Estate powered, and their respective logos are registered service marks of ERA Franchise Systems LLC. Each office is independently owned and operated.