
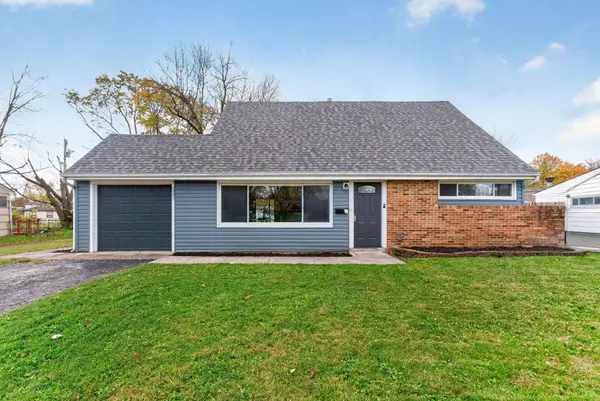
2301 Cannonmills Drive, Grove City, OH 43123
Local realty services provided by:ERA Real Solutions Realty
2301 Cannonmills Drive,Grove City, OH 43123
$269,900
- 3 Beds
- 2 Baths
- 1,163 sq. ft.
- Single family
- Active
Listed by: chuck patterson
Office: re/max revealty614-485-3100
MLS#:226042269
Source:OH_CBR
Price summary
- Price:$269,900
- Price per sq. ft.:$232.07
About this home
What a find! This move-in ready soke-free, pet-free cottage on a nice corner lot will not last long on the market. Situated in a quiet community with NO STAIRS TO CLIMB, this home was built as a 3 bedroom home in 1993. One of the bedrooms has been converted to a home office but could easily be a bedroom again. There is a Florida room addition looking out over the fenced rear yard where you will also find a big shed in nice condition. There is an attached n attached 2 car garage with opener and exterior keypad. High ceilings make the living room, and kitchen feel extra roomy and ALL APPLIANCES STAY with the home. This home seems structurally solid, and mechanicals seem to function as designed, It truly is move-in ready and is being listed for sale AS-IS. Gas-log fireplace must be considered ''decorative'' as it has never been used to the sellers' knowledge. Buyers inspections are absolutely welcome for buyers' peace of mind. Sellers are asking for ''highest and best'' offers not later than 12:00NOON on November 14, 2026. Please allow at least 24 hours for sellers to reply. Sellers may accept an offer at any time after listing has become active....
Contact an agent
Home facts
- Year built:1993
- Subdivision & Development:STONERIDGE VILLAGE SECTION 2
- Listing ID #:226042269
- Added:1 day(s) ago
- Updated:November 09, 2026 at 04:46 AM
Rooms and interior
- Bedrooms:3
- Total bathrooms:2
- Full bathrooms:2
- Flooring:Carpet, Vinyl
- Living area:1,163 sq. ft.
Heating and cooling
- Heating:Forced Air, Heating
- Central air:Yes
Structure and exterior
- Year built:1993
- Building area:1,163 sq. ft.
- Lot area:0.21 Acres
Finances and disclosures
- Price:$269,900
- Price per sq. ft.:$232.07
- Tax amount:$2,280
Parking
- Parking description:Attached Garage
- Garage:Yes
New listings near 2301 Cannonmills Drive
- Coming Soon
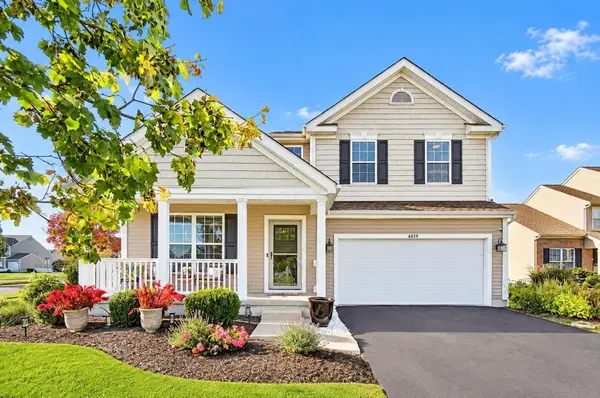 $429,900Coming Soon3 beds 3 baths2,112 sq. ft.
4859 Edgarton Drive, Grove City, OH 43123
MLS# 226042184Listed by: KELLER WILLIAMS CAPITAL PTNRS - New
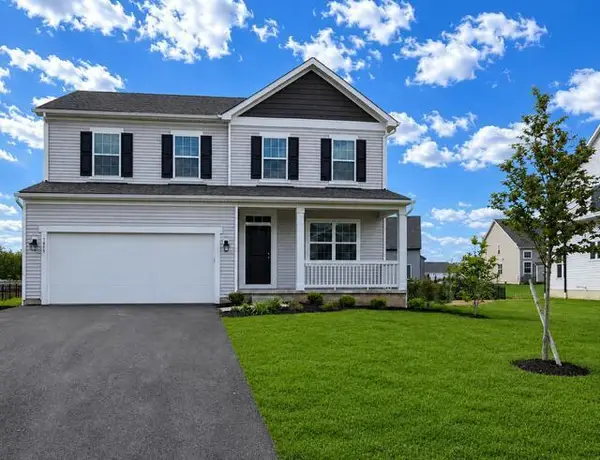 $469,900Active4 beds 3 baths2,291 sq. ft.
4875 Citation Court, Grove City, OH 43123
MLS# 226042311Listed by: GO REALTY - New
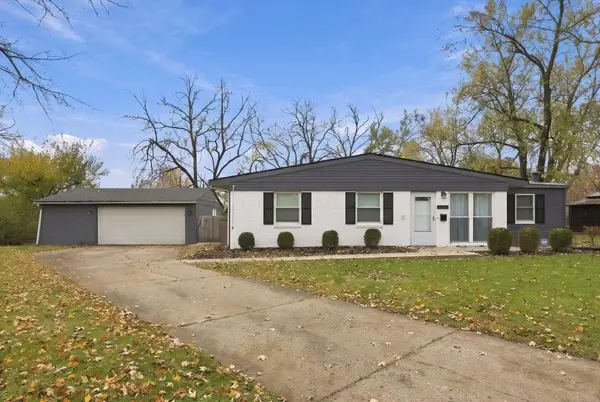 $299,900Active3 beds 2 baths1,280 sq. ft.
3983 Irwin Court, Grove City, OH 43123
MLS# 226042276Listed by: HOWARD HANNA REAL ESTATE SVCS - New
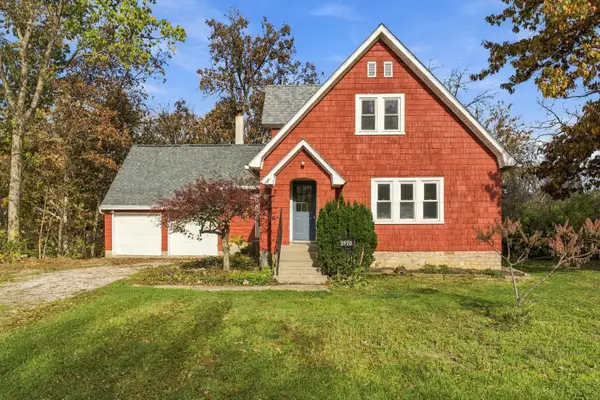 $475,000Active4 beds 2 baths1,850 sq. ft.
3970 Alkire Road, Grove City, OH 43123
MLS# 226042243Listed by: RE/MAX PARTNERS - New
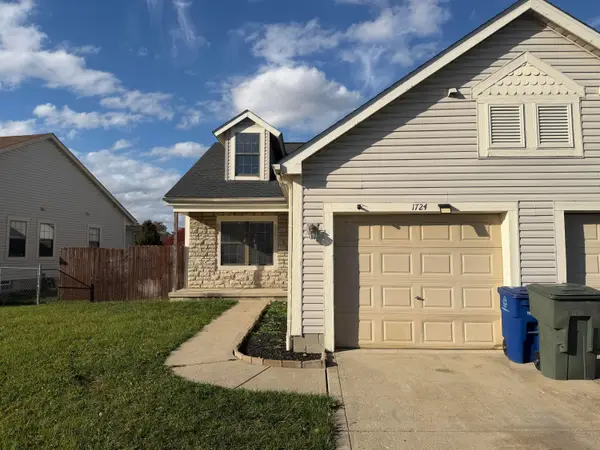 $259,900Active3 beds 3 baths1,264 sq. ft.
1724 Rock Creek Drive, Grove City, OH 43123
MLS# 226042199Listed by: PLUM TREE REALTY - New
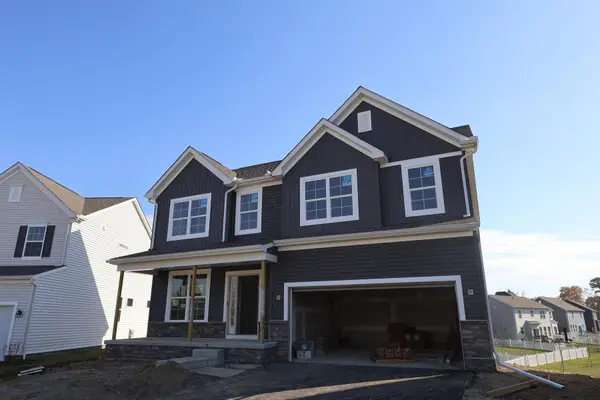 $528,660Active4 beds 3 baths2,319 sq. ft.
1135 Jeffrey Way, Grove City, OH 43123
MLS# 226042209Listed by: NEW ADVANTAGE, LTD - New
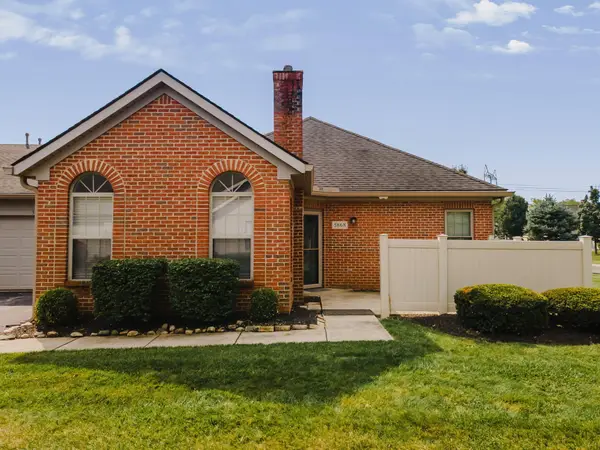 $245,000Active2 beds 2 baths1,153 sq. ft.
5868 Ravine Creek Drive, Grove City, OH 43123
MLS# 226042213Listed by: RE/MAX REVEALTY - New
 $1Active2 beds 2 baths1,232 sq. ft.
2375 Sportsman Drive, Grove City, OH 43123
MLS# 226042139Listed by: TRI-COUNTY 1ST CHOICE REALTY - New
 $289,990Active4 beds 2 baths1,270 sq. ft.
2991 Irwin Avenue, Grove City, OH 43123
MLS# 226042110Listed by: RED 1 REALTY


Protect your home and budget from life's surprises with an Assurant Home Warranty, backed by a partner that supports you through every step of homeownership. Explore Plans.
© 2023 - 2026 ERA Franchise Systems LLC. All rights reserved. ERA Franchise Systems LLC fully supports the principles of the Fair Housing Act and the Equal Opportunity Act. ERA, ERA Real Estate powered, and their respective logos are registered service marks of ERA Franchise Systems LLC. Each office is independently owned and operated.