
4859 Edgarton Drive, Grove City, OH 43123
Local realty services provided by:ERA Martin & Associates
4859 Edgarton Drive,Grove City, OH 43123
$429,900
- 3 Beds
- 3 Baths
- 2,112 sq. ft.
- Single family
- Active
Listed by: jeff a mahler
Office: keller williams capital ptnrs614-888-1000
MLS#:226042184
Source:OH_CBR
Price summary
- Price:$429,900
- Price per sq. ft.:$203.55
About this home
UPGRADES, SCALE & LOCATION...it's ALL here! STUNNING Holton Run, custom designed M/I SHOWPLACE offering covered front porch entry to the SOARING ceiling, light filled Great RM showcasing center fireplace & sightlines throughout main level. DELUXE chef's Kitchen featuring 42'' rich dark stained cabinets, quartz counters, custom tile backsplash, center island, pantry, upgraded fixtures & adjoining access to 1st floor laundry, half bath & 2+ car, attached garage. UNIQUE - BONUS, 1st Floor Family RM offering sliding glass door access to outdoor living - RARE for this model! OPEN, 2nd floor loft/office (could be converted to 4th Bedroom option). VAULTED, primary quarters, including RENOVATED full bath w/double vanity, walk-in shower & oversized walk-in closet. GENEROUS size spare bedrooms. ENTERTAINER'S 80 x 156 - OVERSIZED lot including party size deck, patio w/hot tub & green space. CENTRAL location to ALL that Grove City has to offer! THIS IS THE ONE!
Contact an agent
Home facts
- Year built:2008
- Subdivision & Development:Holton Run
- Listing ID #:226042184
- Added:3 day(s) ago
- Updated:November 10, 2026 at 12:33 PM
Rooms and interior
- Bedrooms:3
- Total bathrooms:3
- Full bathrooms:2
- Half bathrooms:1
- Basement:Yes
- Basement Description:Partial
- Living area:2,112 sq. ft.
Heating and cooling
- Heating:Forced Air, Heating
- Central air:Yes
Structure and exterior
- Year built:2008
- Building area:2,112 sq. ft.
- Lot area:0.28 Acres
- Exterior Features:Hot Tub
Finances and disclosures
- Price:$429,900
- Price per sq. ft.:$203.55
- Tax amount:$5,717
Parking
- Parking description:Attached Garage
- Garage:Yes
New listings near 4859 Edgarton Drive
- Coming Soon
 $499,900Coming Soon4 beds 5 baths3,842 sq. ft.
5911 Peridot Street, Grove City, OH 43123
MLS# 226042413Listed by: HOWARD HANNA REAL ESTATE SVCS - Coming Soon
 $279,000Coming Soon4 beds 2 baths1,340 sq. ft.
2961 Wendy Lane, Grove City, OH 43123
MLS# 226042362Listed by: SIGNATURE REAL ESTATE - Coming Soon
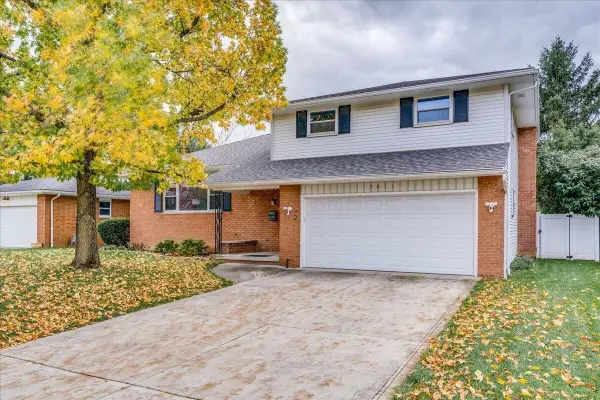 $374,900Coming Soon3 beds 3 baths1,848 sq. ft.
3011 Woodgrove Drive, Grove City, OH 43123
MLS# 226042358Listed by: HART REAL ESTATE AGENCY LLC - New
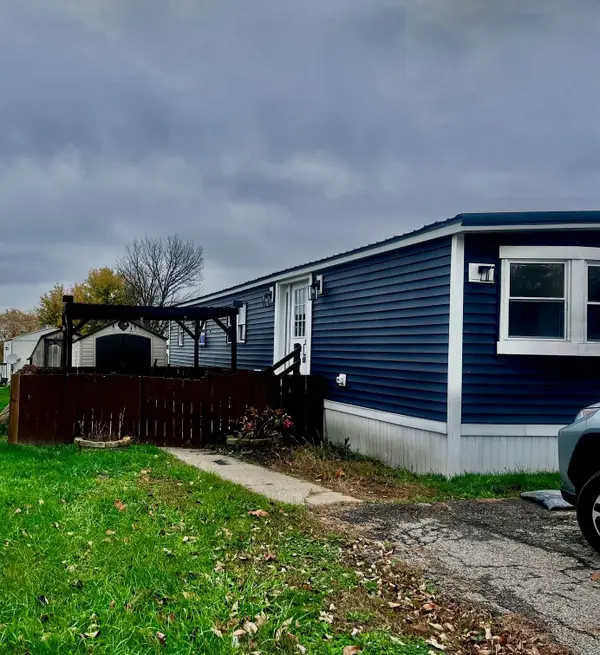 $77,000Active4 beds 2 baths1,312 sq. ft.
5965 Harrisburg Georgesville Road, Grove City, OH 43123
MLS# 226042459Listed by: COLDWELL BANKER REALTY - New
 $295,000Active3 beds 3 baths1,718 sq. ft.
1796 Epic Way, Grove City, OH 43123
MLS# 226042447Listed by: COLLECTIVE HOUSE REALTY - New
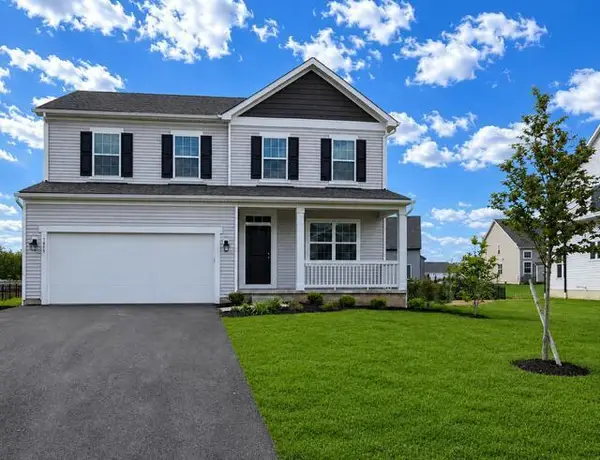 $469,900Active4 beds 3 baths2,291 sq. ft.
4875 Citation Court, Grove City, OH 43123
MLS# 226042311Listed by: GO REALTY - New
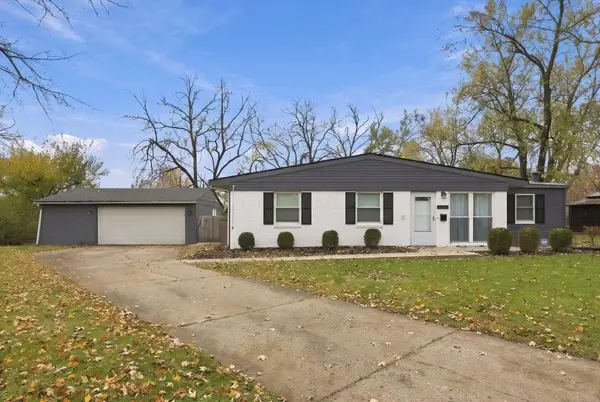 $299,900Active3 beds 2 baths1,280 sq. ft.
3983 Irwin Court, Grove City, OH 43123
MLS# 226042276Listed by: HOWARD HANNA REAL ESTATE SVCS - New
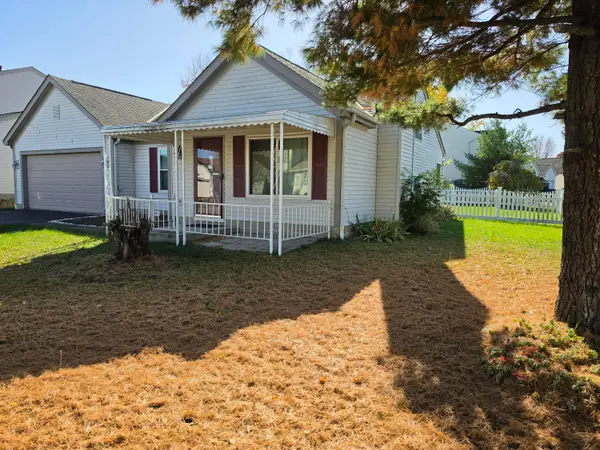 $269,900Active3 beds 2 baths1,163 sq. ft.
2301 Cannonmills Drive, Grove City, OH 43123
MLS# 226042269Listed by: RE/MAX REVEALTY - New
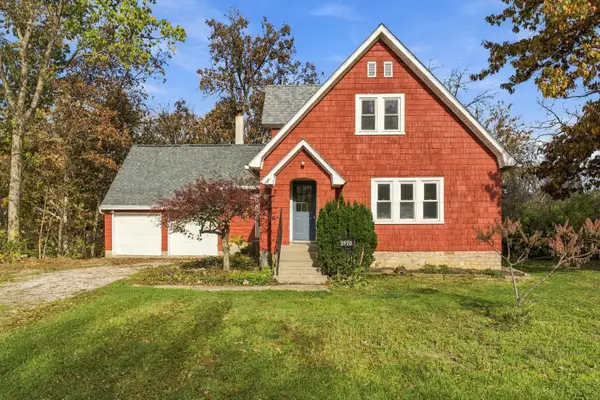 $475,000Active4 beds 2 baths1,850 sq. ft.
3970 Alkire Road, Grove City, OH 43123
MLS# 226042243Listed by: RE/MAX PARTNERS - New
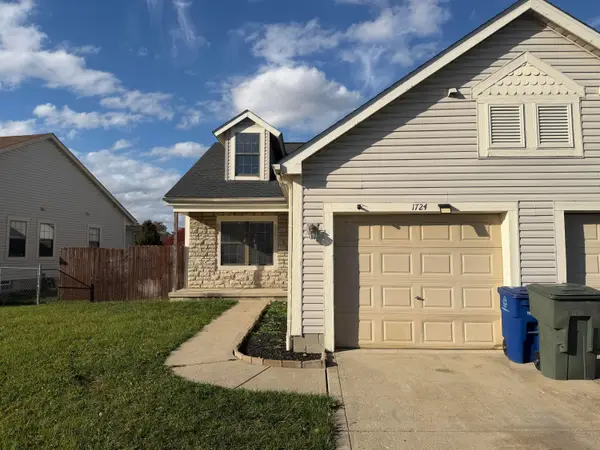 $259,900Active3 beds 3 baths1,264 sq. ft.
1724 Rock Creek Drive, Grove City, OH 43123
MLS# 226042199Listed by: PLUM TREE REALTY


Protect your home and budget from life's surprises with an Assurant Home Warranty, backed by a partner that supports you through every step of homeownership. Explore Plans.
© 2023 - 2026 ERA Franchise Systems LLC. All rights reserved. ERA Franchise Systems LLC fully supports the principles of the Fair Housing Act and the Equal Opportunity Act. ERA, ERA Real Estate powered, and their respective logos are registered service marks of ERA Franchise Systems LLC. Each office is independently owned and operated.