
2342 Warfield Drive, Grove City, OH 43123
Local realty services provided by:ERA Martin & Associates
2342 Warfield Drive,Grove City, OH 43123
$264,900
- 3 Beds
- 1 Baths
- 1,232 sq. ft.
- Single family
- Active
Listed by: trevor r andrews
Office: bold realty614-992-2000
MLS#:226034395
Source:OH_CBR
Price summary
- Price:$264,900
- Price per sq. ft.:$215.02
About this home
Welcome home! This well-maintained 3-level split is conveniently located in Grove City, just 2 minutes from freeway access.
Featuring 3 bedrooms, 1 full bathroom, and a 1-car attached garage, this home offers comfortable living with plenty of outdoor space to enjoy. The private, fully fenced backyard includes a newly painted deck, storage shed, and mature trees. Perfect for relaxing, entertaining, or enjoying your own peaceful retreat.
With its convenient location, functional layout, and inviting outdoor space, this move-in ready home is a great opportunity!
Contact an agent
Home facts
- Year built:1981
- Subdivision & Development:Stoneridge
- Listing ID #:226034395
- Added:4 day(s) ago
- Updated:September 14, 2026 at 03:18 PM
Rooms and interior
- Bedrooms:3
- Total bathrooms:1
- Full bathrooms:1
- Flooring:Carpet
- Basement:Yes
- Living area:1,232 sq. ft.
Heating and cooling
- Heating:Electric, Forced Air, Heating
- Central air:Yes
Structure and exterior
- Year built:1981
- Building area:1,232 sq. ft.
- Lot area:0.16 Acres
Finances and disclosures
- Price:$264,900
- Price per sq. ft.:$215.02
- Tax amount:$2,590
Parking
- Garage:Yes
New listings near 2342 Warfield Drive
- Coming Soon
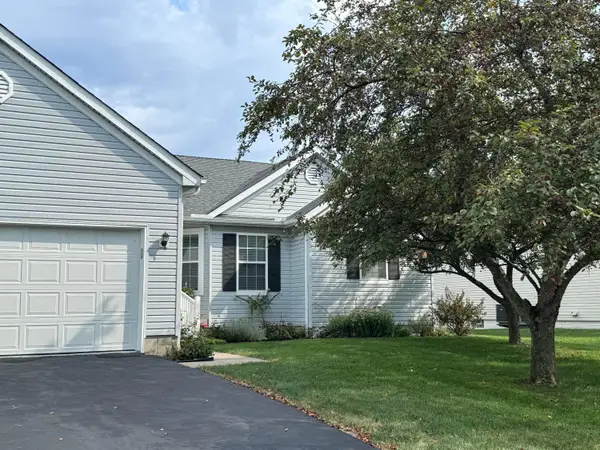 $399,900Coming Soon3 beds 2 baths1,632 sq. ft.
1610 Sapphire Drive, Grove City, OH 43123
MLS# 226034962Listed by: KEY REALTY - Coming SoonOpen Fri, 4 to 7pm
 $329,000Coming Soon3 beds 2 baths1,541 sq. ft.
2615 Kingston Avenue, Grove City, OH 43123
MLS# 226034938Listed by: INFINITY LIVING - Coming SoonOpen Sat, 11am to 1pm
 $300,000Coming Soon4 beds 2 baths1,116 sq. ft.
2754 Dennis Lane, Grove City, OH 43123
MLS# 226034666Listed by: KEY REALTY - Coming Soon
 $279,900Coming Soon2 beds 2 baths1,237 sq. ft.
2018 Farmbrook Circle N, Grove City, OH 43123
MLS# 226034586Listed by: FATHOM REALTY OHIO - Coming Soon
 $160,000Coming Soon3 beds 3 baths1,613 sq. ft.
3613 Hunters Crossing Drive, Grove City, OH 43123
MLS# 226034192Listed by: REALTY FORWARD - Coming Soon
 $799,900Coming Soon5 beds 4 baths3,900 sq. ft.
6377 Harrisburg Georgesville, Grove City, OH 43123
MLS# 226033953Listed by: HOWARD HANNA REAL ESTATE SVCS - Coming Soon
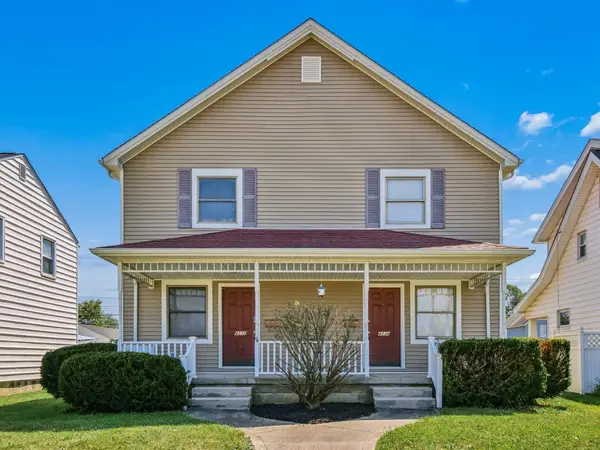 $444,000Coming Soon-- beds -- baths
4232-4234 Broadway, Grove City, OH 43123
MLS# 226033723Listed by: KELLER WILLIAMS CONSULTANTS - Coming Soon
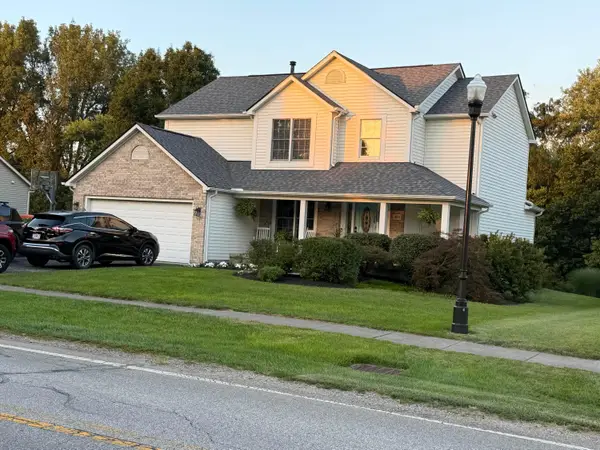 $420,000Coming Soon4 beds 3 baths2,046 sq. ft.
480 Hibbs Road, Lockbourne, OH 43137
MLS# 226033121Listed by: HOWARD HANNA REAL ESTATE SVCS - Coming Soon
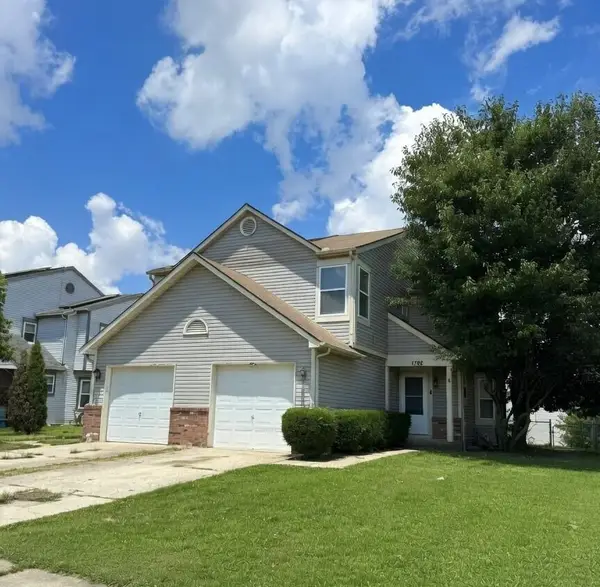 $249,999Coming Soon3 beds 2 baths1,384 sq. ft.
1782 Rock Creek Drive, Grove City, OH 43123
MLS# 226032664Listed by: HOWARD HANNA REAL ESTATE SERV - New
 $397,500Active3 beds 3 baths2,186 sq. ft.
3836 Wolf Creek Road, Grove City, OH 43123
MLS# 226034799Listed by: COLDWELL BANKER REALTY


Protect your home and budget from life's surprises with an Assurant Home Warranty, backed by a partner that supports you through every step of homeownership. Explore Plans.
© 2023 - 2026 ERA Franchise Systems LLC. All rights reserved. ERA Franchise Systems LLC fully supports the principles of the Fair Housing Act and the Equal Opportunity Act. ERA, ERA Real Estate powered, and their respective logos are registered service marks of ERA Franchise Systems LLC. Each office is independently owned and operated.