
2831 Louise Avenue, Grove City, OH 43123
Local realty services provided by:ERA Martin & Associates
Listed by: samuel t miller
Office: howard hanna real estate svcs614-890-9900
MLS#:226032850
Source:OH_CBR
Price summary
- Price:$324,000
- Price per sq. ft.:$236.5
About this home
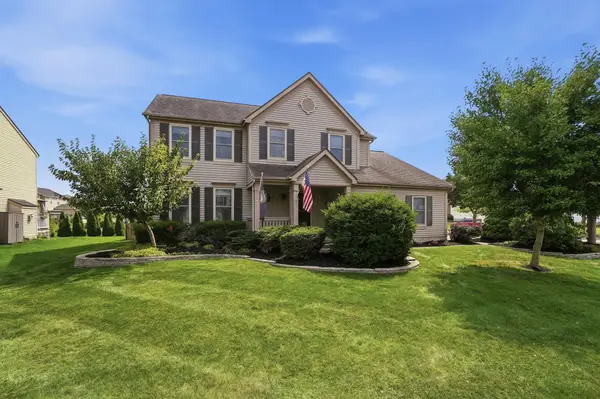
Tucked away on a private cul-de-sac in the desirable Grove City School District, this beautifully updated split-level sits on a .20-acre lot with a huge backyard, large entertaining deck, and unique bridge! Offering 4 bedrooms, 2 full baths, 1,370 sq ft, and an oversized 2-car garage, this home has been updated inside and out. Vaulted ceilings create a bright, open feel, while the huge kitchen features tall cabinetry, granite countertops, modern backsplash, and stainless steel appliances. Updates include new HVAC, water heater, flooring and carpet, fresh paint, modern lighting, Anderson windows, sealed driveway, pristine landscaping, and a roof approximately 2 years old. Move-in ready with an incredible backyard and a hard-to-beat Grove City location!
Contact an agent
Home facts
- Year built:1968
- Subdivision & Development:Brook Park
- Listing ID #:226032850
- Added:5 day(s) ago
- Updated:September 03, 2026 at 03:20 PM
Rooms and interior
- Bedrooms:4
- Total bathrooms:2
- Full bathrooms:2
- Basement:Yes
- Basement Description:Partial
- Living area:1,370 sq. ft.
Heating and cooling
- Heating:Forced Air, Heating
- Central air:Yes
Structure and exterior
- Year built:1968
- Building area:1,370 sq. ft.
- Lot area:0.25 Acres
- Lot Features:Ravine Lot, Wooded
Finances and disclosures
- Price:$324,000
- Price per sq. ft.:$236.5
- Tax amount:$3,656
Parking
- Parking description:Detached Garage
- Garage:Yes
New listings near 2831 Louise Avenue
- Coming Soon
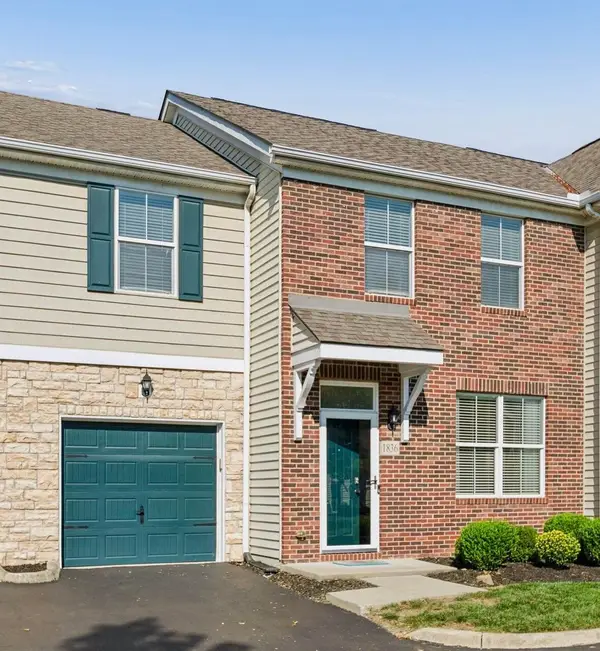 $254,900Coming Soon3 beds 3 baths1,504 sq. ft.
1836 Epic Way, Grove City, OH 43123
MLS# 226033528Listed by: COLDWELL BANKER REALTY - Coming SoonOpen Sun, 10am to 12pm
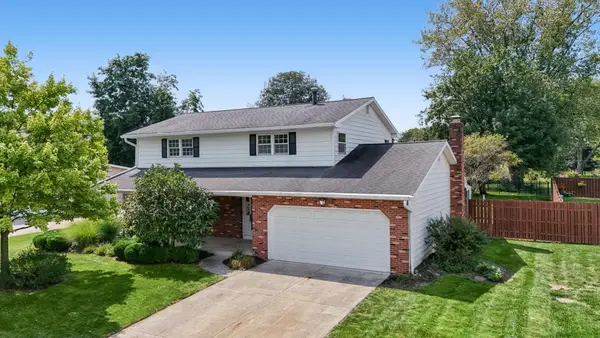 $475,000Coming Soon4 beds 3 baths2,368 sq. ft.
2545 Clark Drive, Grove City, OH 43123
MLS# 226033451Listed by: RED 1 REALTY - Coming SoonOpen Sat, 2 to 4pm
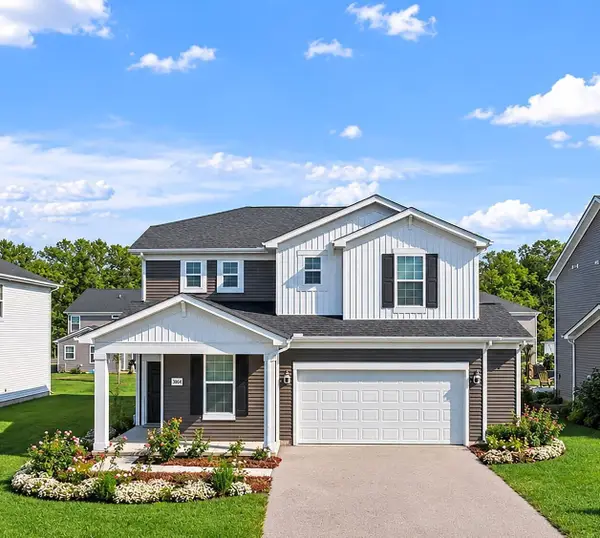 $475,000Coming Soon4 beds 3 baths2,692 sq. ft.
3864 Brody Drive, Grove City, OH 43123
MLS# 226033271Listed by: RED 1 REALTY - Coming SoonOpen Sat, 12 to 1:30pm
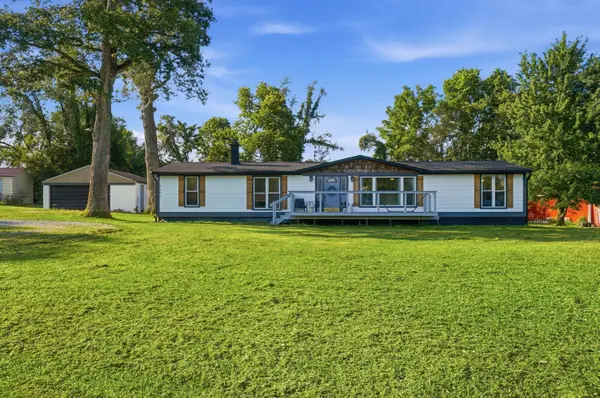 $320,000Coming Soon4 beds 2 baths1,632 sq. ft.
6105 London Groveport Road, Grove City, OH 43123
MLS# 226033241Listed by: HOMEASE REAL ESTATE CO., LLC - Coming Soon
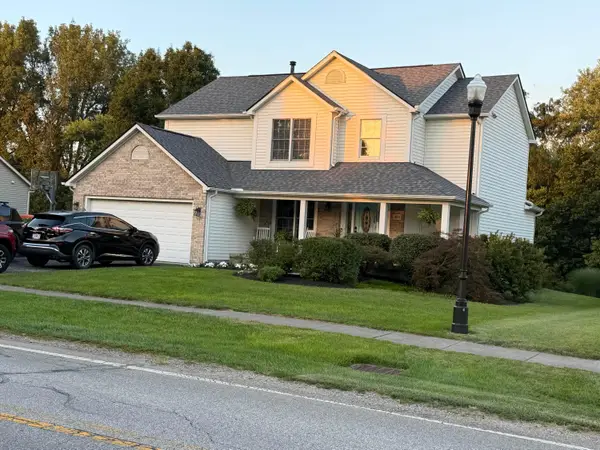 $420,000Coming Soon4 beds 3 baths2,046 sq. ft.
480 Hibbs Road, Lockbourne, OH 43137
MLS# 226033121Listed by: HOWARD HANNA REAL ESTATE SVCS - Coming Soon
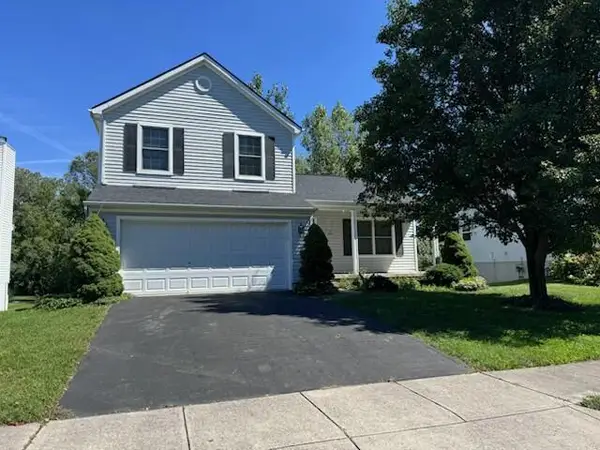 $295,000Coming Soon3 beds 3 baths1,561 sq. ft.
2084 Widding Road, Grove City, OH 43123
MLS# 226032815Listed by: KELLER WILLIAMS CONSULTANTS - Coming Soon
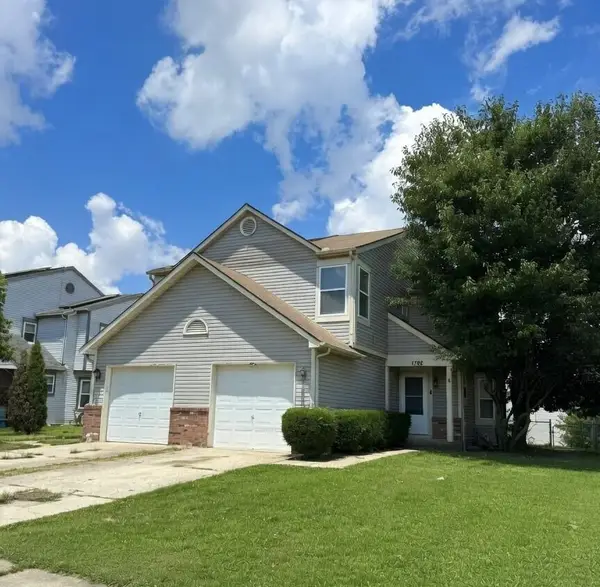 $249,999Coming Soon3 beds 2 baths1,384 sq. ft.
1782 Rock Creek Drive, Grove City, OH 43123
MLS# 226032664Listed by: HOWARD HANNA REAL ESTATE SERV - Coming Soon
 $635,000Coming Soon3 beds 4 baths4,000 sq. ft.
6832 Young Road, Grove City, OH 43123
MLS# 226030824Listed by: E-MERGE REAL ESTATE EXCELLENCE - Coming Soon
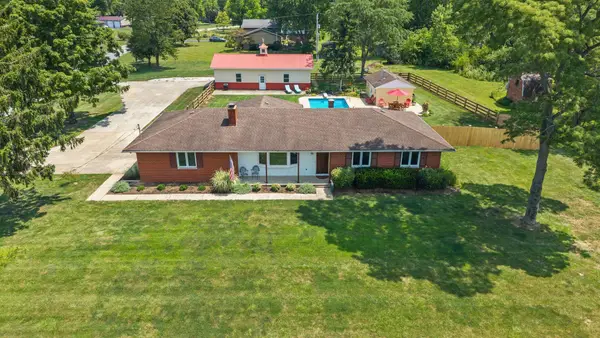 $449,900Coming Soon2 beds 2 baths1,464 sq. ft.
3920 Lukens Road, Grove City, OH 43123
MLS# 226030456Listed by: KELLER WILLIAMS CONSULTANTS - Coming Soon
 $434,900Coming Soon4 beds 4 baths2,700 sq. ft.
3579 Natalie Drive, Grove City, OH 43123
MLS# 226030355Listed by: HART REAL ESTATE AGENCY LLC


Protect your home and budget from life's surprises with an Assurant Home Warranty, backed by a partner that supports you through every step of homeownership. Explore Plans.
© 2023 - 2026 ERA Franchise Systems LLC. All rights reserved. ERA Franchise Systems LLC fully supports the principles of the Fair Housing Act and the Equal Opportunity Act. ERA, ERA Real Estate powered, and their respective logos are registered service marks of ERA Franchise Systems LLC. Each office is independently owned and operated.