
3503 Castleton Street, Grove City, OH 43123
Local realty services provided by:ERA Martin & Associates
3503 Castleton Street,Grove City, OH 43123
$314,000
- 4 Beds
- 3 Baths
- 2,300 sq. ft.
- Single family
- Active
Listed by: kelly rauch
Office: keller williams consultants614-932-2000
MLS#:226027472
Source:OH_CBR
Price summary
- Price:$314,000
- Price per sq. ft.:$162.02
About this home
Welcome to this spacious two-story home nestled in an established Grove City neighborhood, offering a fantastic layout and plenty of room to make it your own.
The main level features a large kitchen with granite countertops, a custom tile backsplash, a generous breakfast bar, and all appliances included. The kitchen opens to a formal dining room, creating an ideal space for everyday meals and entertaining. Two separate living areas provide flexibility for gathering, relaxing, or hosting guests, including a cozy family room with a classic brick fireplace.
Upstairs, you'll find generously sized bedrooms, including a primary suite with two closets and a private ensuite bath. The additional bedrooms share a full bathroom and offer plenty of space for family, guests, or a home office.
The finished lower level adds valuable living space that's perfect for a recreation room, playroom, workout area, or media room.
Recent improvements include a new roof, new gutters and downspouts, new water heater, newer HVAC, newer windows, refinished original hardwood floors, and an oversized concrete driveway.
Outside, enjoy a fenced backyard with room to play, garden, or entertain, along with welcoming front and back porches. Conveniently located near parks, shopping, restaurants, and major commuter routes, this home offers a wonderful opportunity to add your personal style while enjoying a functional floor plan and important mechanical updates....
Contact an agent
Home facts
- Year built:1968
- Subdivision & Development:Highland Park
- Listing ID #:226027472
- Added:23 day(s) ago
- Updated:August 14, 2026 at 02:57 PM
Rooms and interior
- Bedrooms:4
- Total bathrooms:3
- Full bathrooms:2
- Half bathrooms:1
- Flooring:Carpet
- Basement:Yes
- Basement Description:Partial
- Living area:2,300 sq. ft.
Heating and cooling
- Heating:Baseboard, Electric, Forced Air, Heating
- Central air:Yes
Structure and exterior
- Year built:1968
- Building area:2,300 sq. ft.
- Lot area:0.22 Acres
Finances and disclosures
- Price:$314,000
- Price per sq. ft.:$162.02
- Tax amount:$4,783
Parking
- Parking description:Attached Garage
- Garage:Yes
New listings near 3503 Castleton Street
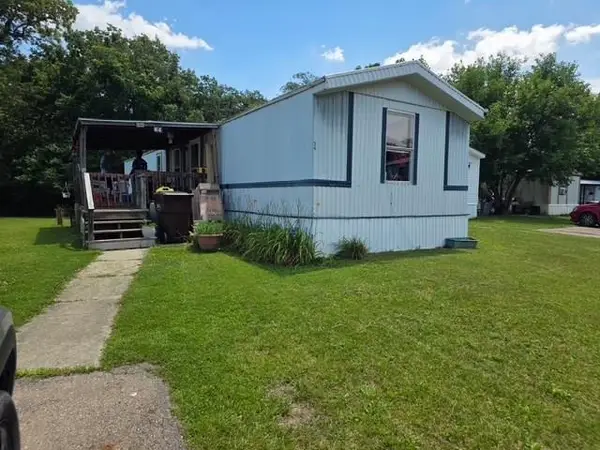 Listed by ERA$32,000Active3 beds 2 baths924 sq. ft.
5965-39 Harrisburg Georgesville Rd., Grove City, OH 43123
MLS# 201021Listed by: ERA MARTIN & ASSOCIATES (C)- New
 $439,900Active4 beds 3 baths1,790 sq. ft.
3812 Glenna Avenue, Grove City, OH 43123
MLS# 226030900Listed by: OHIO BROKER DIRECT, LLC - New
 $324,900Active4 beds 2 baths1,580 sq. ft.
2674 Parlin Drive, Grove City, OH 43123
MLS# 226030884Listed by: RED 1 REALTY - New
 $239,900Active2 beds 1 baths1,030 sq. ft.
2637 Brown Road, Grove City, OH 43123
MLS# 226030850Listed by: RE/MAX ONE - New
 $325,000Active2 beds 2 baths1,407 sq. ft.
5037 Barkstone Drive, Grove City, OH 43123
MLS# 226030841Listed by: MODERN OHIO REALTY - Coming Soon
 $635,000Coming Soon3 beds 4 baths
6832 Young Road, Grove City, OH 43123
MLS# 226030824Listed by: E-MERGE REAL ESTATE EXCELLENCE - New
 $6,900,000Active26.99 Acres
3030 Norton Road, Grove City, OH 43123
MLS# 226030790Listed by: MOVE REAL ESTATE - Open Sun, 2 to 4pmNew
 $294,900Active3 beds 3 baths1,414 sq. ft.
4208 White Spruce Lane, Grove City, OH 43123
MLS# 226030682Listed by: HOWARD HANNA REAL ESTATE SVCS - Coming Soon
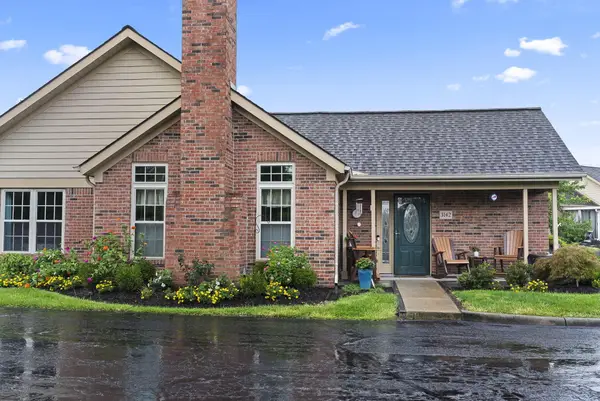 $299,000Coming Soon3 beds 3 baths
3142 Pine Manor Boulevard, Grove City, OH 43123
MLS# 226030603Listed by: KELLER WILLIAMS CONSULTANTS - New
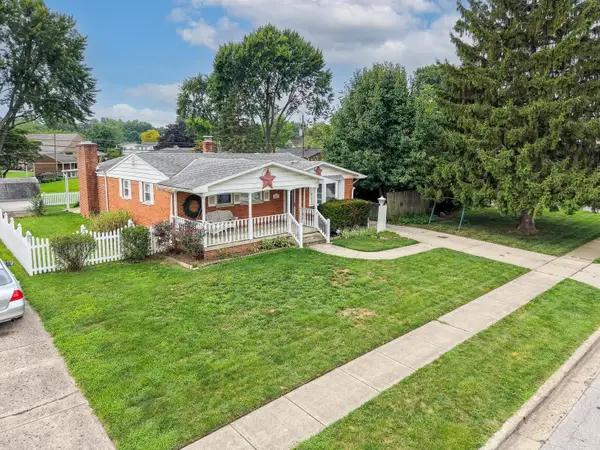 $200,000Active3 beds 2 baths1,209 sq. ft.
2683 Eugene Avenue, Grove City, OH 43123
MLS# 226030579Listed by: AUCTION OHIO


Protect your home and budget from life's surprises with an Assurant Home Warranty, backed by a partner that supports you through every step of homeownership. Explore Plans.
© 2023 - 2026 ERA Franchise Systems LLC. All rights reserved. ERA Franchise Systems LLC fully supports the principles of the Fair Housing Act and the Equal Opportunity Act. ERA, ERA Real Estate powered, and their respective logos are registered service marks of ERA Franchise Systems LLC. Each office is independently owned and operated.