
3529 Lake Louise Drive, Grove City, OH 43123
Local realty services provided by:ERA Martin & Associates
3529 Lake Louise Drive,Grove City, OH 43123
$400,000
- 3 Beds
- 2 Baths
- 2,070 sq. ft.
- Single family
- Active
Upcoming open houses
- Sun, Aug 2312:00 pm - 02:00 pm
Listed by: melissa gilbert
Office: exp realty, llc.216-242-2322
MLS#:226025097
Source:OH_CBR
Price summary
- Price:$400,000
- Price per sq. ft.:$193.24
About this home
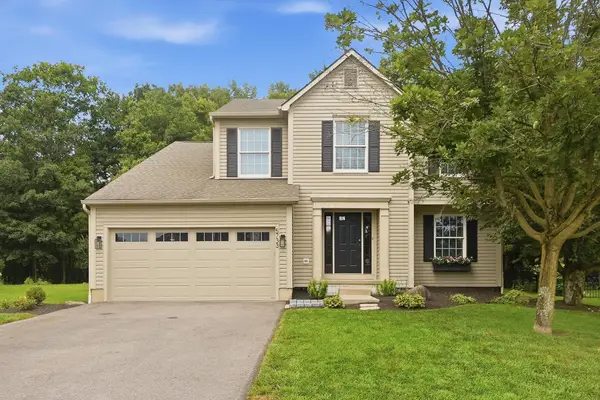
Beautifully maintained and move-in ready, this spacious ranch offers the perfect blend of comfort, functionality, and numerous updates throughout. The open-concept layout features a bright and inviting great room with vaulted ceilings, creating an ideal space for both everyday living and entertaining. The generously sized primary suite includes a large walk-in closet with organizers and a private bath featuring a relaxing jetted tub. Enjoy the convenience of first-floor laundry and the ease of single-level living. The full basement offers exceptional potential with abundant storage, additional living space, and a plumbing rough-in for a future bathroom. Outside, you'll appreciate the maintenance-free composite deck, storage shed, and beautifully maintained yard perfect for relaxing or hosting family and friends. A finished, insulated two-car garage completes this exceptional home. With quality updates, thoughtful features, and a desirable ranch floor plan, this home is ready for its next owner!...
Contact an agent
Home facts
- Year built:1998
- Subdivision & Development:Concord Lakes
- Listing ID #:226025097
- Added:45 day(s) ago
- Updated:August 22, 2026 at 02:57 PM
Rooms and interior
- Bedrooms:3
- Total bathrooms:2
- Full bathrooms:2
- Flooring:Carpet, Vinyl
- Basement:Yes
- Basement Description:Partial
- Living area:2,070 sq. ft.
Heating and cooling
- Heating:Forced Air, Heating
- Central air:Yes
Structure and exterior
- Year built:1998
- Building area:2,070 sq. ft.
- Lot area:0.21 Acres
Finances and disclosures
- Price:$400,000
- Price per sq. ft.:$193.24
- Tax amount:$5,106
Parking
- Parking description:Attached Garage
- Garage:Yes
New listings near 3529 Lake Louise Drive
- Coming Soon
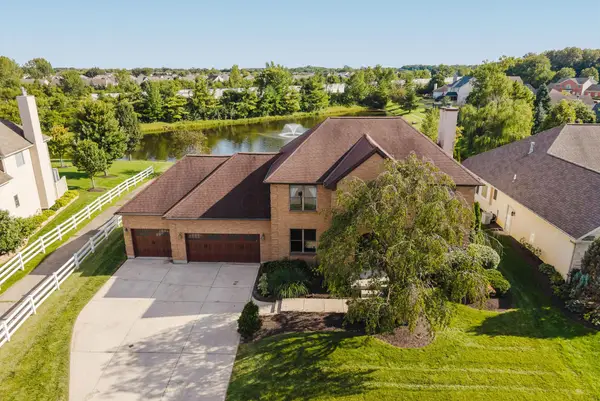 $529,900Coming Soon4 beds 4 baths3,442 sq. ft.
2119 Gingerwood Court, Grove City, OH 43123
MLS# 226031867Listed by: CUTLER REAL ESTATE - Coming Soon
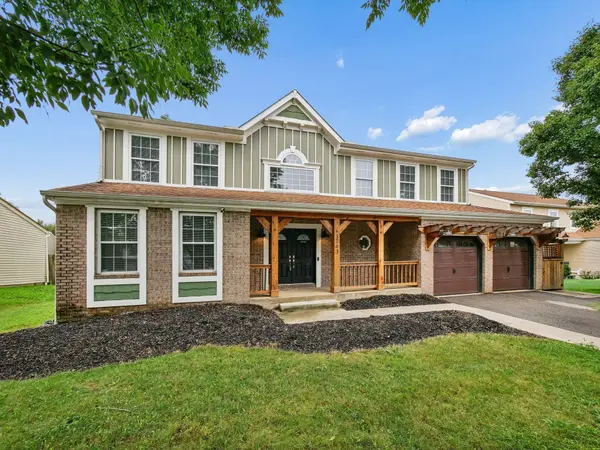 $395,000Coming Soon4 beds 3 baths2,528 sq. ft.
3743 Kersdale Place, Grove City, OH 43123
MLS# 226031466Listed by: CUTLER REAL ESTATE - Coming Soon
 $635,000Coming Soon3 beds 4 baths4,000 sq. ft.
6832 Young Road, Grove City, OH 43123
MLS# 226030824Listed by: E-MERGE REAL ESTATE EXCELLENCE - Coming Soon
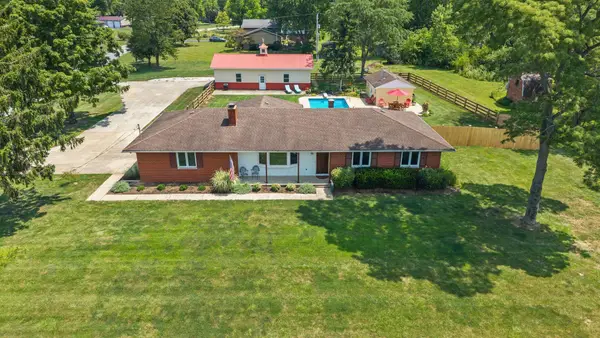 $449,900Coming Soon2 beds 2 baths1,464 sq. ft.
3920 Lukens Road, Grove City, OH 43123
MLS# 226030456Listed by: KELLER WILLIAMS CONSULTANTS - Coming Soon
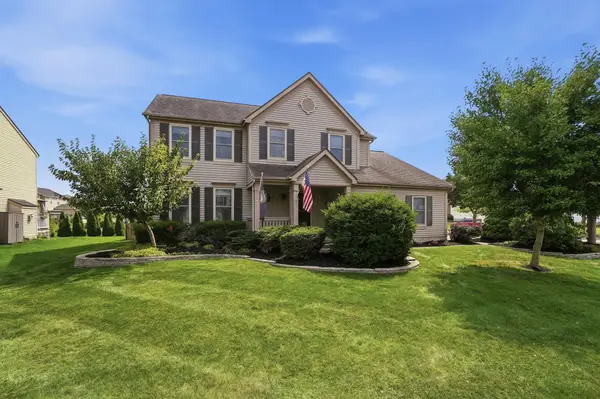 $434,900Coming Soon4 beds 4 baths2,700 sq. ft.
3579 Natalie Drive, Grove City, OH 43123
MLS# 226030355Listed by: HART REAL ESTATE AGENCY LLC - Coming Soon
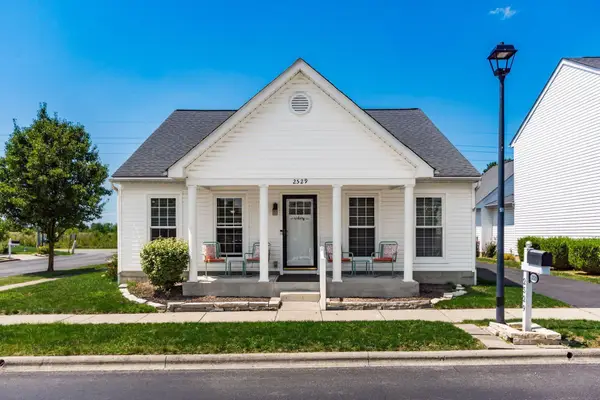 $340,000Coming Soon3 beds 2 baths1,492 sq. ft.
2529 Delowe Street, Grove City, OH 43123
MLS# 226030181Listed by: HOWARD HANNA REAL ESTATE SVCS - Open Sat, 12 to 2pmNew
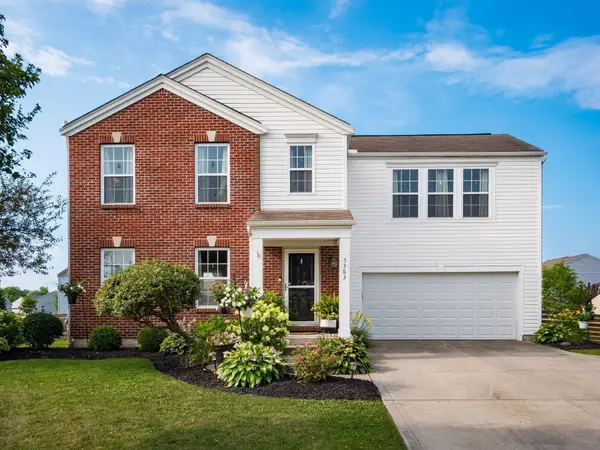 $419,900Active4 beds 3 baths2,168 sq. ft.
5363 Demorest Drive, Grove City, OH 43123
MLS# 226031854Listed by: KELLER WILLIAMS CONSULTANTS - New
 $653,990Active4 beds 3 baths2,724 sq. ft.
1002 Morning Bird Court, Grove City, OH 43123
MLS# 226031863Listed by: HMS REAL ESTATE - Open Sun, 3 to 5pmNew
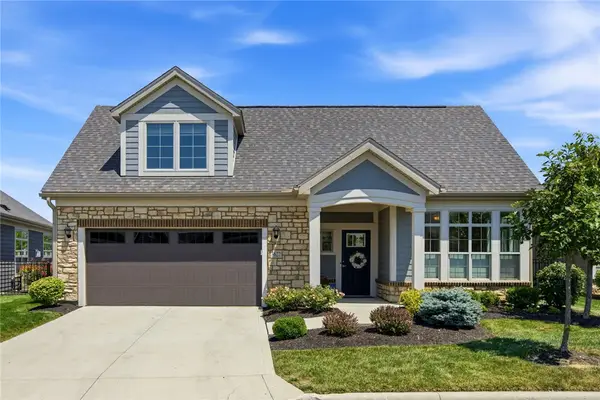 $575,000Active3 beds 3 baths2,609 sq. ft.
3622 Backstretch Way, Grove City, OH 43123
MLS# 967074Listed by: HOWARD HANNA REAL ESTATE SERV - New
 $399,777Active4 beds 3 baths2,112 sq. ft.
5733 Paul Talbott Circle, Grove City, OH 43123
MLS# 226031803Listed by: COLDWELL BANKER REALTY


Protect your home and budget from life's surprises with an Assurant Home Warranty, backed by a partner that supports you through every step of homeownership. Explore Plans.
© 2023 - 2026 ERA Franchise Systems LLC. All rights reserved. ERA Franchise Systems LLC fully supports the principles of the Fair Housing Act and the Equal Opportunity Act. ERA, ERA Real Estate powered, and their respective logos are registered service marks of ERA Franchise Systems LLC. Each office is independently owned and operated.