
3959 Black Pine Drive, Grove City, OH 43123
Local realty services provided by:ERA Real Solutions Realty
3959 Black Pine Drive,Grove City, OH 43123
$434,600
- 5 Beds
- 4 Baths
- 2,249 sq. ft.
- Single family
- Active
Listed by: regina merullo
Office: re/max achievers614-848-9400
MLS#:226026283
Source:OH_CBR
Price summary
- Price:$434,600
- Price per sq. ft.:$193.24
About this home
Desirable Split level home w 5 levels of living space. 5BR, 3.5BA. Cathedral ceiling Great Room, Maste
Suite on a level of it's own, Family Room 4th level & the 5th BR/3rd BA on the lowest level! 3 BRs up, all w new carpet, all have walk-in closets! Main Level Great Room, Kitchen & Eating Space have all new flooring. Kitchen has newer appliances in '21. new roof in Oct. '22, new HVAC in Nov. '23! New Hot Water Tank 2026. Deck and pergola, covered hot tub and paver patio w firepit. Sellers are in the middle of packing so,there are boxes throughout.
Contact an agent
Home facts
- Year built:2004
- Subdivision & Development:Pine Grove
- Listing ID #:226026283
- Added:50 day(s) ago
- Updated:September 03, 2026 at 04:48 PM
Rooms and interior
- Bedrooms:5
- Total bathrooms:4
- Full bathrooms:3
- Half bathrooms:1
- Flooring:Carpet, Vinyl
- Basement:Yes
- Basement Description:Full
- Living area:2,249 sq. ft.
Heating and cooling
- Heating:Forced Air, Heating
- Central air:Yes
Structure and exterior
- Year built:2004
- Building area:2,249 sq. ft.
- Lot area:0.19 Acres
- Exterior Features:Hot Tub
Finances and disclosures
- Price:$434,600
- Price per sq. ft.:$193.24
- Tax amount:$5,091
Features and amenities
- Amenities:Hot Tub
Parking
- Parking description:Attached Garage, On Street
- Garage:Yes
New listings near 3959 Black Pine Drive
- Coming Soon
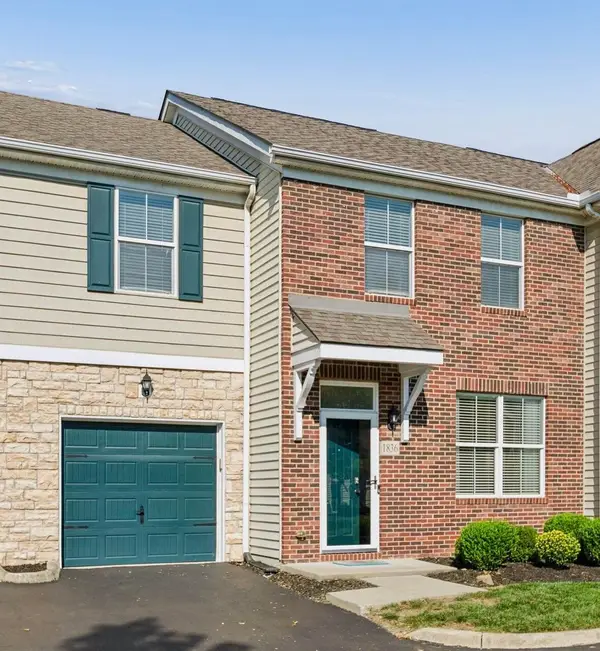 $254,900Coming Soon3 beds 3 baths1,504 sq. ft.
1836 Epic Way, Grove City, OH 43123
MLS# 226033528Listed by: COLDWELL BANKER REALTY - Coming SoonOpen Sun, 10am to 12pm
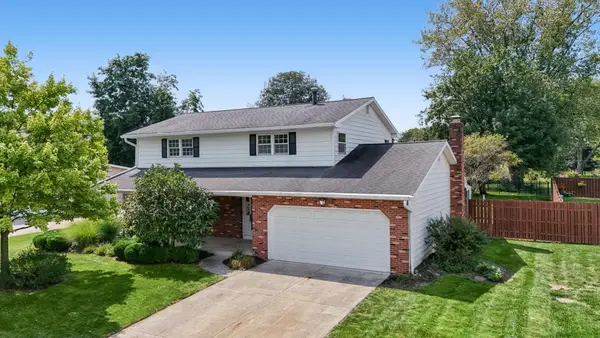 $475,000Coming Soon4 beds 3 baths2,368 sq. ft.
2545 Clark Drive, Grove City, OH 43123
MLS# 226033451Listed by: RED 1 REALTY - Coming SoonOpen Sat, 2 to 4pm
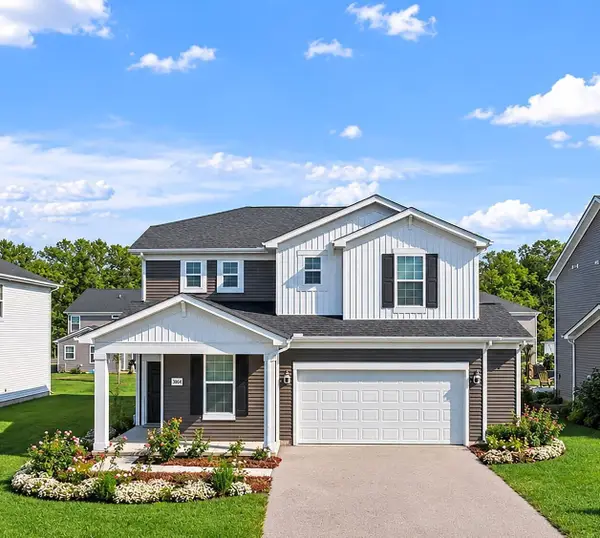 $475,000Coming Soon4 beds 3 baths2,692 sq. ft.
3864 Brody Drive, Grove City, OH 43123
MLS# 226033271Listed by: RED 1 REALTY - Coming SoonOpen Sat, 12 to 1:30pm
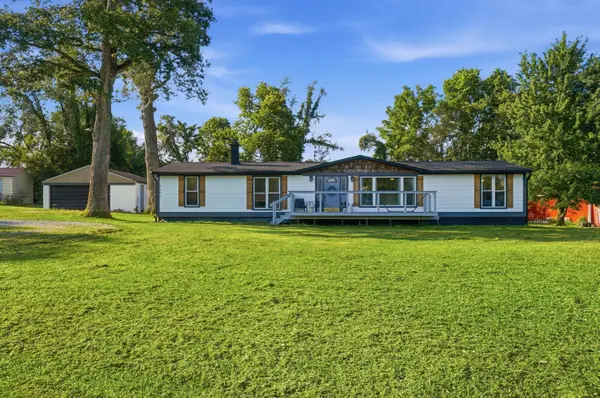 $320,000Coming Soon4 beds 2 baths1,632 sq. ft.
6105 London Groveport Road, Grove City, OH 43123
MLS# 226033241Listed by: HOMEASE REAL ESTATE CO., LLC - Coming Soon
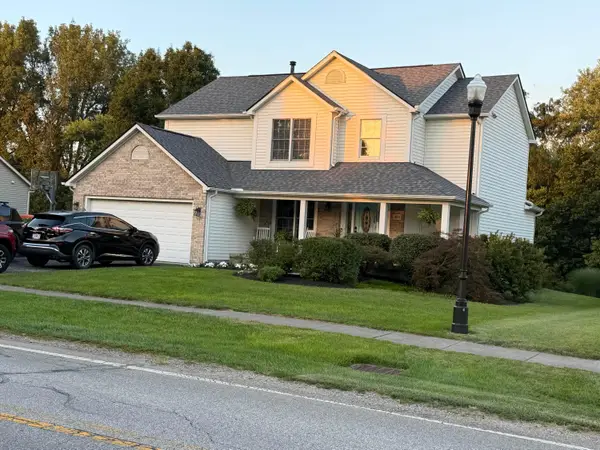 $420,000Coming Soon4 beds 3 baths2,046 sq. ft.
480 Hibbs Road, Lockbourne, OH 43137
MLS# 226033121Listed by: HOWARD HANNA REAL ESTATE SVCS - Coming Soon
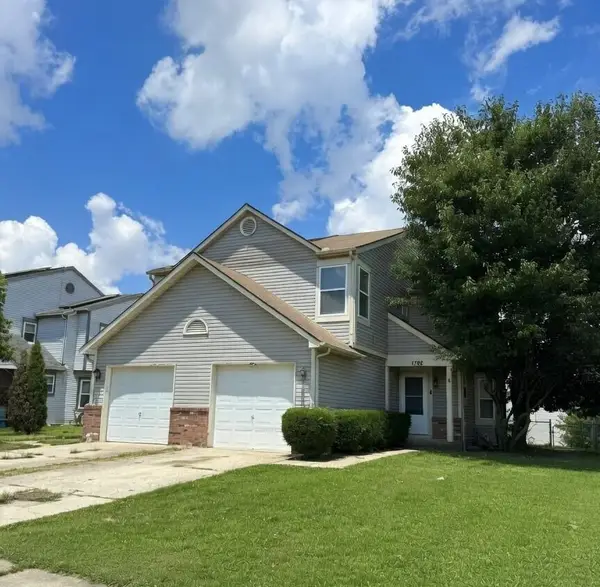 $249,999Coming Soon3 beds 2 baths1,384 sq. ft.
1782 Rock Creek Drive, Grove City, OH 43123
MLS# 226032664Listed by: HOWARD HANNA REAL ESTATE SERV - Coming Soon
 $635,000Coming Soon3 beds 4 baths4,000 sq. ft.
6832 Young Road, Grove City, OH 43123
MLS# 226030824Listed by: E-MERGE REAL ESTATE EXCELLENCE - Coming Soon
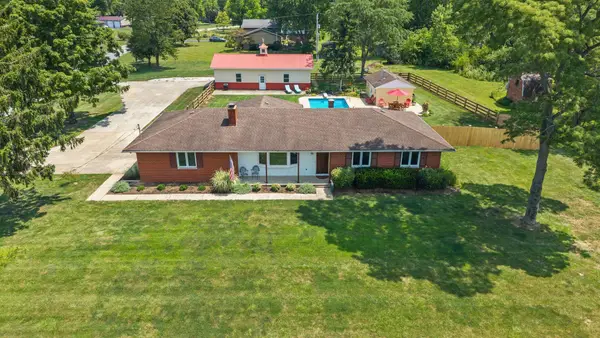 $449,900Coming Soon2 beds 2 baths1,464 sq. ft.
3920 Lukens Road, Grove City, OH 43123
MLS# 226030456Listed by: KELLER WILLIAMS CONSULTANTS - Coming Soon
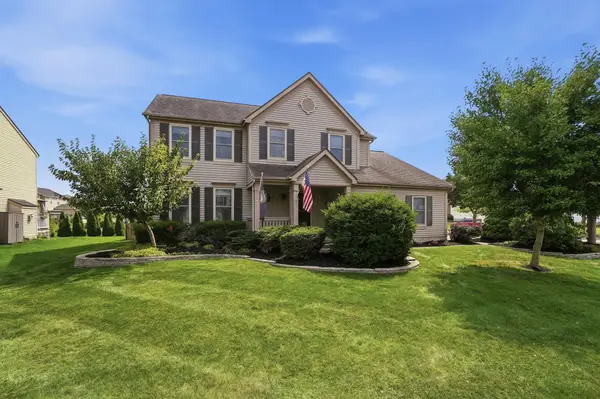 $434,900Coming Soon4 beds 4 baths2,700 sq. ft.
3579 Natalie Drive, Grove City, OH 43123
MLS# 226030355Listed by: HART REAL ESTATE AGENCY LLC - Coming Soon
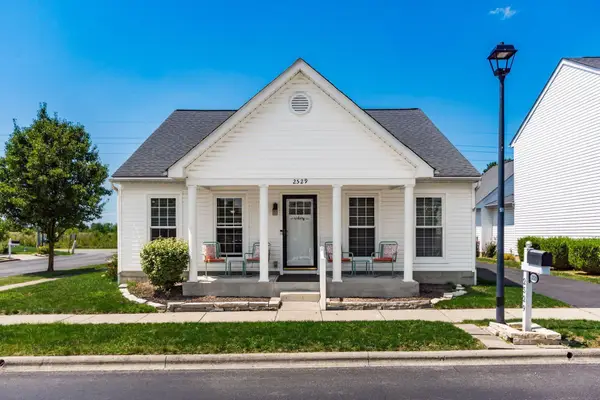 $340,000Coming Soon3 beds 2 baths1,492 sq. ft.
2529 Delowe Street, Grove City, OH 43123
MLS# 226030181Listed by: HOWARD HANNA REAL ESTATE SVCS


Protect your home and budget from life's surprises with an Assurant Home Warranty, backed by a partner that supports you through every step of homeownership. Explore Plans.
© 2023 - 2026 ERA Franchise Systems LLC. All rights reserved. ERA Franchise Systems LLC fully supports the principles of the Fair Housing Act and the Equal Opportunity Act. ERA, ERA Real Estate powered, and their respective logos are registered service marks of ERA Franchise Systems LLC. Each office is independently owned and operated.