
5190 Haley Way, Grove City, OH 43123
Local realty services provided by:ERA Martin & Associates
5190 Haley Way,Grove City, OH 43123
$579,900
- 4 Beds
- 4 Baths
- 3,014 sq. ft.
- Single family
- Active
Listed by: david h parsley
Office: firstmark real estate llc.614-771-1234
MLS#:226031691
Source:OH_CBR
Price summary
- Price:$579,900
- Price per sq. ft.:$192.4
About this home
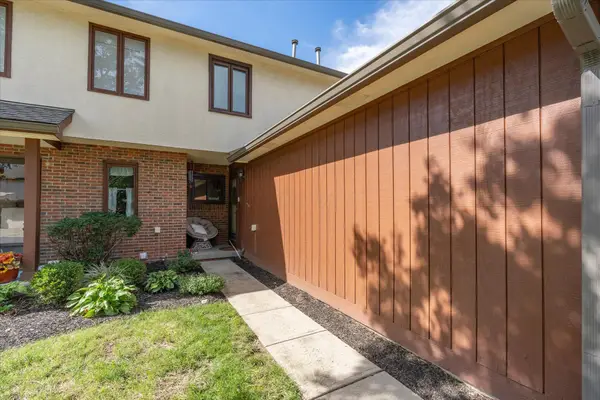
4 bedrooms, 3.5 bathrooms, 2-car garage with 8 ft bump-out. Full basement with 3/4 bath rough-in. Covered front porch, formal dining room with tray ceiling, butlers pantry, deluxe kitchen with large island and open to dining area with built-in bench. Great room with fireplace. Den/office, and first floor laundry and mud room. Owners bedroom with tray ceiling, large walk-in closet.
Contact an agent
Home facts
- Year built:2026
- Subdivision & Development:Hickory Creek
- Listing ID #:226031691
- Added:46 day(s) ago
- Updated:October 06, 2026 at 03:12 PM
Rooms and interior
- Bedrooms:4
- Total bathrooms:4
- Full bathrooms:3
- Half bathrooms:1
- Flooring:Carpet, Ceramic/Porcelain
- Basement:Yes
- Basement Description:Full
- Living area:3,014 sq. ft.
Heating and cooling
- Central air:Yes
Structure and exterior
- Year built:2026
- Building area:3,014 sq. ft.
- Lot area:0.17 Acres
Finances and disclosures
- Price:$579,900
- Price per sq. ft.:$192.4
Parking
- Parking description:Attached Garage
- Garage:Yes
New listings near 5190 Haley Way
- Coming Soon
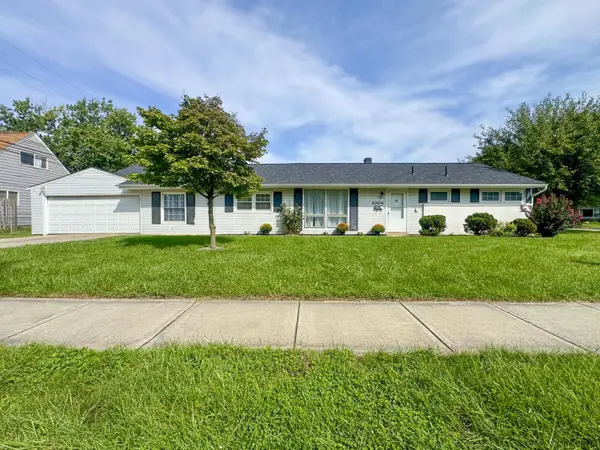 $279,900Coming Soon3 beds 1 baths1,423 sq. ft.
3004 Wendy Lane, Grove City, OH 43123
MLS# 226037861Listed by: COLUMBUS PRIME REALTY - Coming Soon
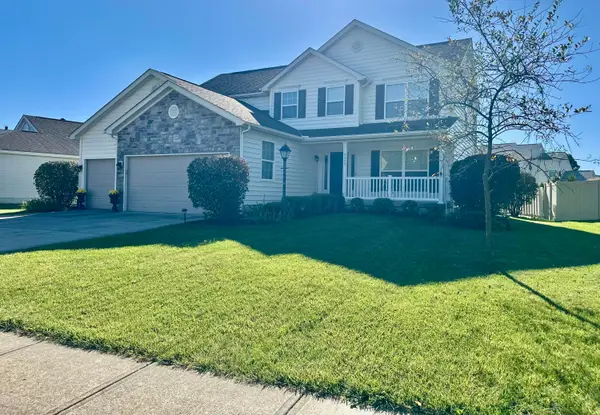 $509,900Coming Soon5 beds 3 baths2,782 sq. ft.
4355 Edgarton Drive, Grove City, OH 43123
MLS# 226037840Listed by: FATHOM REALTY OHIO - Coming Soon
 $325,000Coming Soon3 beds 2 baths1,256 sq. ft.
2243 Deveron Lane, Grove City, OH 43123
MLS# 226037793Listed by: COLDWELL BANKER REALTY - Coming Soon
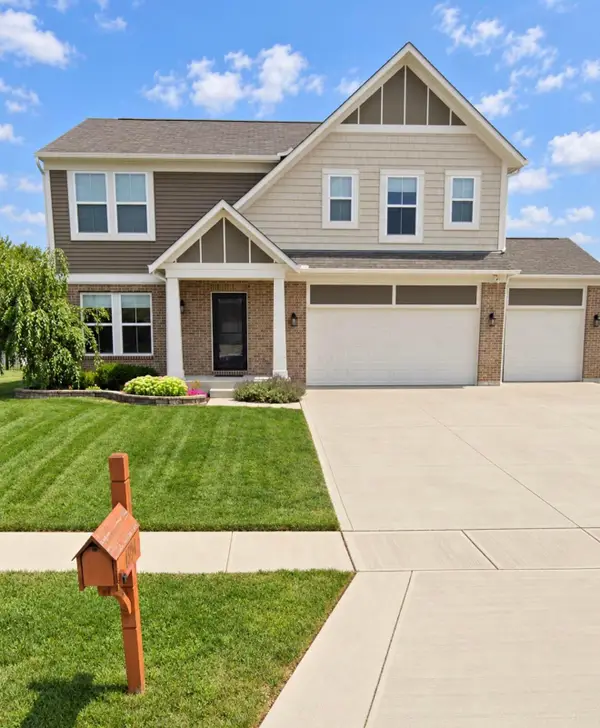 $470,000Coming Soon4 beds 3 baths2,400 sq. ft.
4954 Bradstone Loop, Grove City, OH 43123
MLS# 226037722Listed by: REAL OF OHIO - Coming Soon
 $1,500,000Coming Soon5 beds 6 baths5,168 sq. ft.
6141 Grant Run Place, Grove City, OH 43123
MLS# 226037249Listed by: HOWARD HANNA REAL ESTATE SVCS - Coming Soon
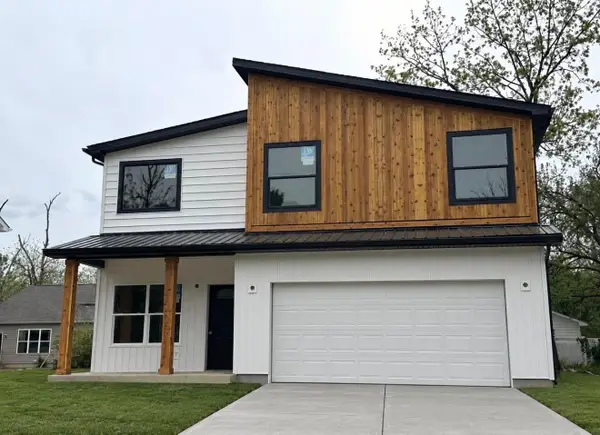 $399,000Coming Soon4 beds 3 baths2,176 sq. ft.
2825 Olive Street, Grove City, OH 43123
MLS# 226036719Listed by: REAL OF OHIO - Coming Soon
 $399,999Coming Soon3 beds 3 baths2,128 sq. ft.
2899 Horsham Drive, Grove City, OH 43123
MLS# 226036620Listed by: HOWARD HANNA REAL ESTATE SERV - New
 $210,000Active2 beds 2 baths1,072 sq. ft.
3153 Parkview Circle, Grove City, OH 43123
MLS# 226037855Listed by: WEADE REALTORS & AUCTIONEERS - New
 $150,000Active2 beds 1 baths600 sq. ft.
3427 Kingston Avenue, Grove City, OH 43123
MLS# 226037777Listed by: RED 1 REALTY - New
 $250,000Active2 beds 3 baths1,064 sq. ft.
5590 Dawn Drive, Grove City, OH 43123
MLS# 226037719Listed by: COLDWELL BANKER REALTY


Protect your home and budget from life's surprises with an Assurant Home Warranty, backed by a partner that supports you through every step of homeownership. Explore Plans.
© 2023 - 2026 ERA Franchise Systems LLC. All rights reserved. ERA Franchise Systems LLC fully supports the principles of the Fair Housing Act and the Equal Opportunity Act. ERA, ERA Real Estate powered, and their respective logos are registered service marks of ERA Franchise Systems LLC. Each office is independently owned and operated.