
5911 Peridot Street, Grove City, OH 43123
Local realty services provided by:ERA Real Solutions Realty
Upcoming open houses
- Sun, Nov 1512:00 pm - 02:00 pm
Listed by: joshua t neudecker
Office: howard hanna real estate svcs614-891-8400
MLS#:226042413
Source:OH_CBR
Price summary
- Price:$499,900
- Price per sq. ft.:$130.11
About this home
Located on a picturesque corner lot in Grant Run Estates, this thoughtfully designed five-level split offers 3,842 square feet of light-filled living space with 4 bedrooms and 5 bathrooms (3 full, 2 half).
The elegant layout gracefully separates living, work, and private spaces across multiple levels. A dedicated main-floor office accommodates remote work, while an upper-level loft, a warm family room, and a finished lower-level recreation area provide versatile space for guests, hobbies, and more. The sunlit great room features tall ceilings and striking transom windows that fill the home with natural light. Designed for seamless family living, two bedrooms are joined by a jack and jill bathroom with separate entrances.
The refined kitchen includes rich granite countertops, stainless steel appliances, 42-inch cabinetry, and a walk-in pantry, A center island and built-in workstation provide all the space needed for cooking and prepping. The serene primary suite is the perfect getaway, offering an oversized walk-in closet and a private en-suite bathroom.
Additional features include a charming covered front porch, a cozy gas fireplace, three-car garage, and covered back patio. Roof replaced in 2020 and HVAC installed in 2021....
Contact an agent
Home facts
- Year built:2008
- Listing ID #:226042413
- Updated:November 10, 2026 at 09:40 PM
Rooms and interior
- Bedrooms:4
- Total bathrooms:5
- Full bathrooms:3
- Flooring:Carpet
- Basement:Yes
- Basement Description:Partial
- Living area:3,842 sq. ft.
Heating and cooling
- Heating:Electric, Heating
- Central air:Yes
Structure and exterior
- Year built:2008
- Building area:3,842 sq. ft.
- Lot area:0.25 Acres
Finances and disclosures
- Price:$499,900
- Price per sq. ft.:$130.11
- Tax amount:$7,787
Parking
- Parking description:Attached Garage
- Garage:Yes
New listings near 5911 Peridot Street
- Coming Soon
 $374,000Coming Soon4 beds 3 baths2,221 sq. ft.
4083 Sassafras Court, Grove City, OH 43123
MLS# 226042543Listed by: METRO VILLAGE REALTY - Coming Soon
 $279,000Coming Soon4 beds 2 baths1,340 sq. ft.
2961 Wendy Lane, Grove City, OH 43123
MLS# 226042362Listed by: SIGNATURE REAL ESTATE - Coming SoonOpen Thu, 5:30 to 7pm
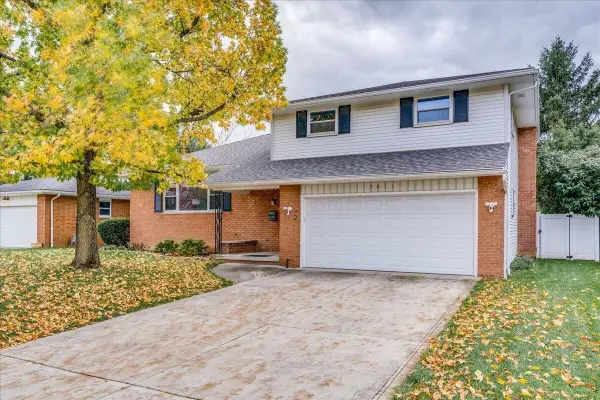 $374,900Coming Soon3 beds 3 baths1,848 sq. ft.
3011 Woodgrove Drive, Grove City, OH 43123
MLS# 226042358Listed by: HART REAL ESTATE AGENCY LLC - New
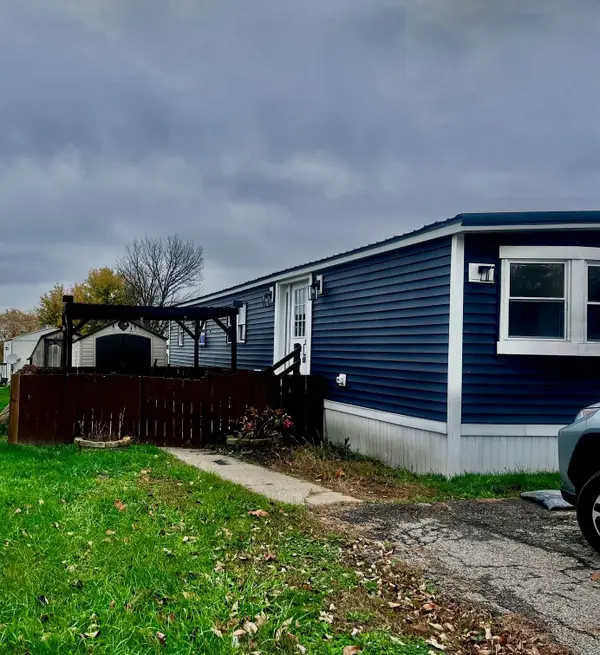 $77,000Active4 beds 2 baths1,312 sq. ft.
5965 Harrisburg Georgesville Road, Grove City, OH 43123
MLS# 226042459Listed by: COLDWELL BANKER REALTY - New
 $295,000Active3 beds 3 baths1,718 sq. ft.
1796 Epic Way, Grove City, OH 43123
MLS# 226042447Listed by: COLLECTIVE HOUSE REALTY - New
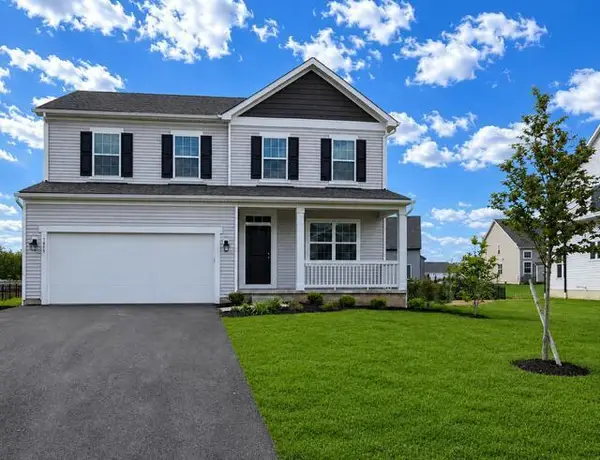 $469,900Active4 beds 3 baths2,291 sq. ft.
4875 Citation Court, Grove City, OH 43123
MLS# 226042311Listed by: GO REALTY - New
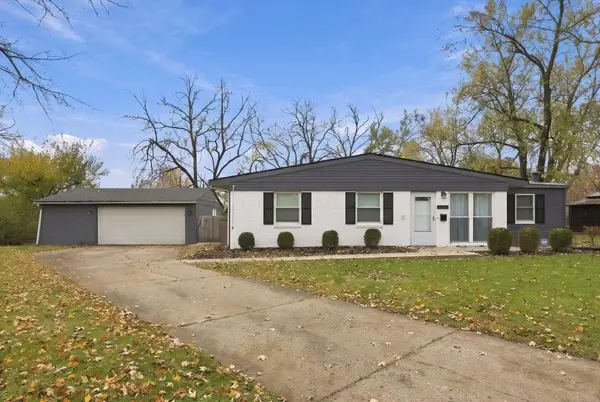 $299,900Active3 beds 2 baths1,280 sq. ft.
3983 Irwin Court, Grove City, OH 43123
MLS# 226042276Listed by: HOWARD HANNA REAL ESTATE SVCS - New
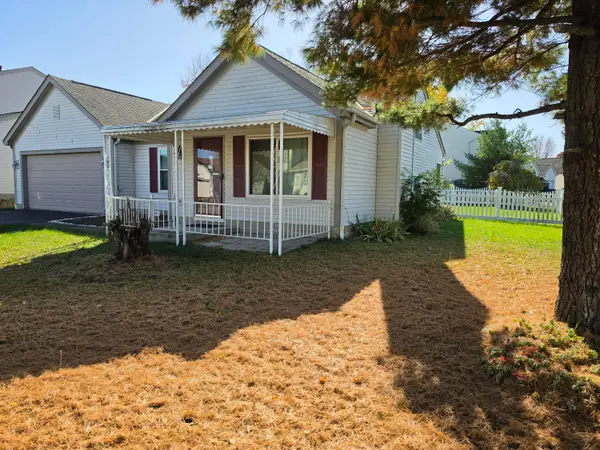 $269,900Active3 beds 2 baths1,163 sq. ft.
2301 Cannonmills Drive, Grove City, OH 43123
MLS# 226042269Listed by: RE/MAX REVEALTY - New
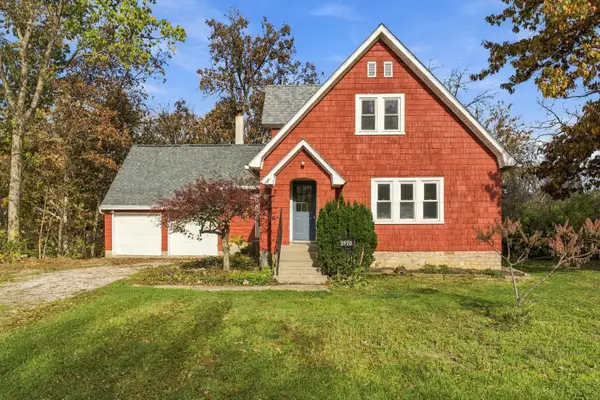 $475,000Active4 beds 2 baths1,850 sq. ft.
3970 Alkire Road, Grove City, OH 43123
MLS# 226042243Listed by: RE/MAX PARTNERS


Protect your home and budget from life's surprises with an Assurant Home Warranty, backed by a partner that supports you through every step of homeownership. Explore Plans.
© 2023 - 2026 ERA Franchise Systems LLC. All rights reserved. ERA Franchise Systems LLC fully supports the principles of the Fair Housing Act and the Equal Opportunity Act. ERA, ERA Real Estate powered, and their respective logos are registered service marks of ERA Franchise Systems LLC. Each office is independently owned and operated.