
64857 Roller Coaster Road, Hamden, OH 45634
Local realty services provided by:ERA Martin & Associates
Listed by:
 Bub Norris(740) 384 - 5177ERA Martin & Associates
Office: era martin & associates (wl)
MLS#:201192
Source:OH_SVAOR
Price summary
- Price:$249,500
- Price per sq. ft.:$159.94
About this home
Set on your large rear deck that over looks the pond!! Thats right !! Country setting home with large wrap around deck that over looks the pond and wooded area on rear of home. Offers a large 2 car detached garage and 2 other small out building for all your toys and equiptment. Large open floor plan that navigates through home with ease. Great family home with fenced in large play area... call us today.
Contact an agent
Home facts
- Year built:1991
- Subdivision & Development:Other
- Listing ID #:201192
- Added:56 day(s) ago
- Updated:September 30, 2026 at 09:22 AM
Rooms and interior
- Bedrooms:3
- Total bathrooms:2
- Full bathrooms:2
- Rooms Total:7
- Flooring:Concrete, Laminate
- Living area:1,560 sq. ft.
Heating and cooling
- Heating:Wood
Structure and exterior
- Roof:Metal
- Year built:1991
- Building area:1,560 sq. ft.
- Lot area:5 Acres
- Construction Materials:Vinyl Siding
- Exterior Features:Deck, Deck-Covered, Driveway-Gravel, Fenced Yard, Outbuilding-Barn, Outbuilding-Pole Barn, Outbuilding-Storage Shed, Pond, Porch-Covered
- Foundation Description:Block, Crawl
- Levels:1 Story
Utilities
- Water:Well
- Sewer:Septic Tank
Finances and disclosures
- Price:$249,500
- Price per sq. ft.:$159.94
- Tax amount:$1,419 (2025)
Parking
- Parking description:2 Car, Detached
New listings near 64857 Roller Coaster Road
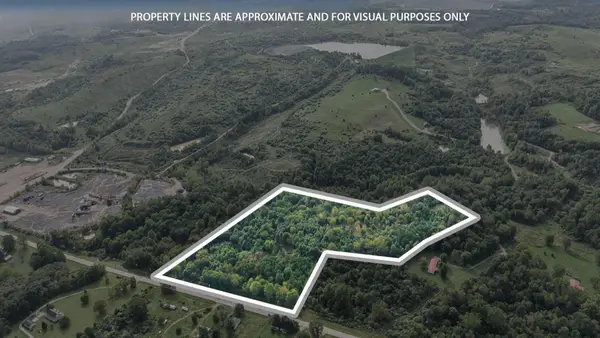 $209,000Active22 Acres
0 Ohio 160, Hamden, OH 45634
MLS# 226035837Listed by: ROCK HOUSE REALTY LLC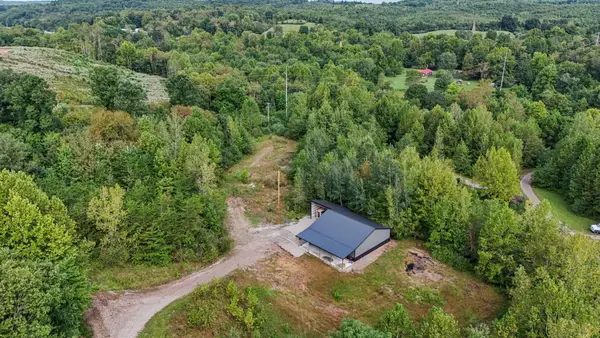 $574,900Active62 Acres
00 Ohio 160, Hamden, OH 45634
MLS# 226035838Listed by: ROCK HOUSE REALTY LLC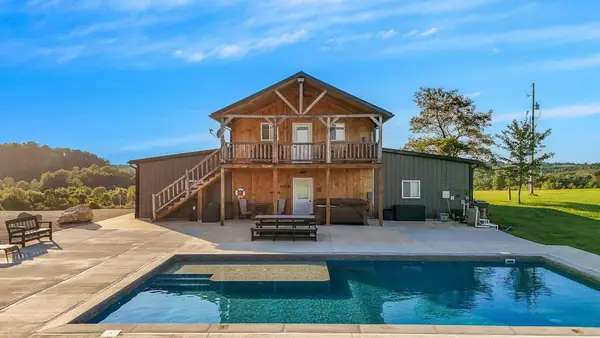 $1,650,000Active5 beds 3 baths3,280 sq. ft.
38589 State Route 160, Hamden, OH 45634
MLS# 226035835Listed by: ROCK HOUSE REALTY LLC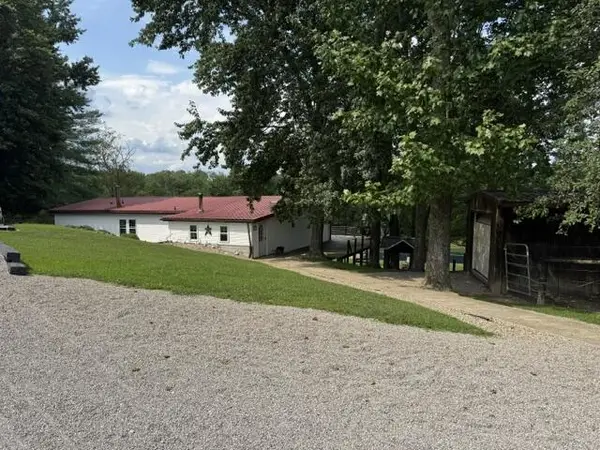 Listed by ERA$249,500Pending3 beds 2 baths1,560 sq. ft.
64857 Roller Coaster Road, Hamden, OH 45634
MLS# 201192Listed by: ERA MARTIN & ASSOCIATES (WL)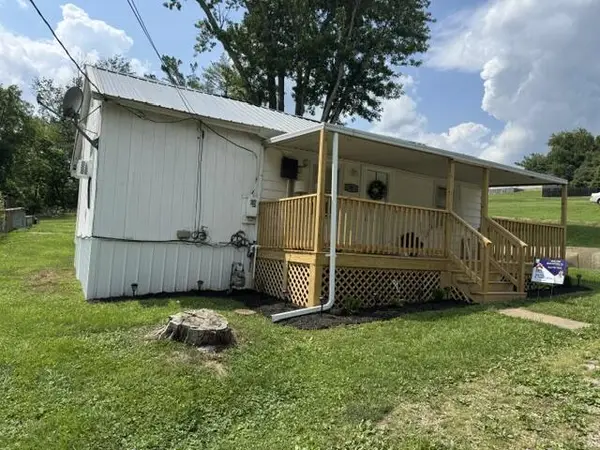 Listed by ERA$70,000Active2 beds 1 baths796 sq. ft.
85 Earl St, Hamden, OH 45634
MLS# 201191Listed by: ERA MARTIN & ASSOCIATES (WL)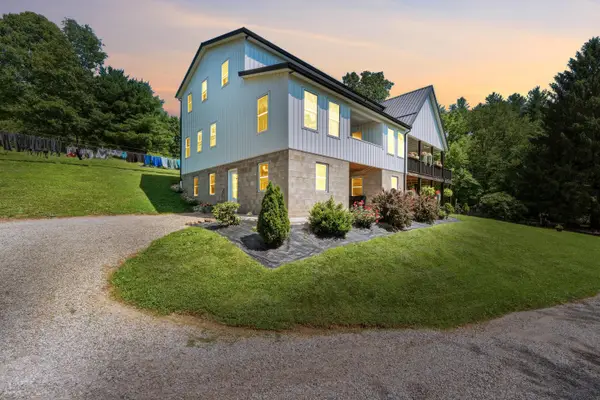 $499,999Active5 beds 4 baths5,312 sq. ft.
65087 Rowland Road, Hamden, OH 45634
MLS# 226024588Listed by: RED 1 REALTY $595,000Active3 beds 2 baths1,296 sq. ft.
39714 Carr Ridge Road, Hamden, OH 45634
MLS# 226023049Listed by: BAUER REALTY & AUCTIONS Listed by ERA$15,000Pending0 Acres
0 Main Street, Hamden, OH 45634
MLS# 200892Listed by: ERA MARTIN & ASSOCIATES JACKSON Listed by ERA$10,000Pending0 Acres
0 Railroad Street, Hamden, OH 45634
MLS# 200891Listed by: ERA MARTIN & ASSOCIATES JACKSON Listed by ERA$6,000Pending0 Acres
0 Woolweaver Ave., Hamden, OH 45634
MLS# 200889Listed by: ERA MARTIN & ASSOCIATES JACKSON


Protect your home and budget from life's surprises with an Assurant Home Warranty, backed by a partner that supports you through every step of homeownership. Explore Plans.
© 2023 - 2026 ERA Franchise Systems LLC. All rights reserved. ERA Franchise Systems LLC fully supports the principles of the Fair Housing Act and the Equal Opportunity Act. ERA, ERA Real Estate powered, and their respective logos are registered service marks of ERA Franchise Systems LLC. Each office is independently owned and operated.